Ground Floor Glass Roof Side Extension – Wendover Road, Willesden
Ground Floor Glass Roof Side Extension – Wendover Road, Willesden
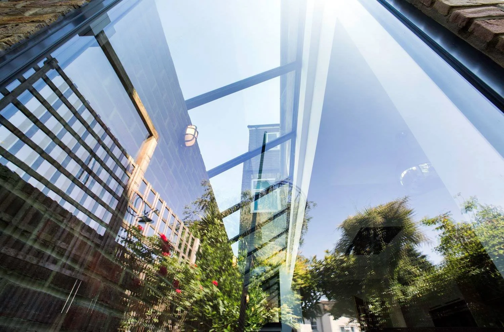
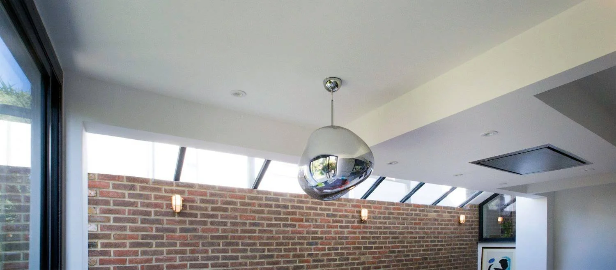
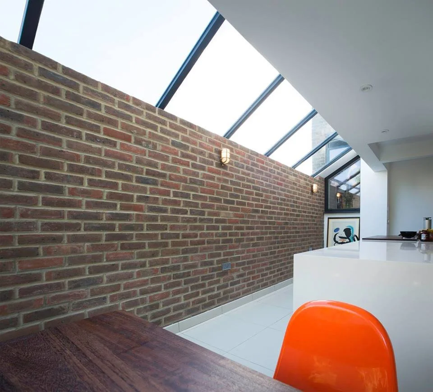
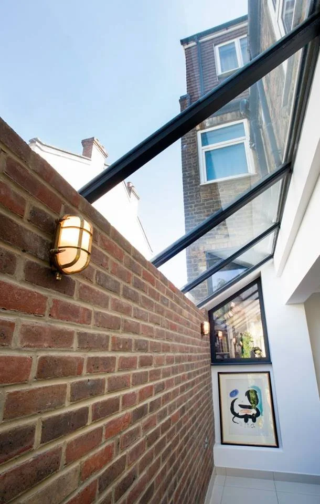
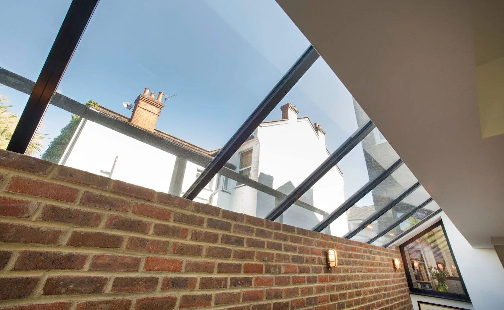
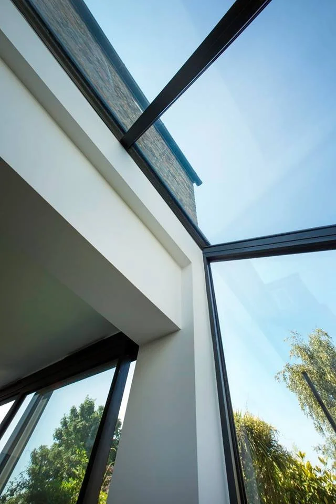
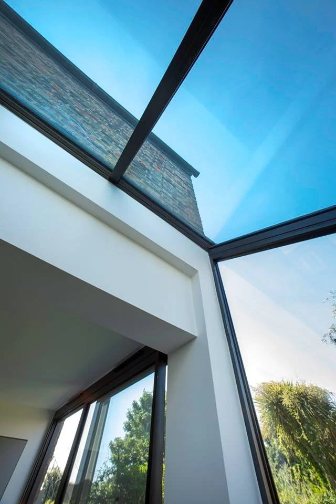
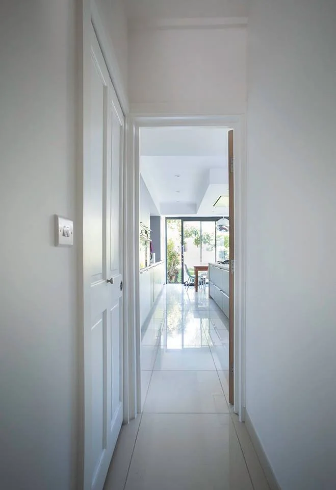
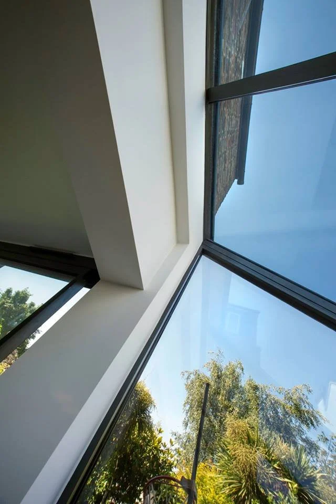
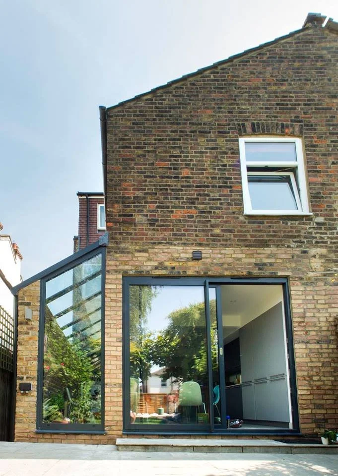
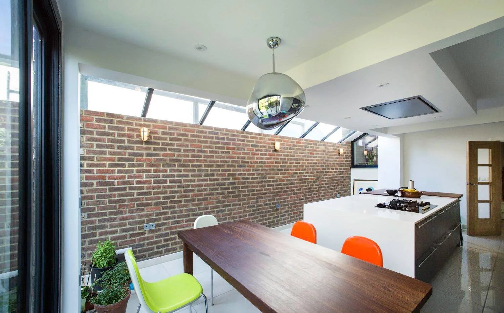
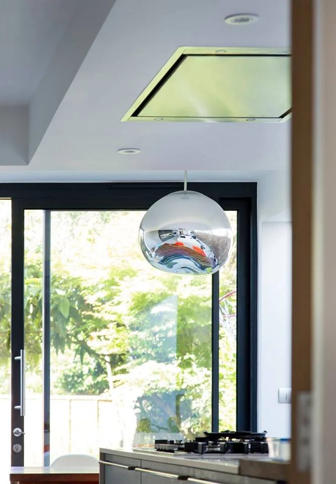
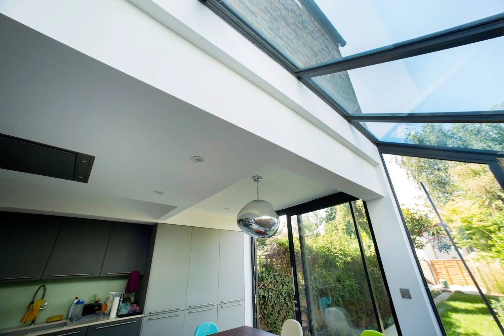
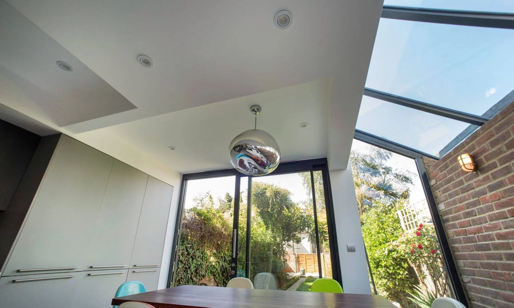
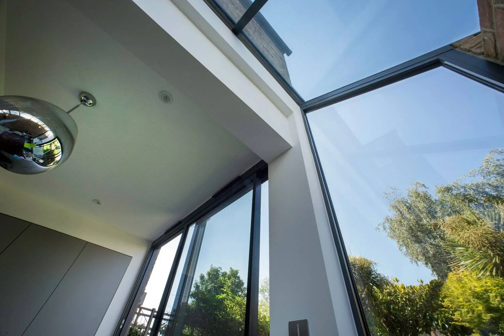
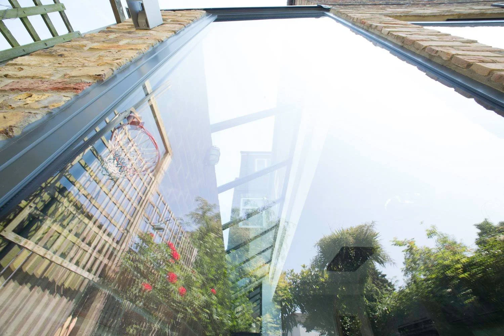
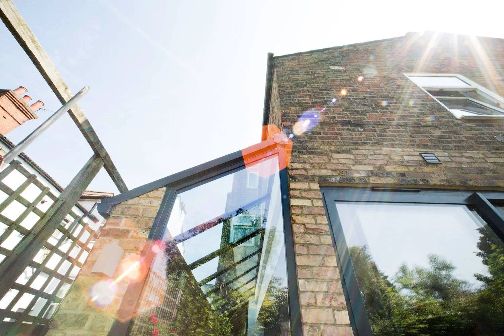
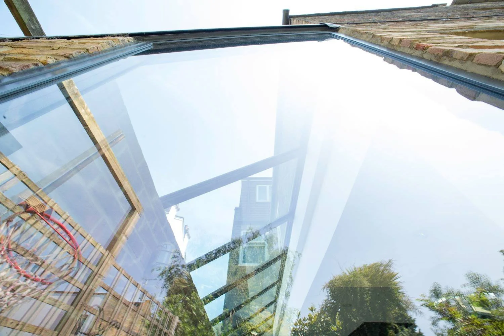
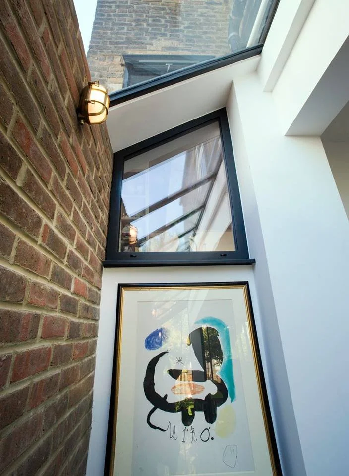
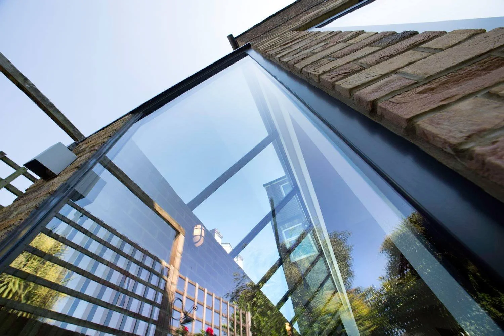
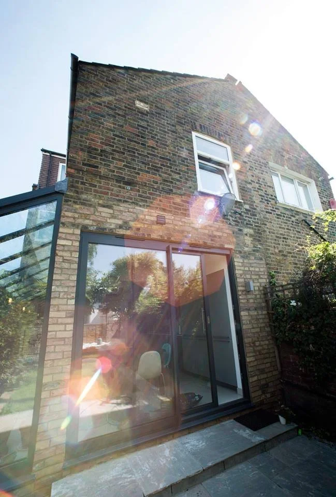
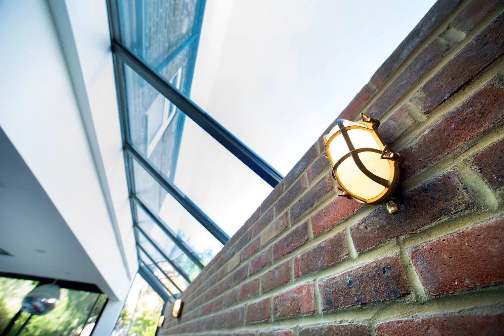
This project involved a ground-floor side extension with a glass roof at Wendover Road in Willesden, opening up the kitchen and dining area and flooding the space with natural light.
The Challenge
The existing ground floor felt dark and limited for cooking and entertaining. The clients wanted a brighter open-plan kitchen linked to the garden, with a modern glass roof and a kitchen fitted to the new layout.
The Solution
We carried out a carefully planned ground-floor side extension and kitchen fit-out. The works included:
Foundations, footings and brick/block cavity walls to the new side and rear walls
Structural openings with steel beams and posts to open the existing house into the extension
New extension slab, screed and drainage alterations
Lean-to / glass roof structure with flashings and rainwater goods
Bi-fold patio door opening prepared to the rear
Full strip-out of the existing kitchen, floor tiles and ceiling finishes
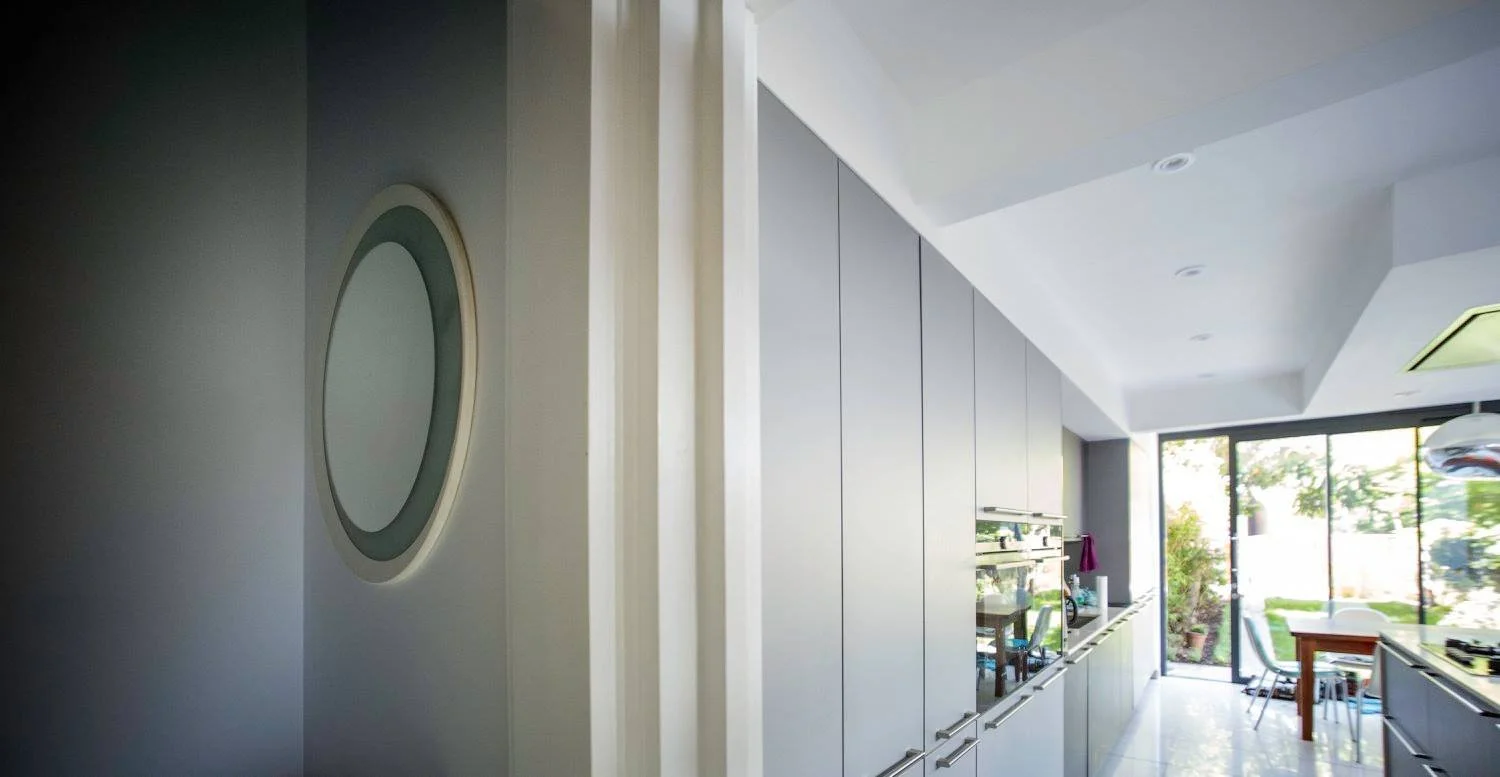
Bespoke kitchen installation with integrated appliances and custom cabinetry
Joinery, plastering and decoration to complete the open-plan space
External paving and drainage works as required
The entire project was managed with close attention to detail so the glass roof and kitchen feel like one continuous living space.
The Results
The finished extension now floods the ground floor with natural light, with a practical bespoke kitchen designed for cooking, dining and entertaining, and a seamless link between the house and garden.