Two-Storey Side Extension – The Fairway, Wembley
Two-Storey Side Extension – The Fairway, Wembley
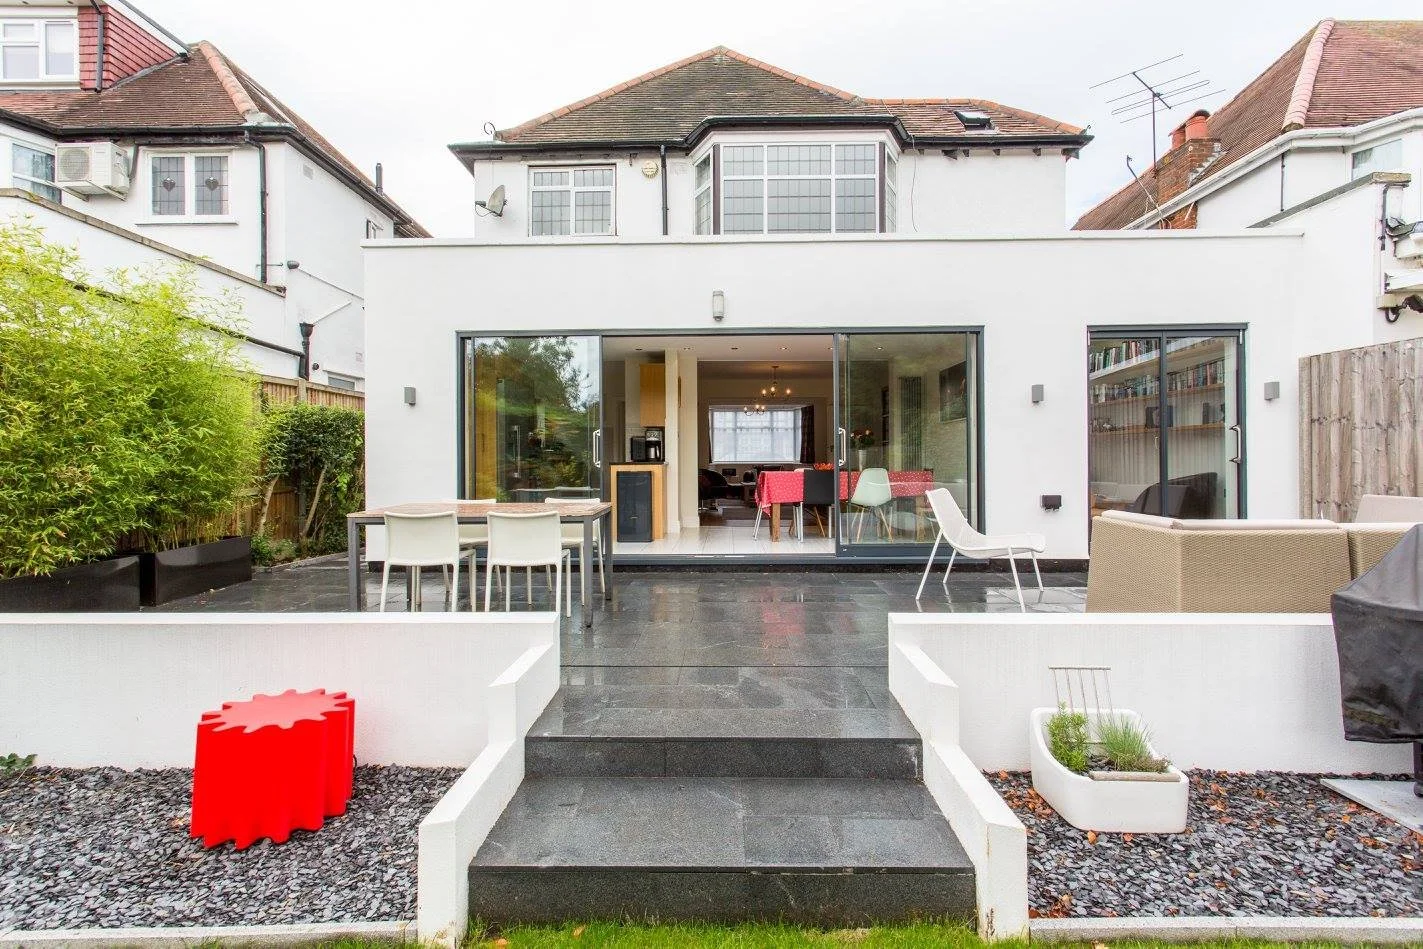
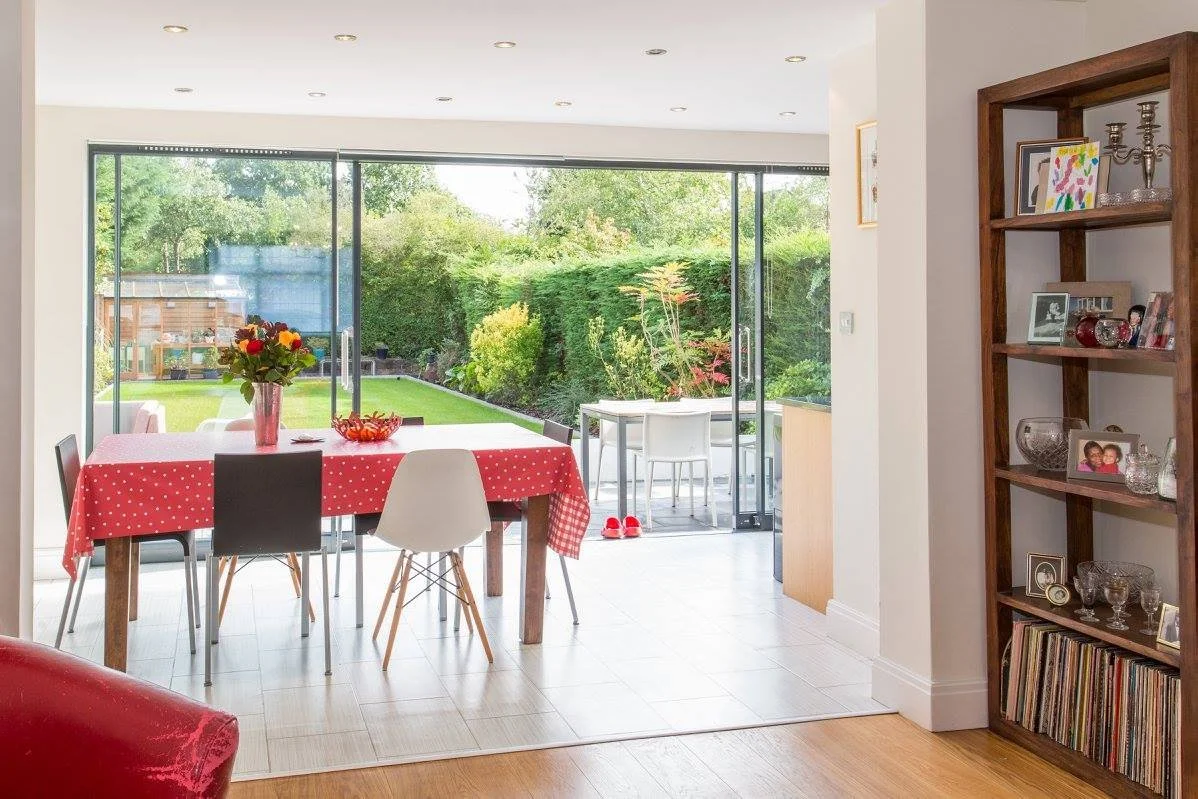
This project added a striking two-storey side extension to a family home on The Fairway in Wembley (Sudbury Court). A specialist timber-frame structure was erected and finished to create brighter, more open living space that integrates with the existing house.
The Challenge
The existing footprint no longer gave the family the ground- and first-floor space they needed. A carefully detailed side extension was required that would match the street character while delivering modern open-plan living, upgraded bathrooms and tailored joinery.
The Solution
We carried out a carefully planned two-storey side extension. The works included:
Demolition and clearance ready for the new side extension, including garage strip-out where required
Site set-up with temporary protection for the house and driveway
Specialist timber-frame panel erection for the new two-storey structure, with insulation, sheathing and vapour control
Foundations, slab and first-floor structure to receive the new frame
External brick and block finishes tying into the existing elevations
Roof structure and coverings to the extension
New windows and external doors to the extension
Internal first- and second-fix services, plastering and decoration
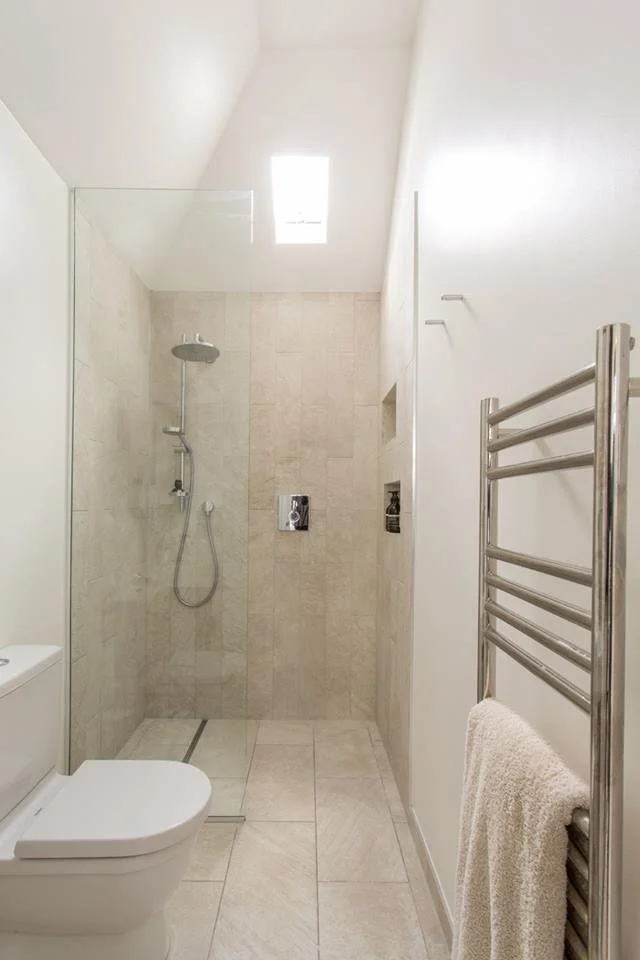
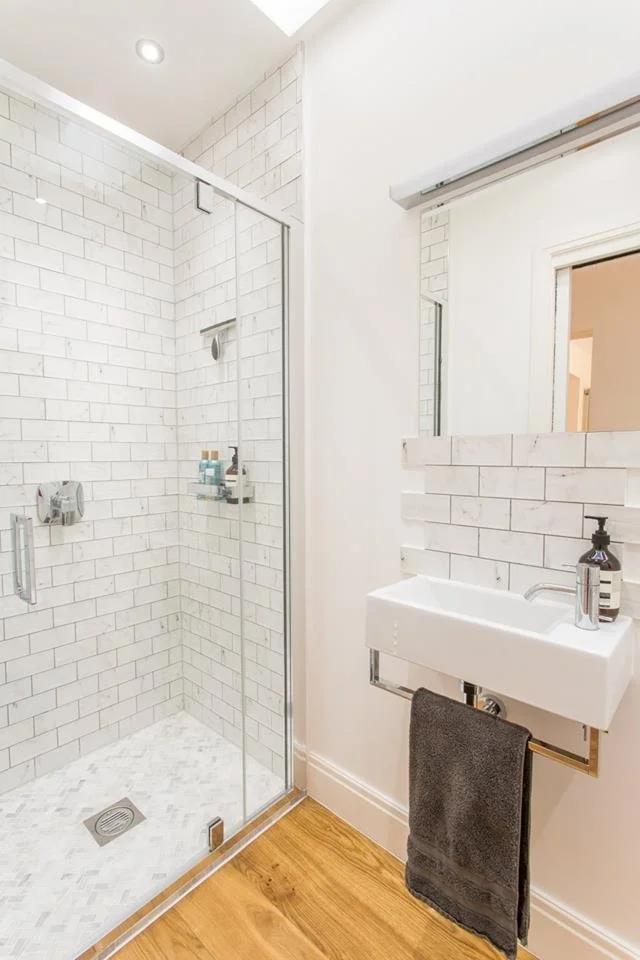
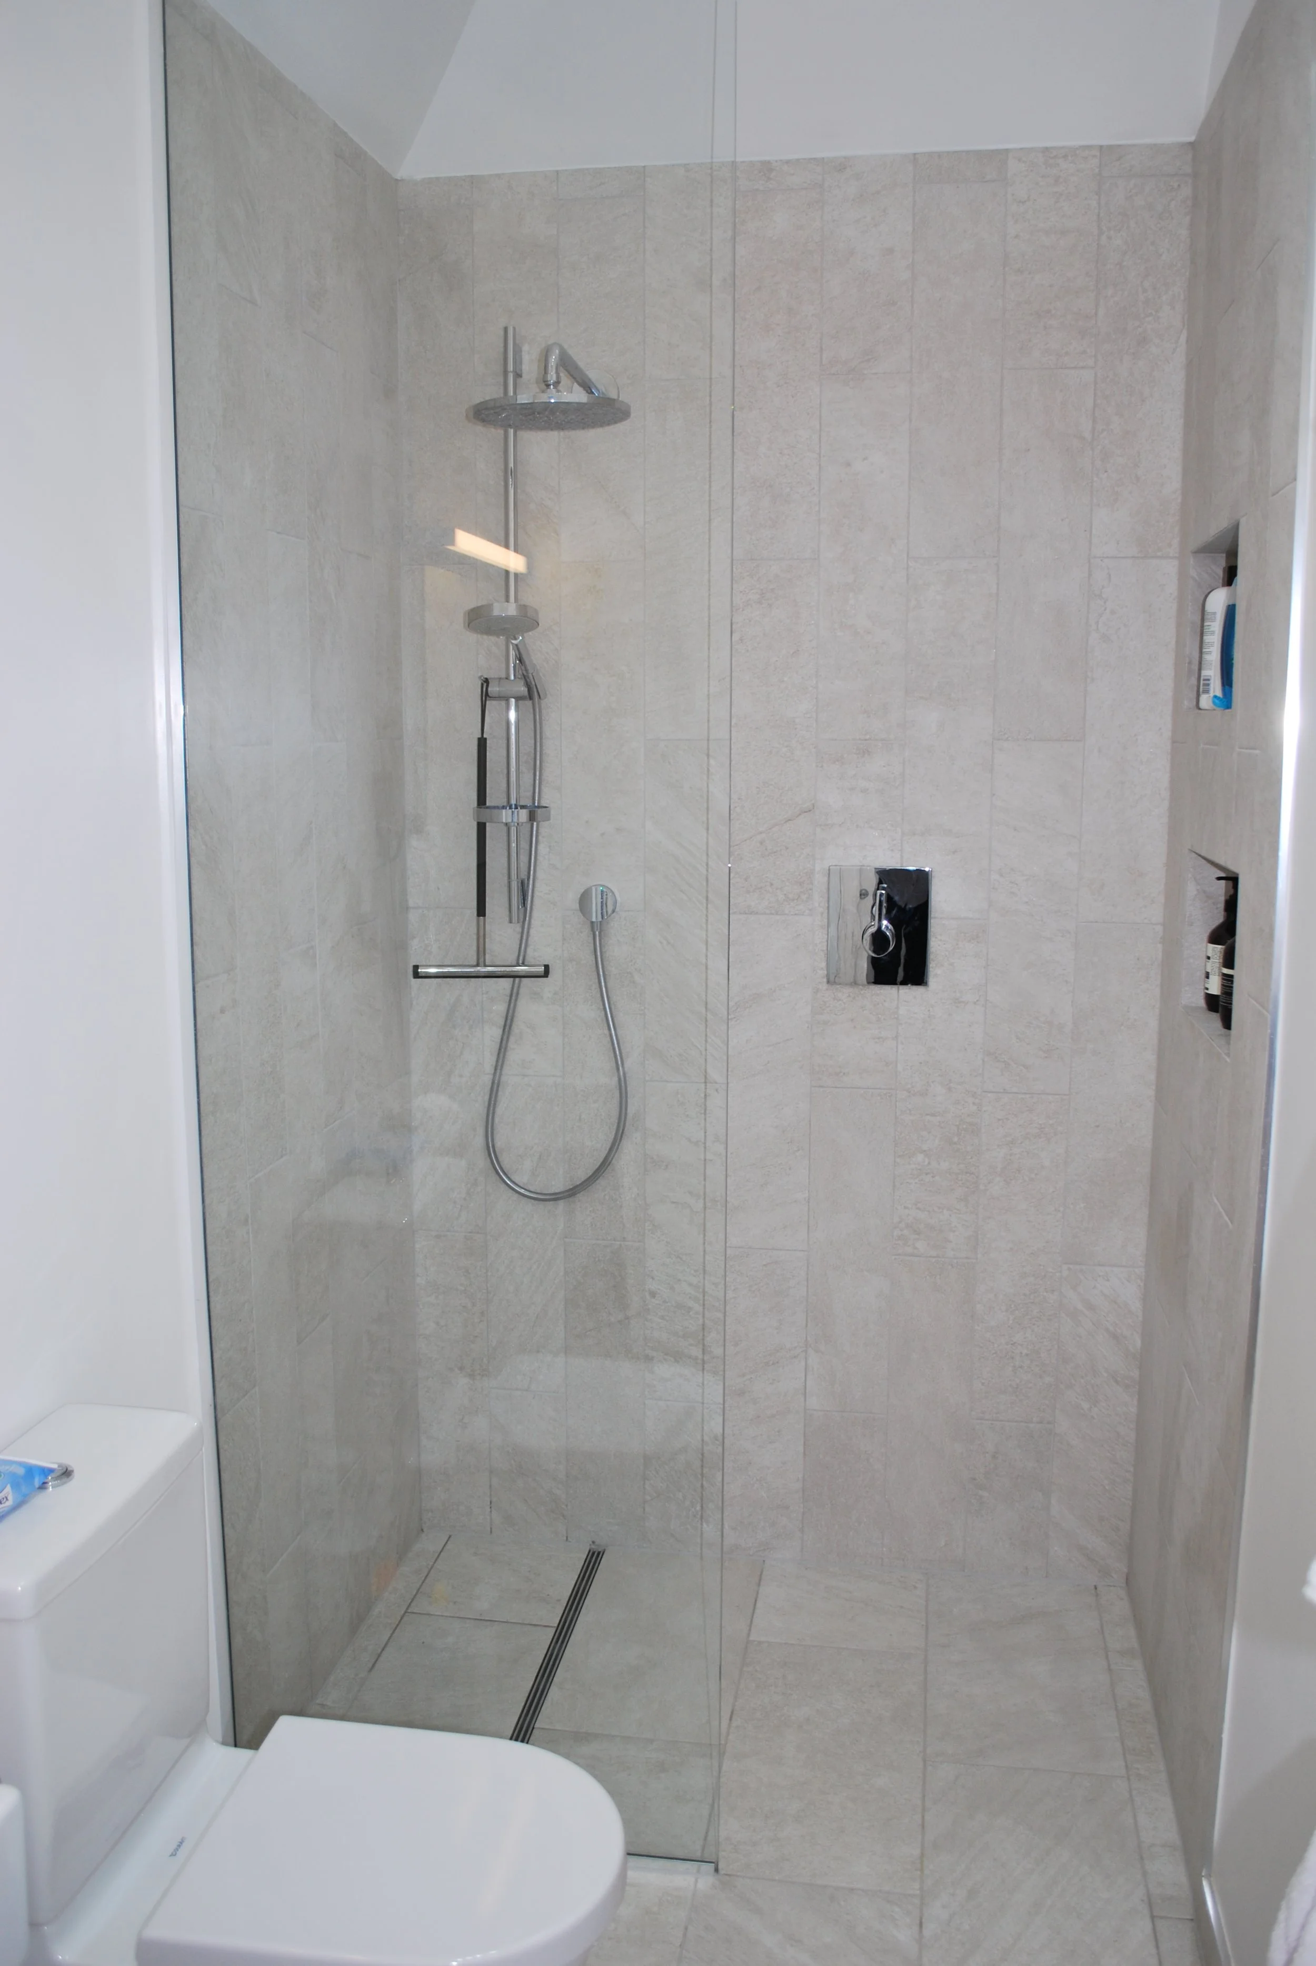
Bathroom fitting-out and associated tiling
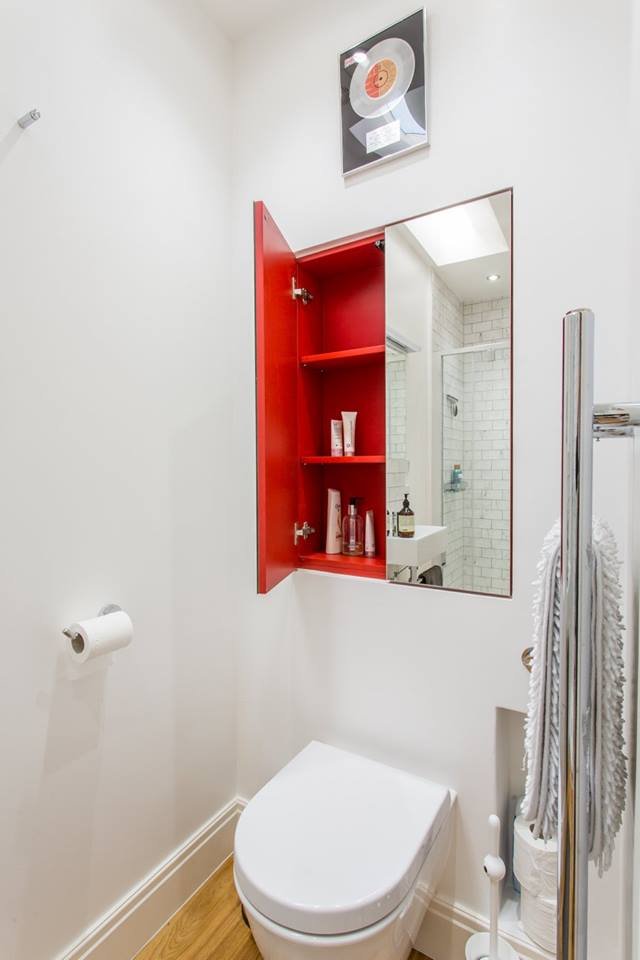
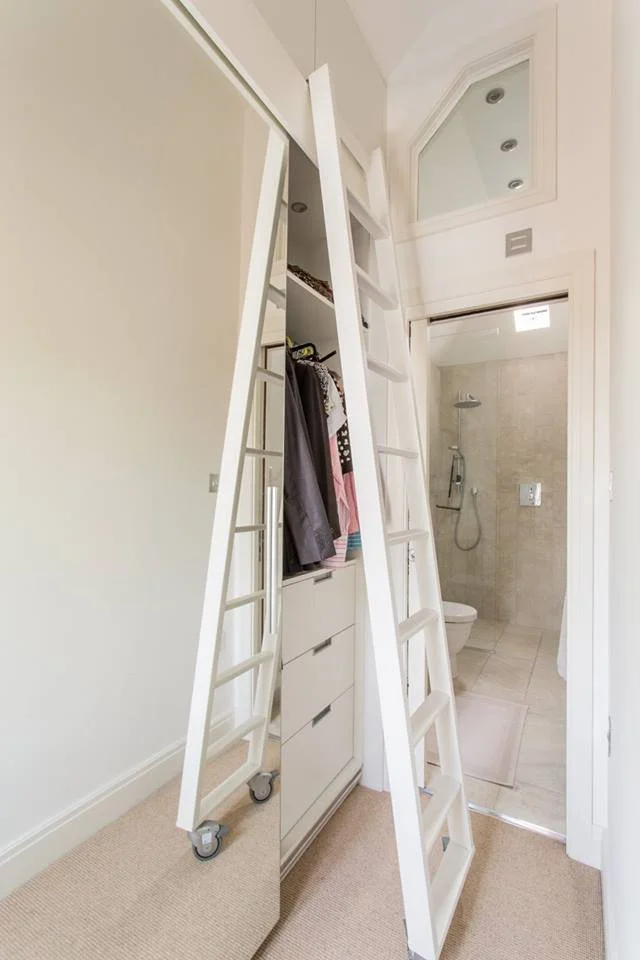
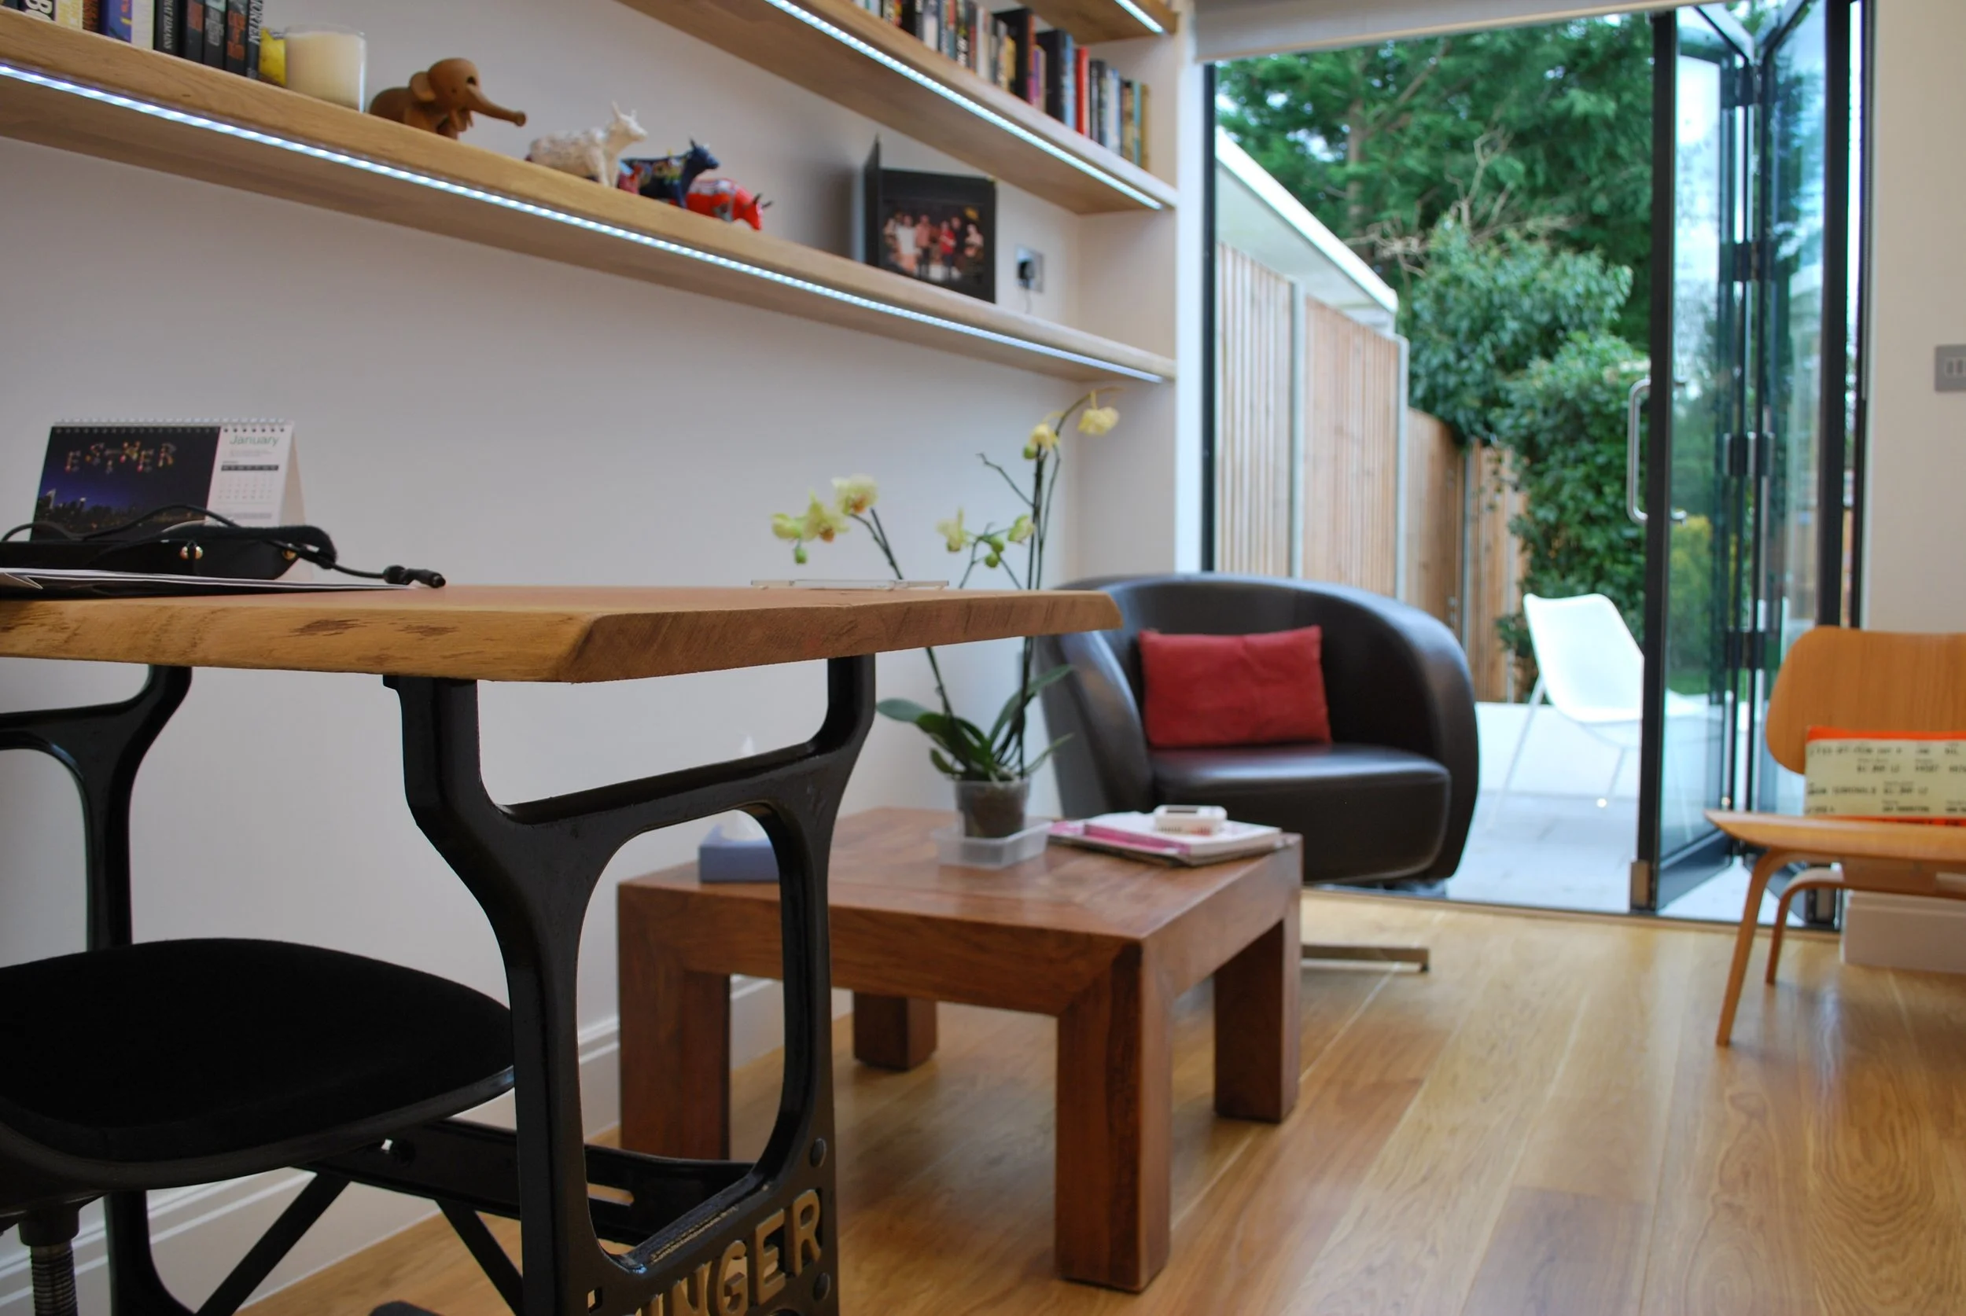
Bespoke joinery for storage and built-in seating
Floor finishes and final decorations throughout the remodelled areas
The entire project was managed with close attention to detail to deliver a modern side extension that feels part of the original home.
The Results
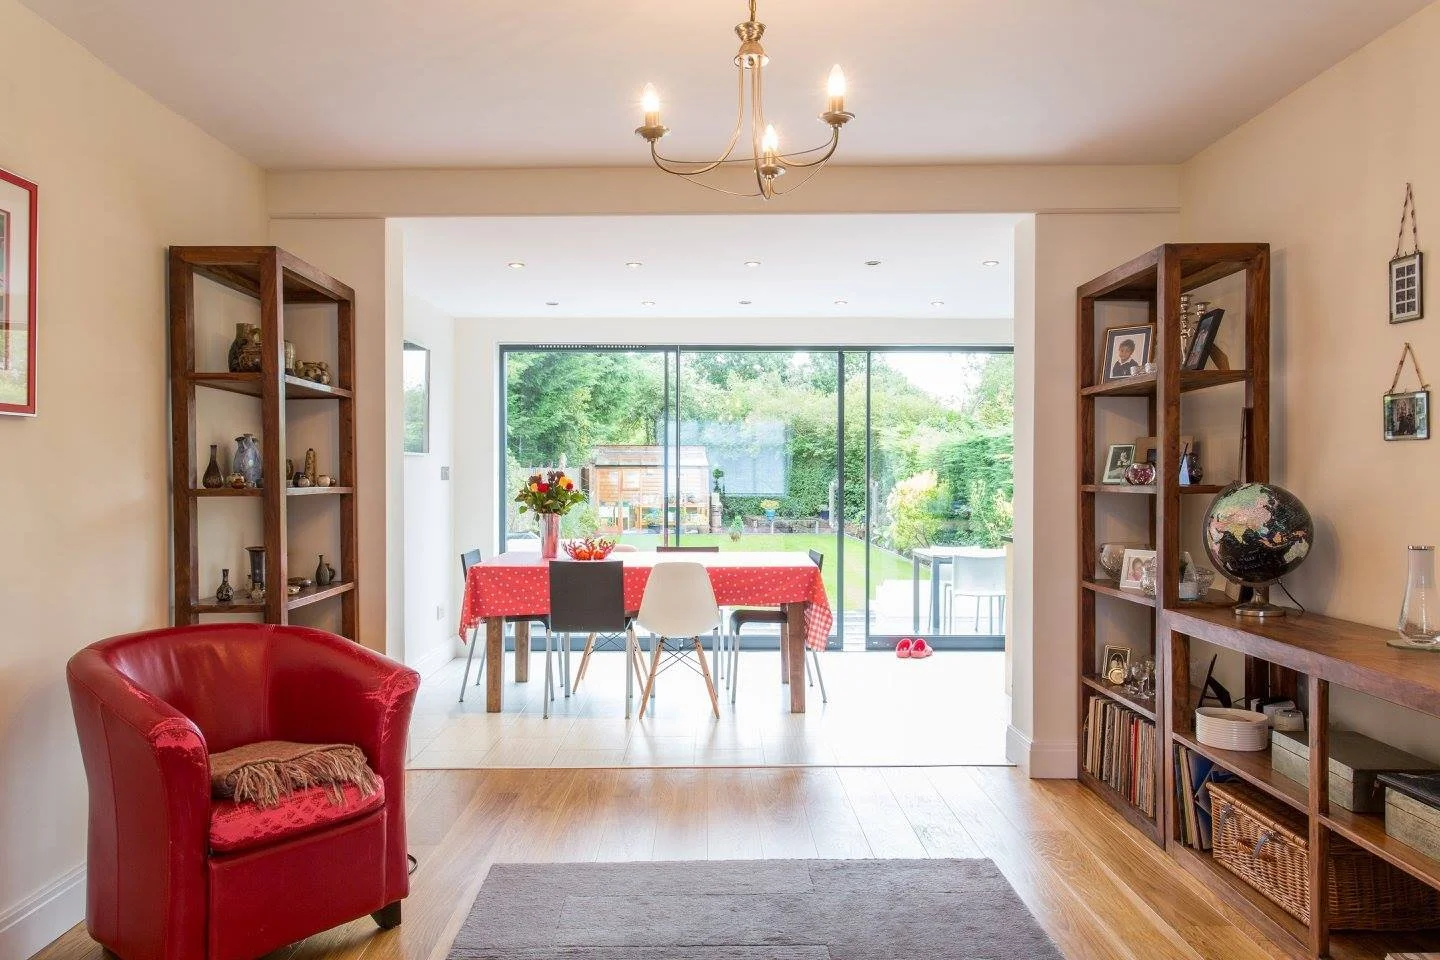
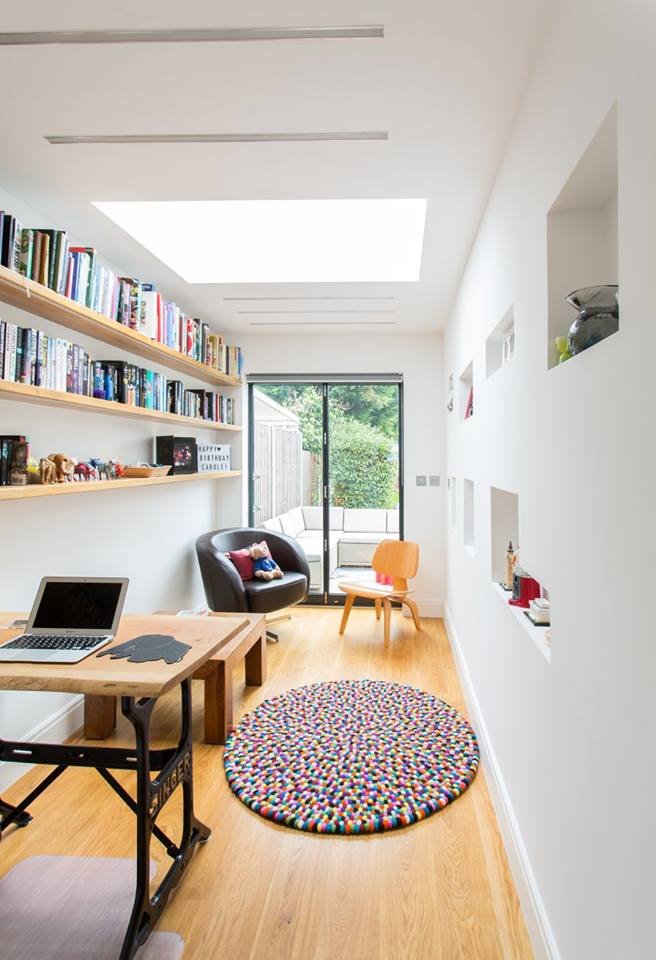
The finished house now has a generous two-storey side extension with open living space, upgraded bathrooms and tailored joinery — a brighter, more practical family home on The Fairway in Wembley.