House Extension and Loft Conversion – Barnfield Road, Harpenden
House Extension and Loft Conversion – Barnfield Road, Harpenden
This project involved a single-storey side and rear extension, a dormer loft conversion and a full internal refurbishment of a family home on Barnfield Road in Harpenden.
The Challenge
The owners wanted more ground-floor living space and an extra bedroom without moving house. The existing layout did not work for family life, and any addition had to sit cleanly on the original house rather than look bolted on.
The Solution
We carried out a carefully planned extension, loft conversion and internal refurbishment. The works included:
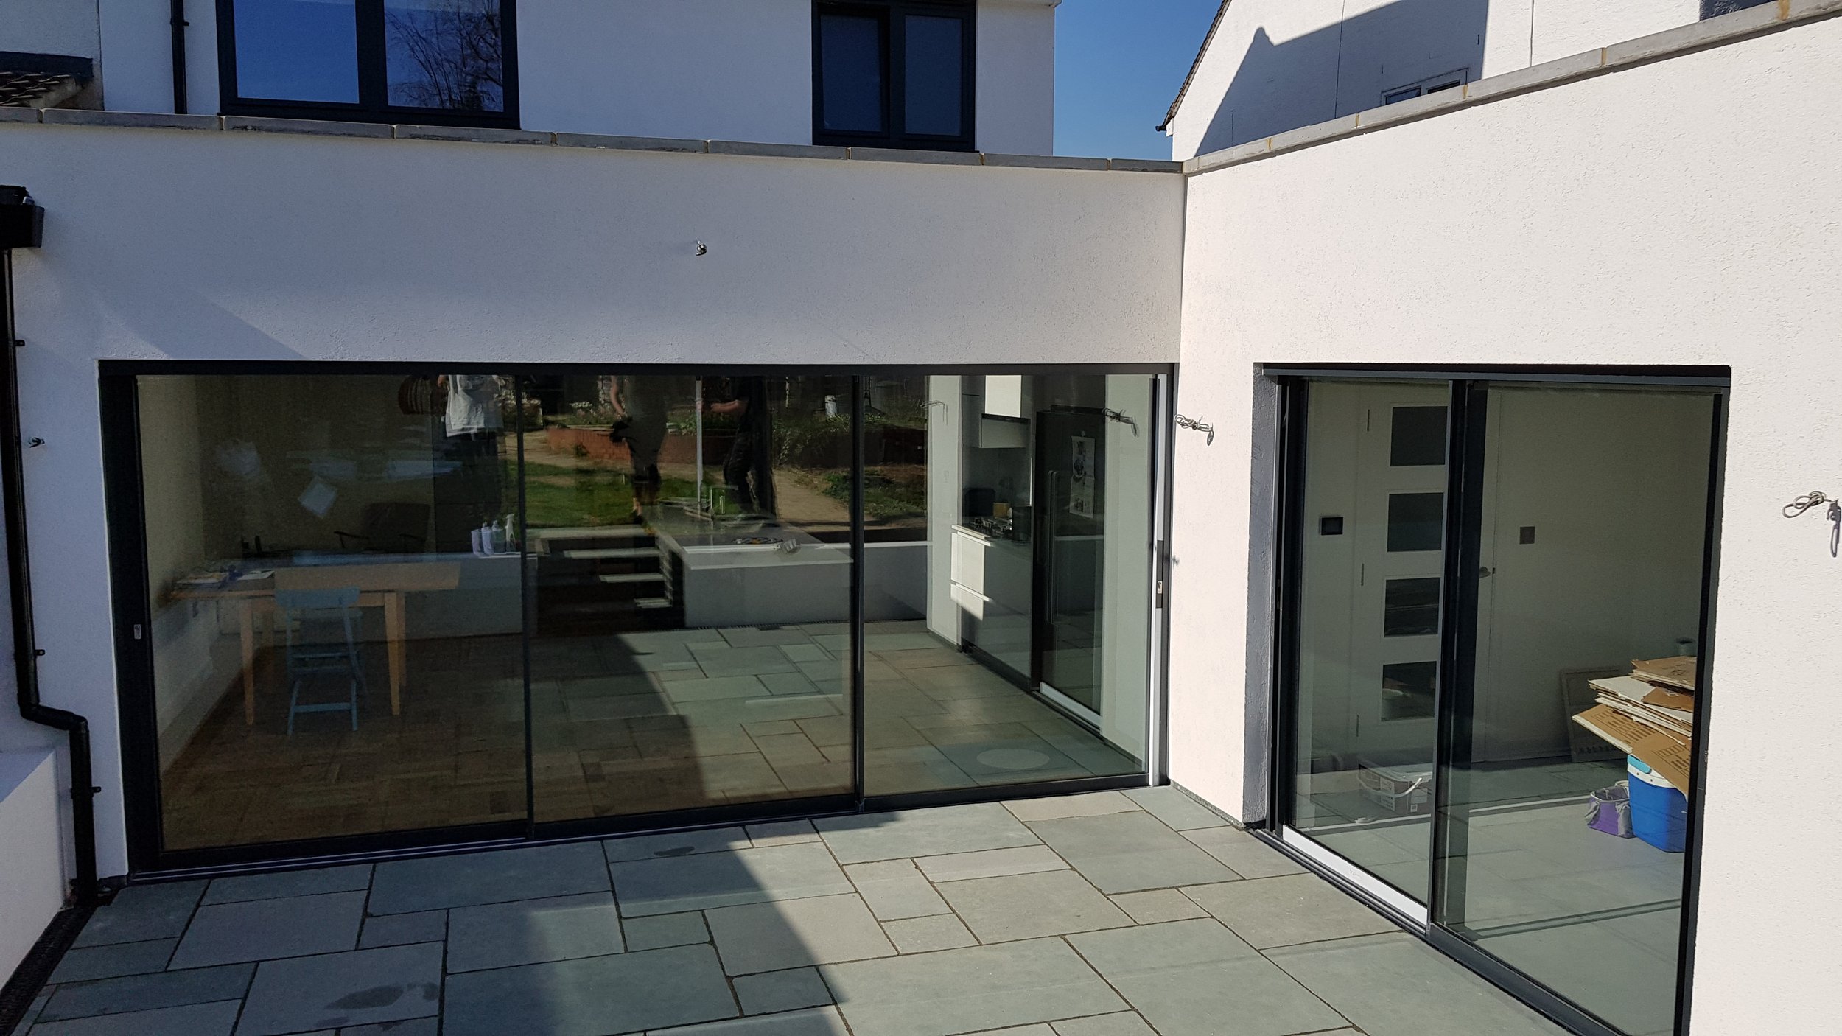
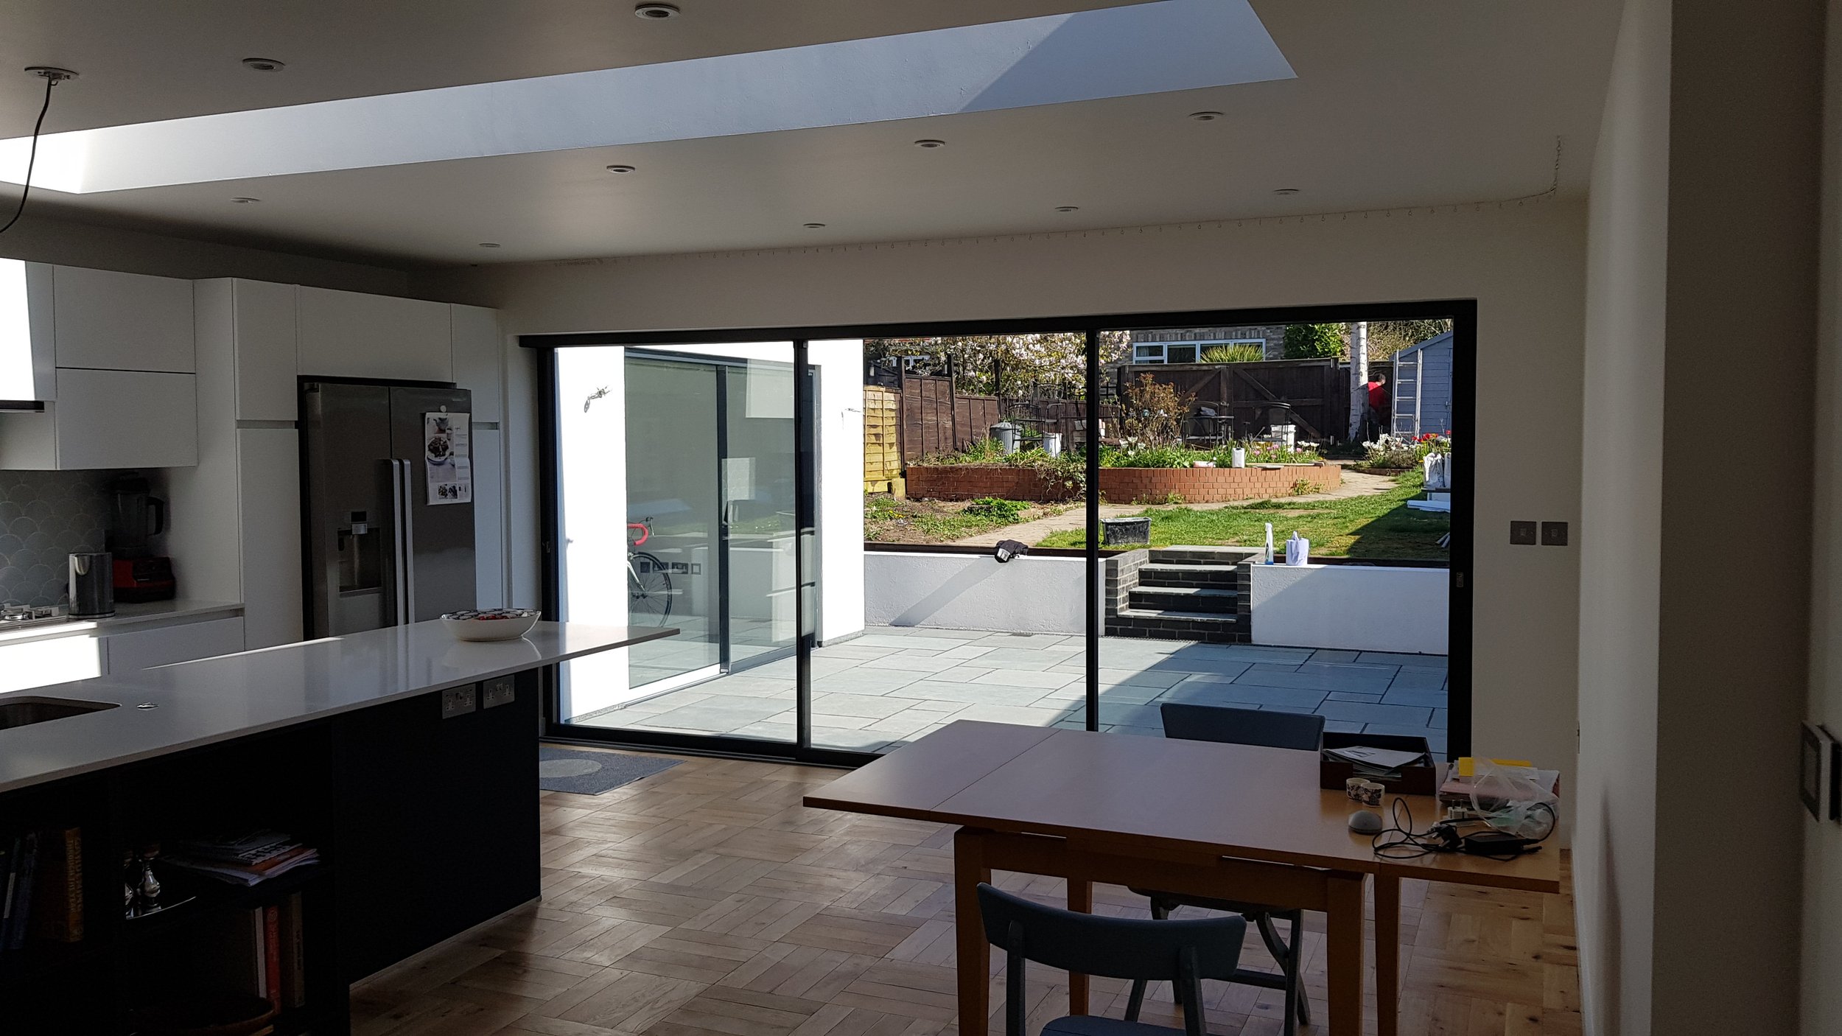
Single-storey side and rear extension with new foundations, cavity walls and slab
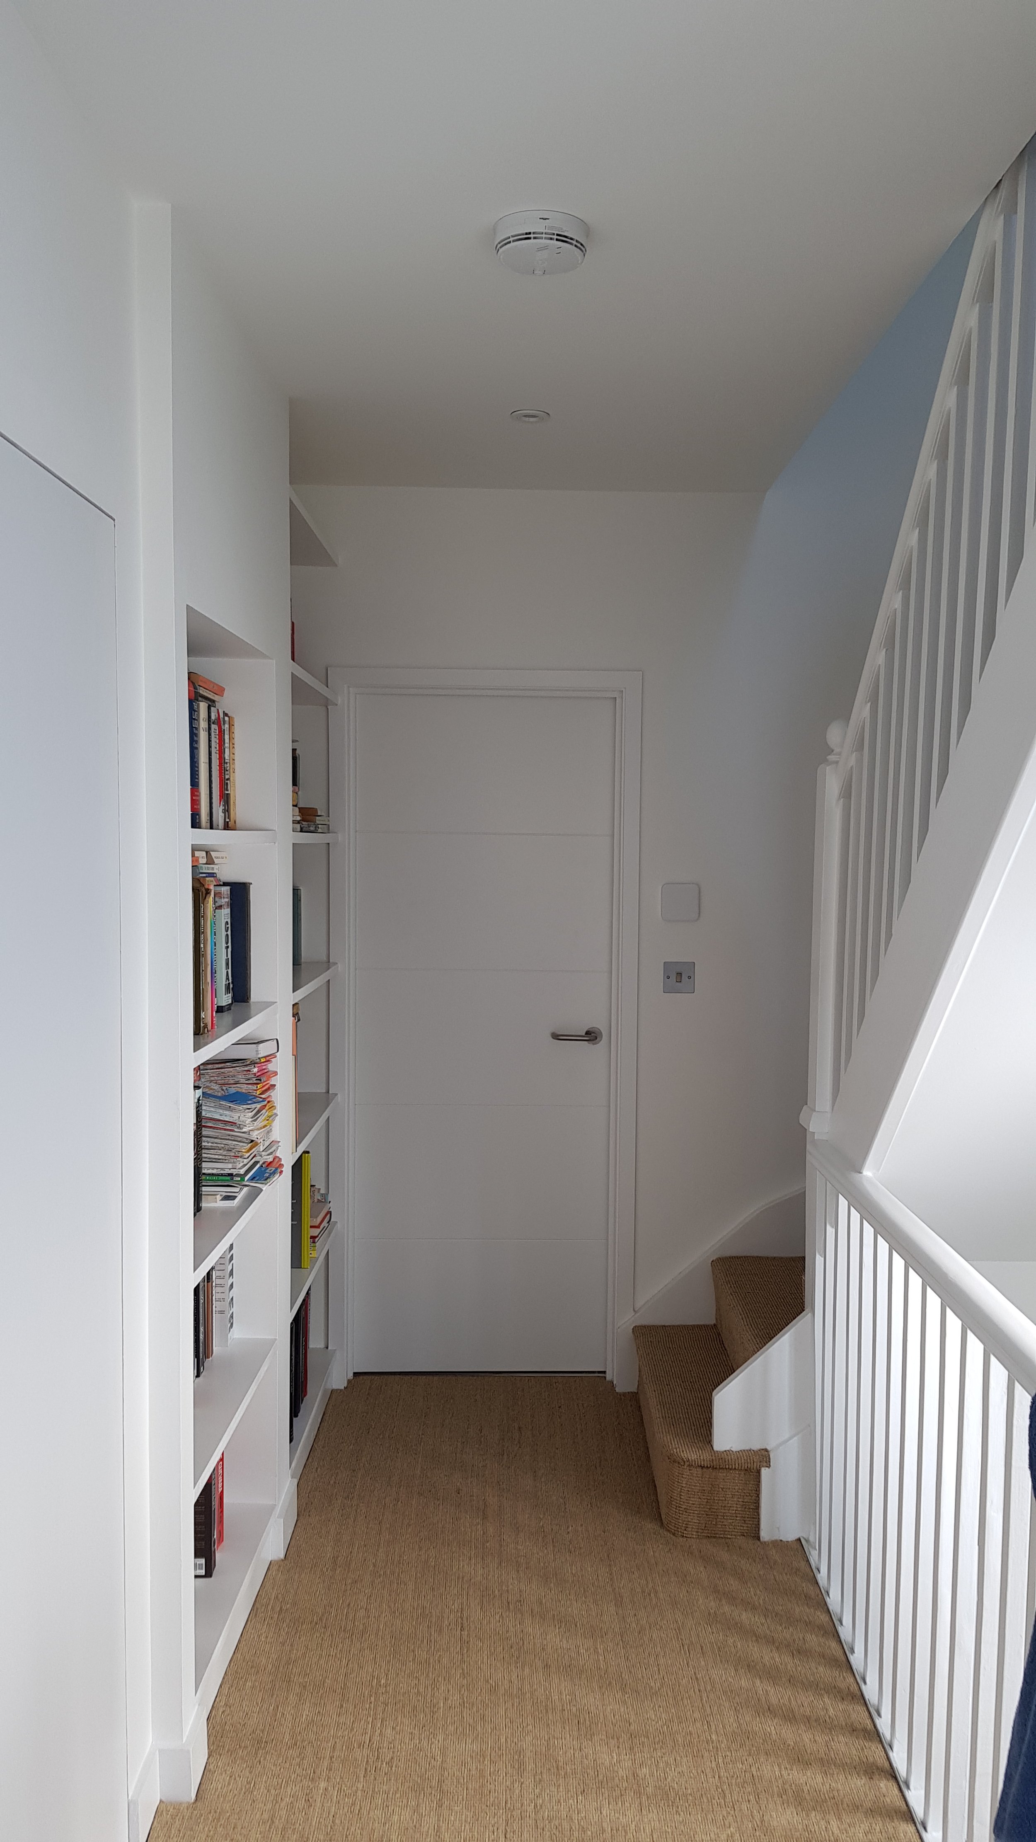
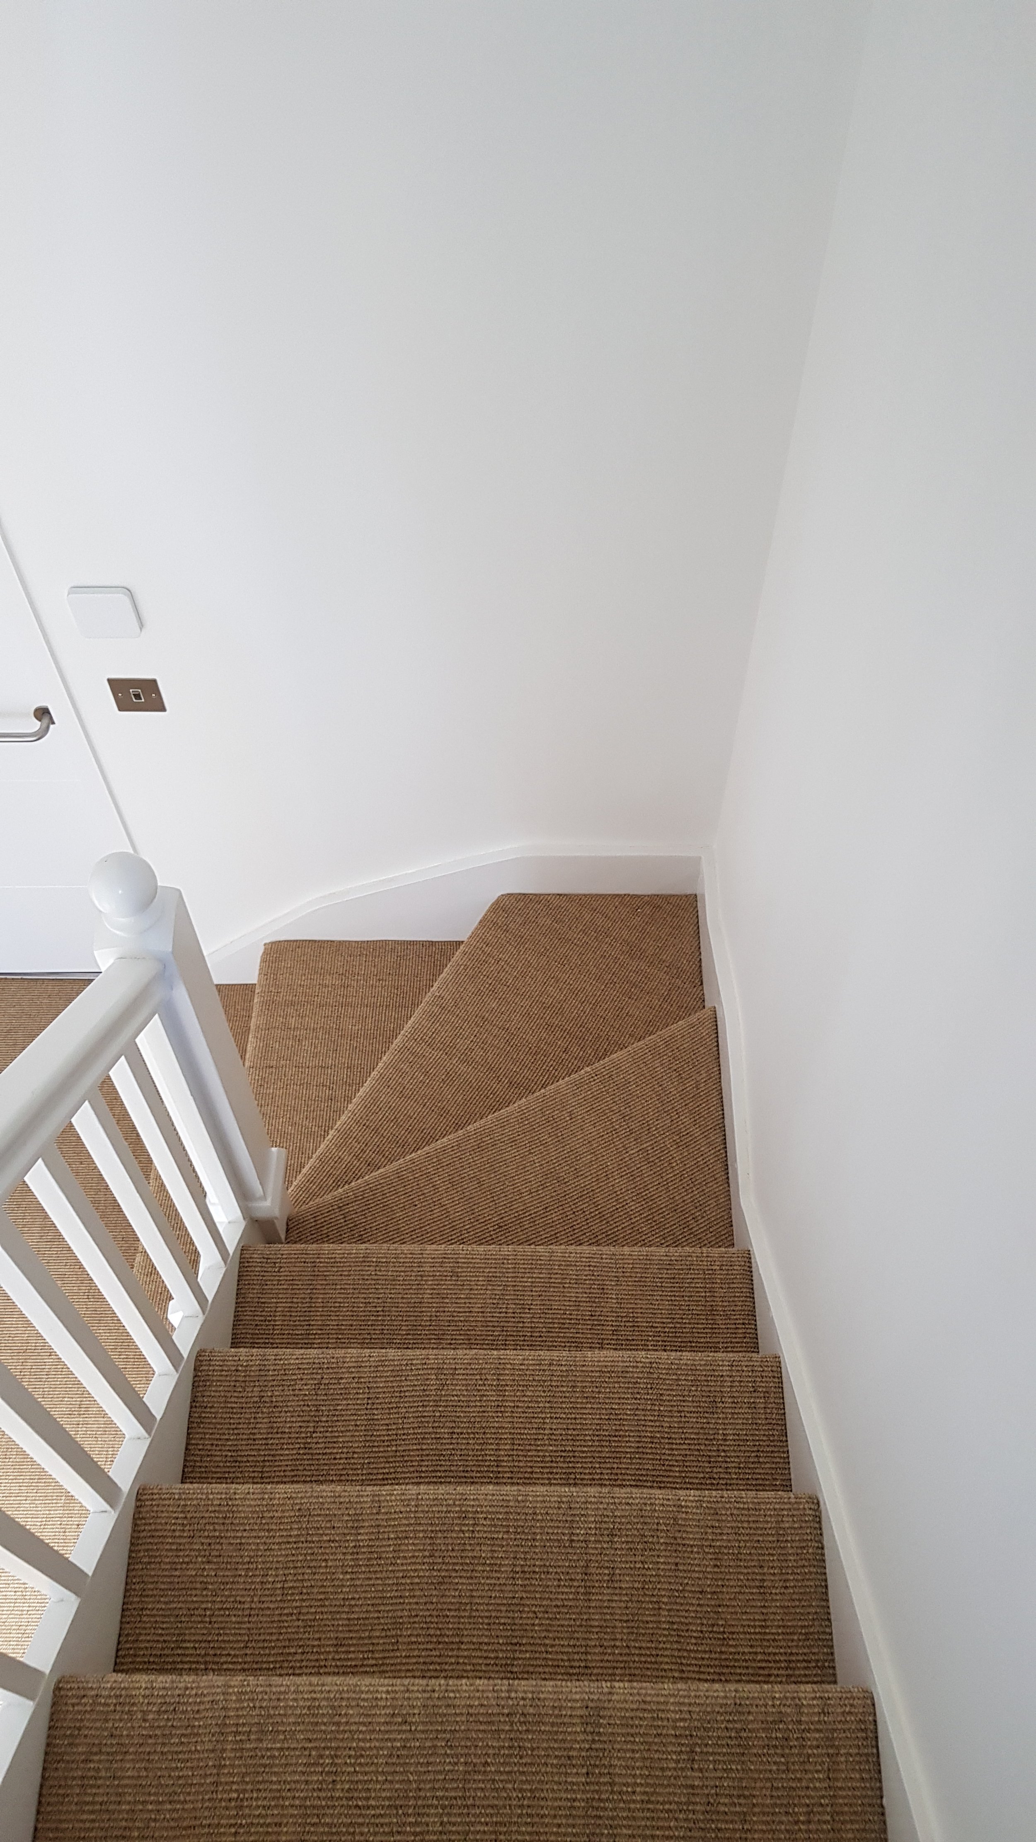
Dormer loft conversion creating usable bedroom space, with new attic floor joists
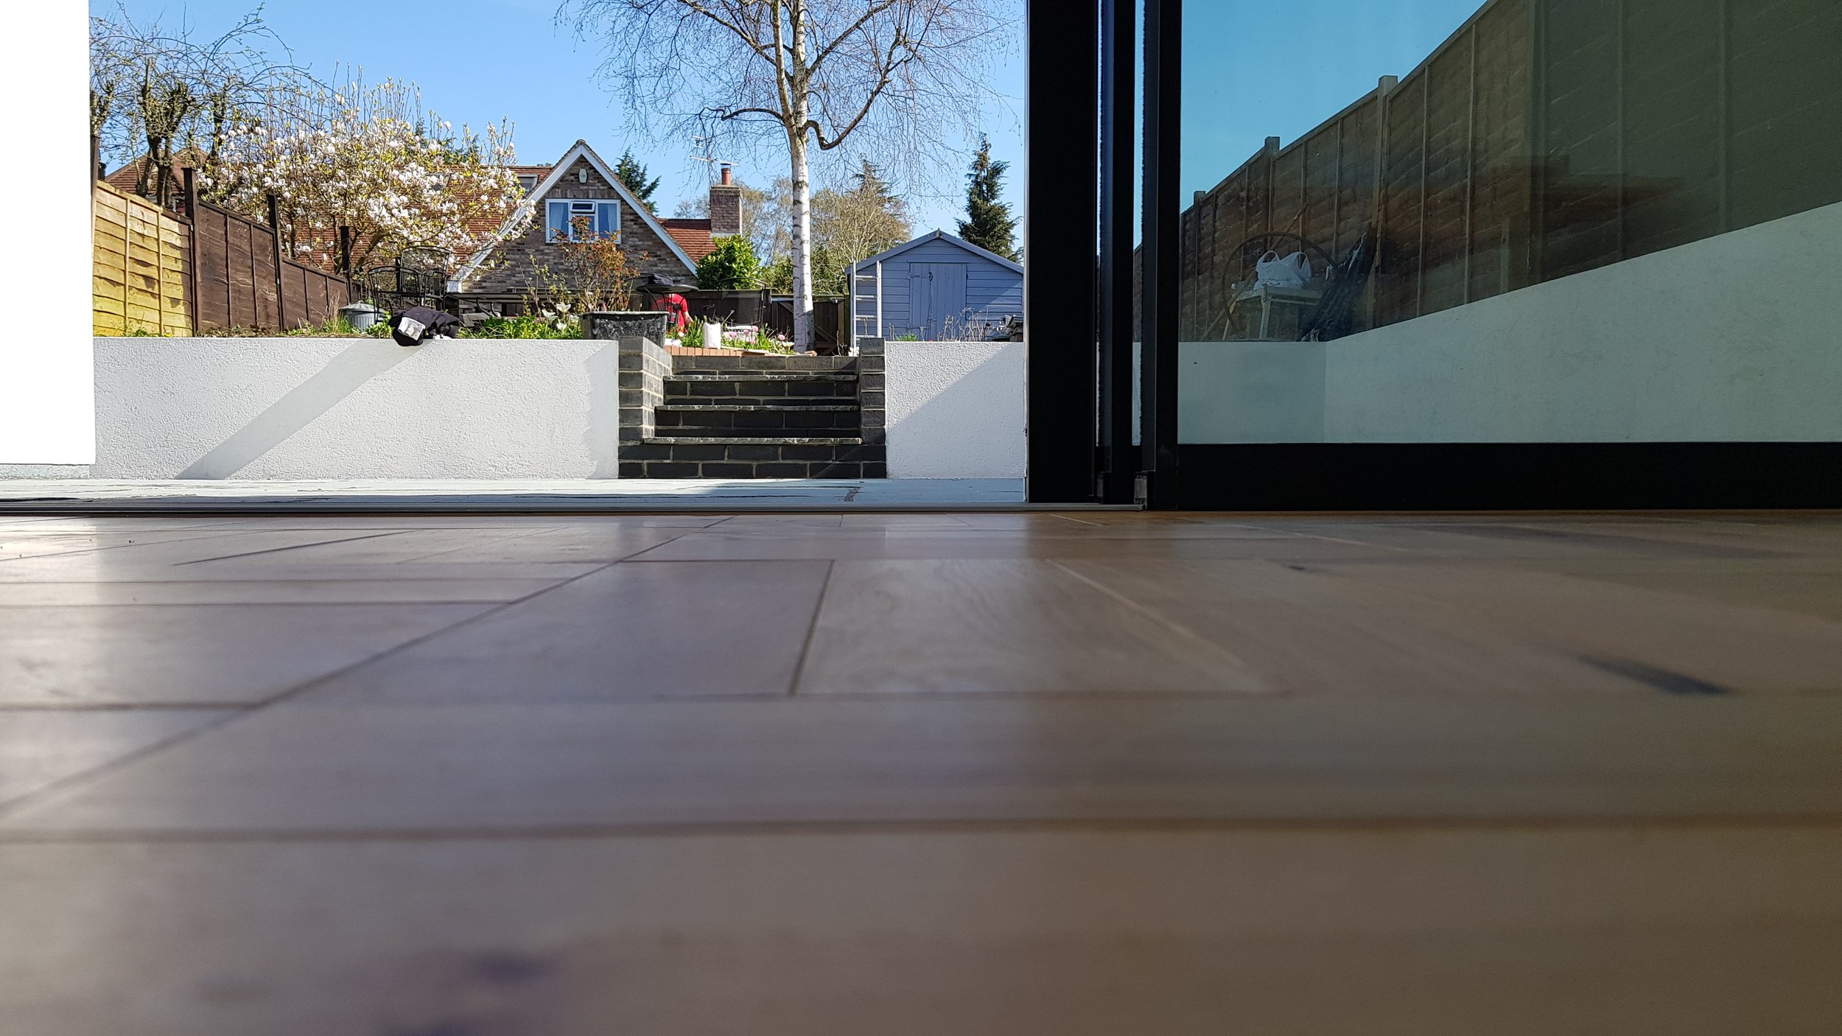
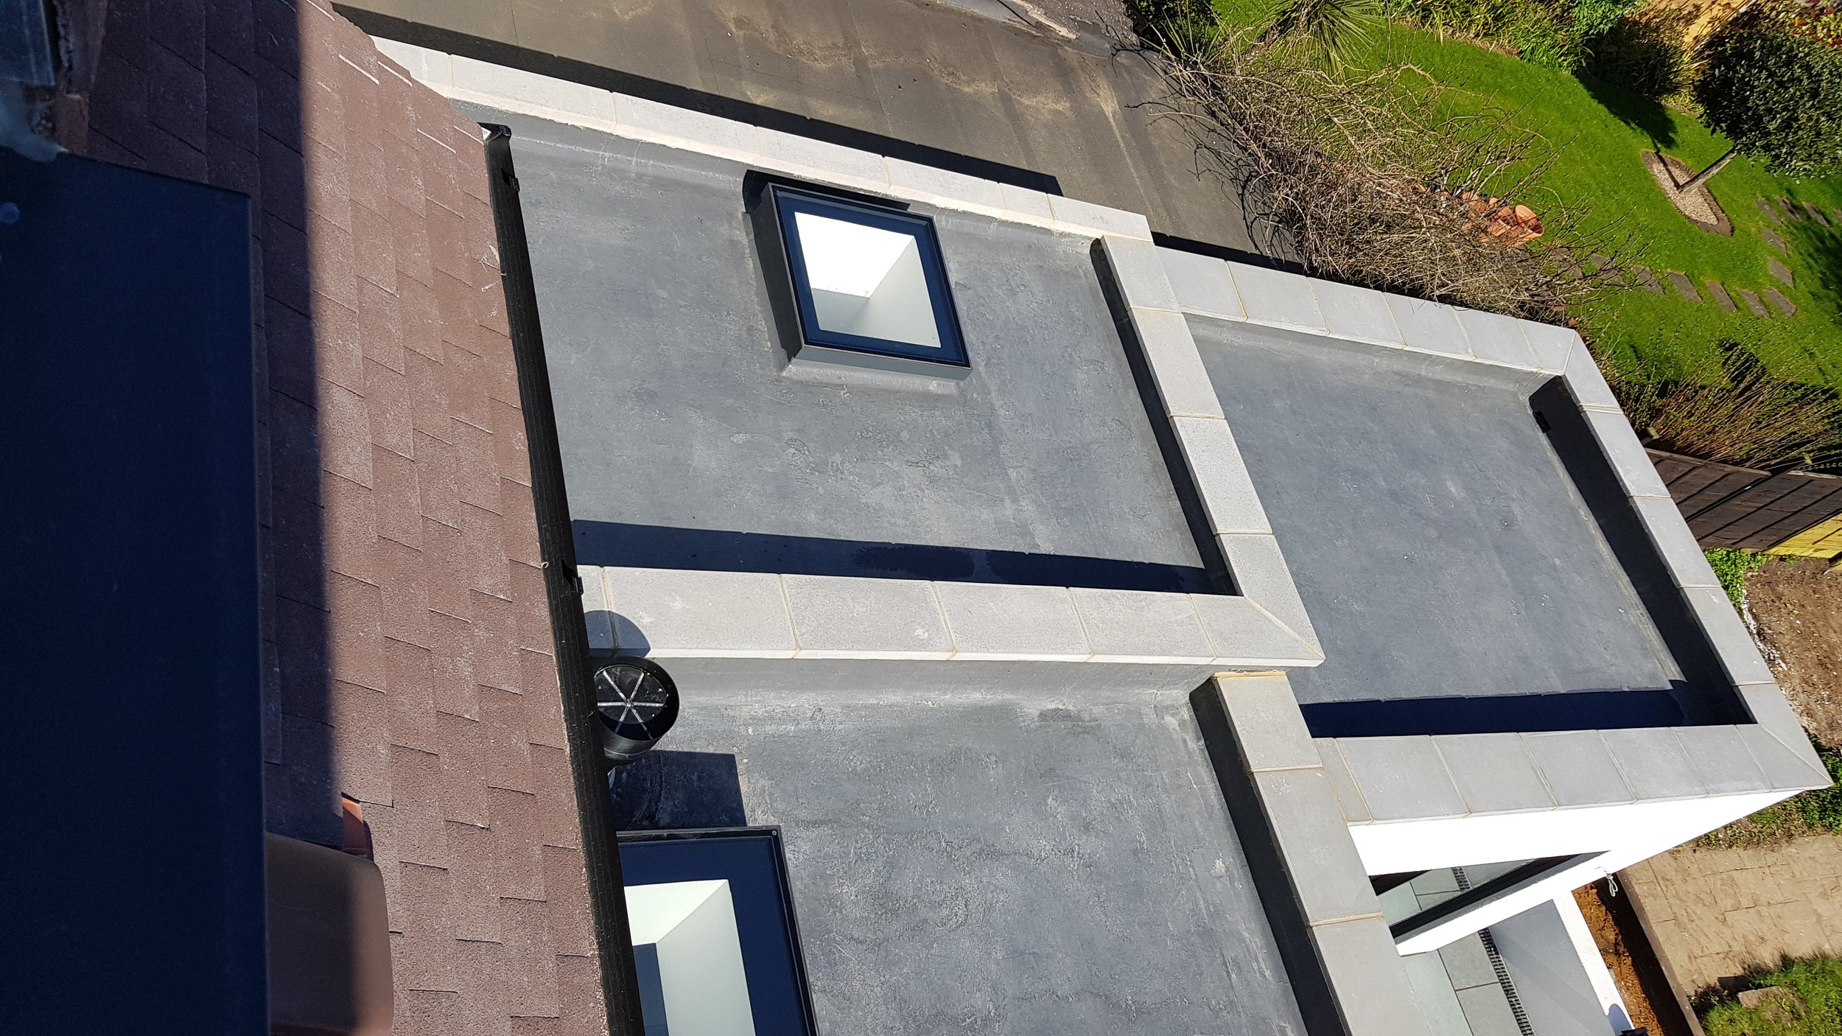
Flat and pitched roof works, including bi-fold openings to the rear and loft
Structural openings, steels and making-good after chimney-breast removal
Full internal strip-out of kitchen, bathrooms, plaster and finishes
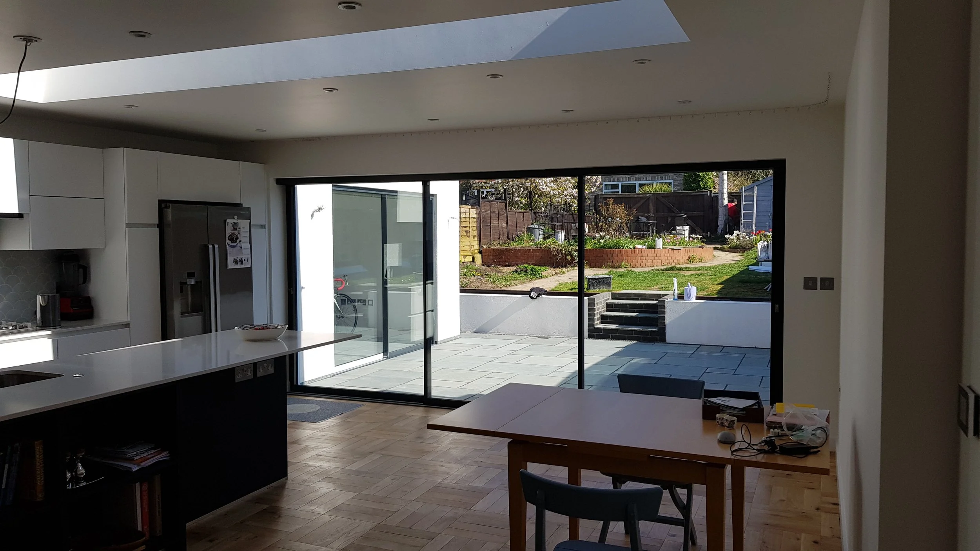
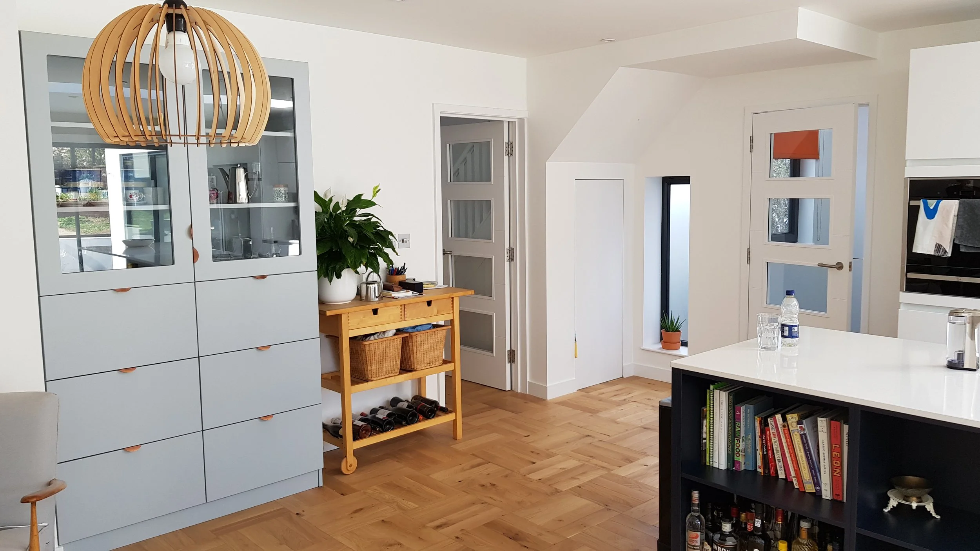
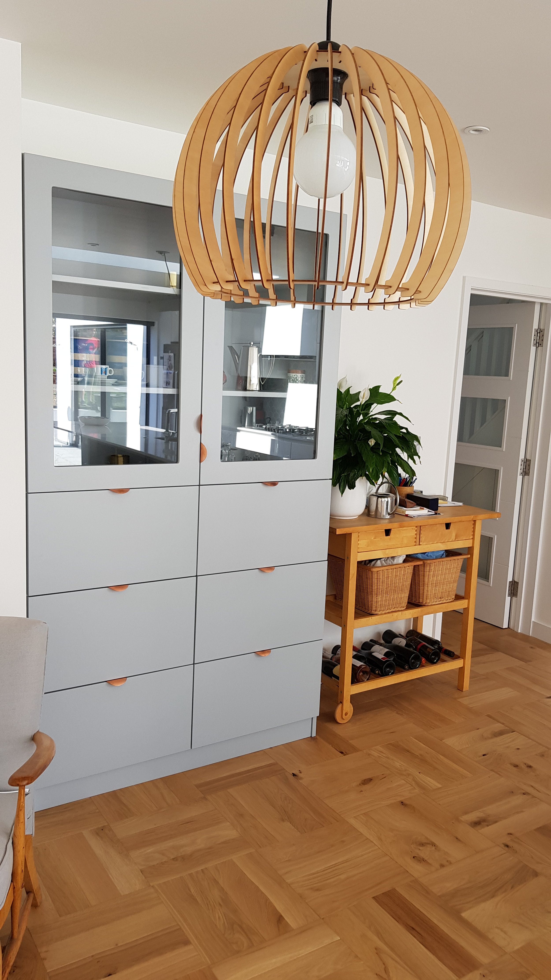
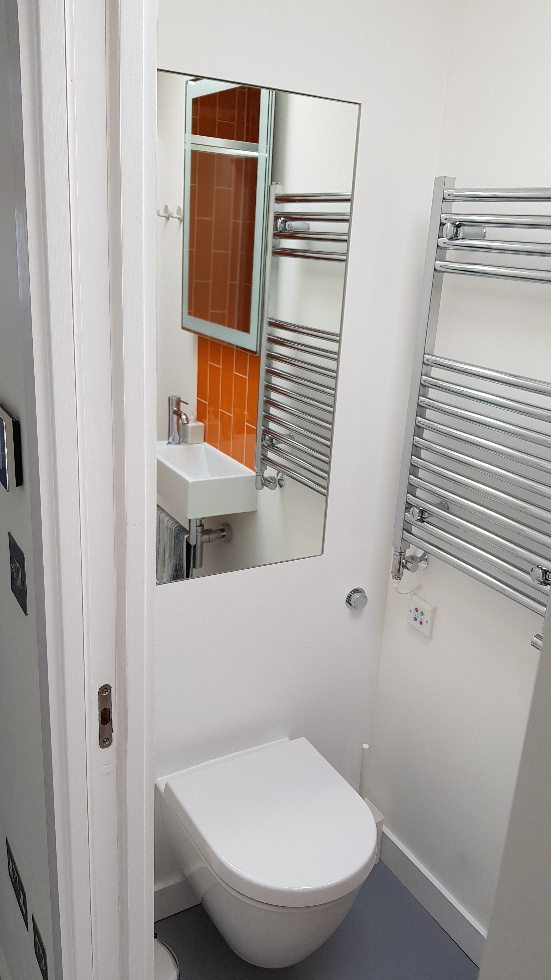
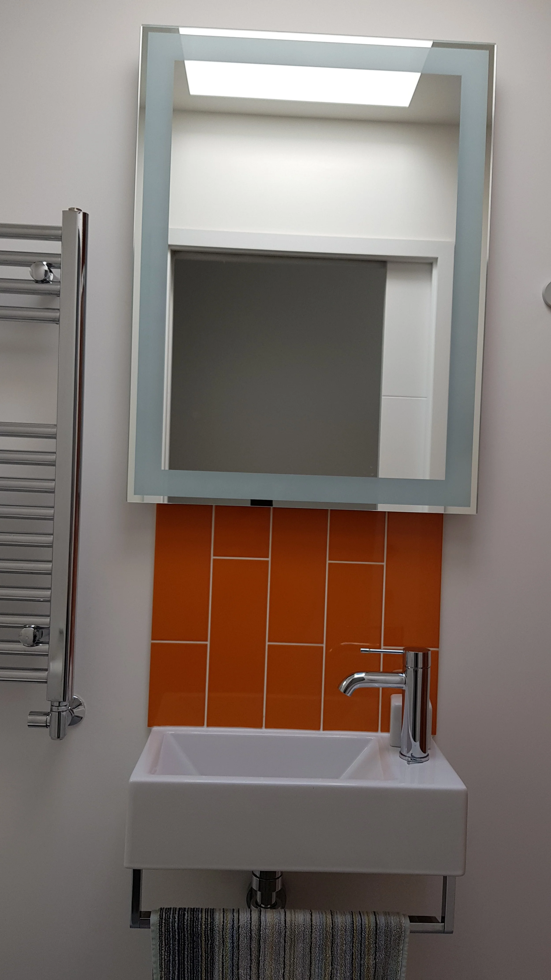
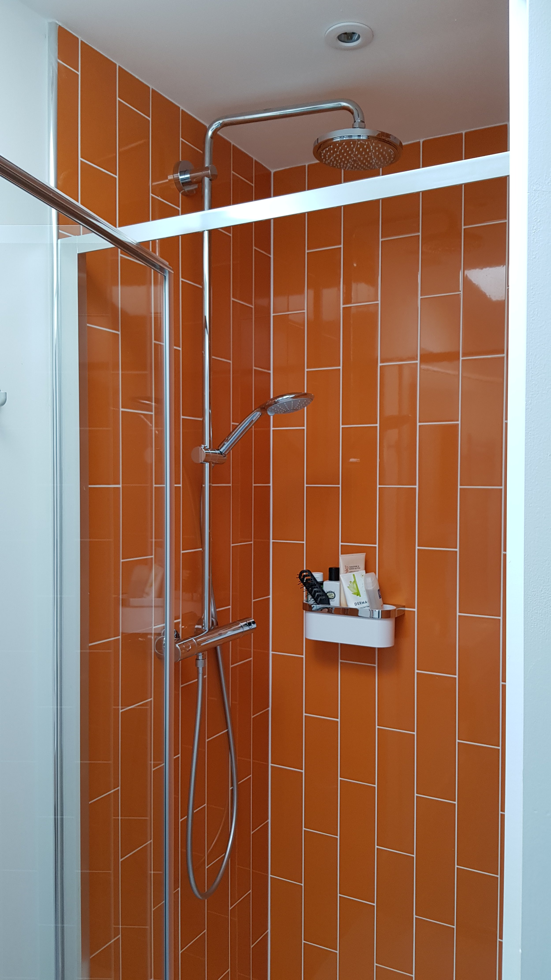
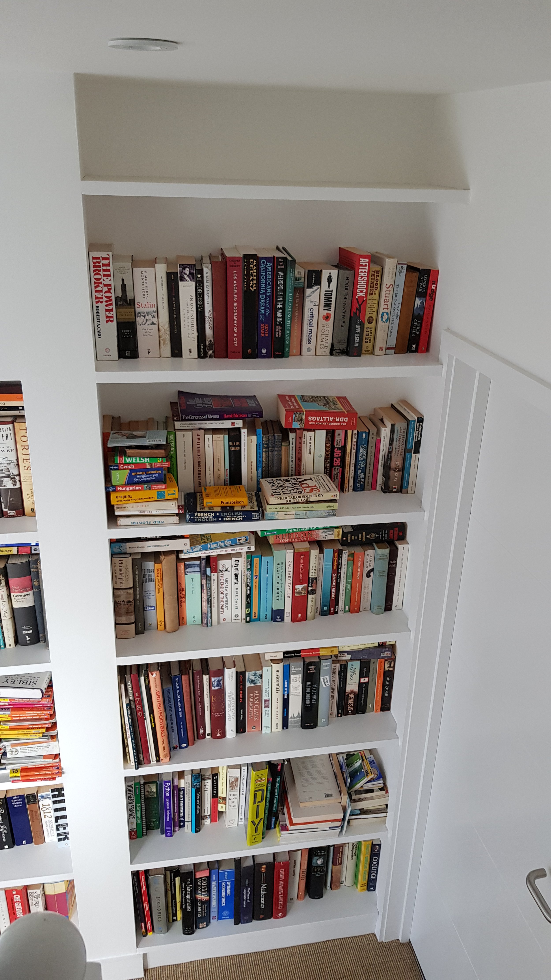
New kitchen, bathrooms and bespoke joinery including purpose-made storage
Underfloor heating, upgraded plumbing and electrics
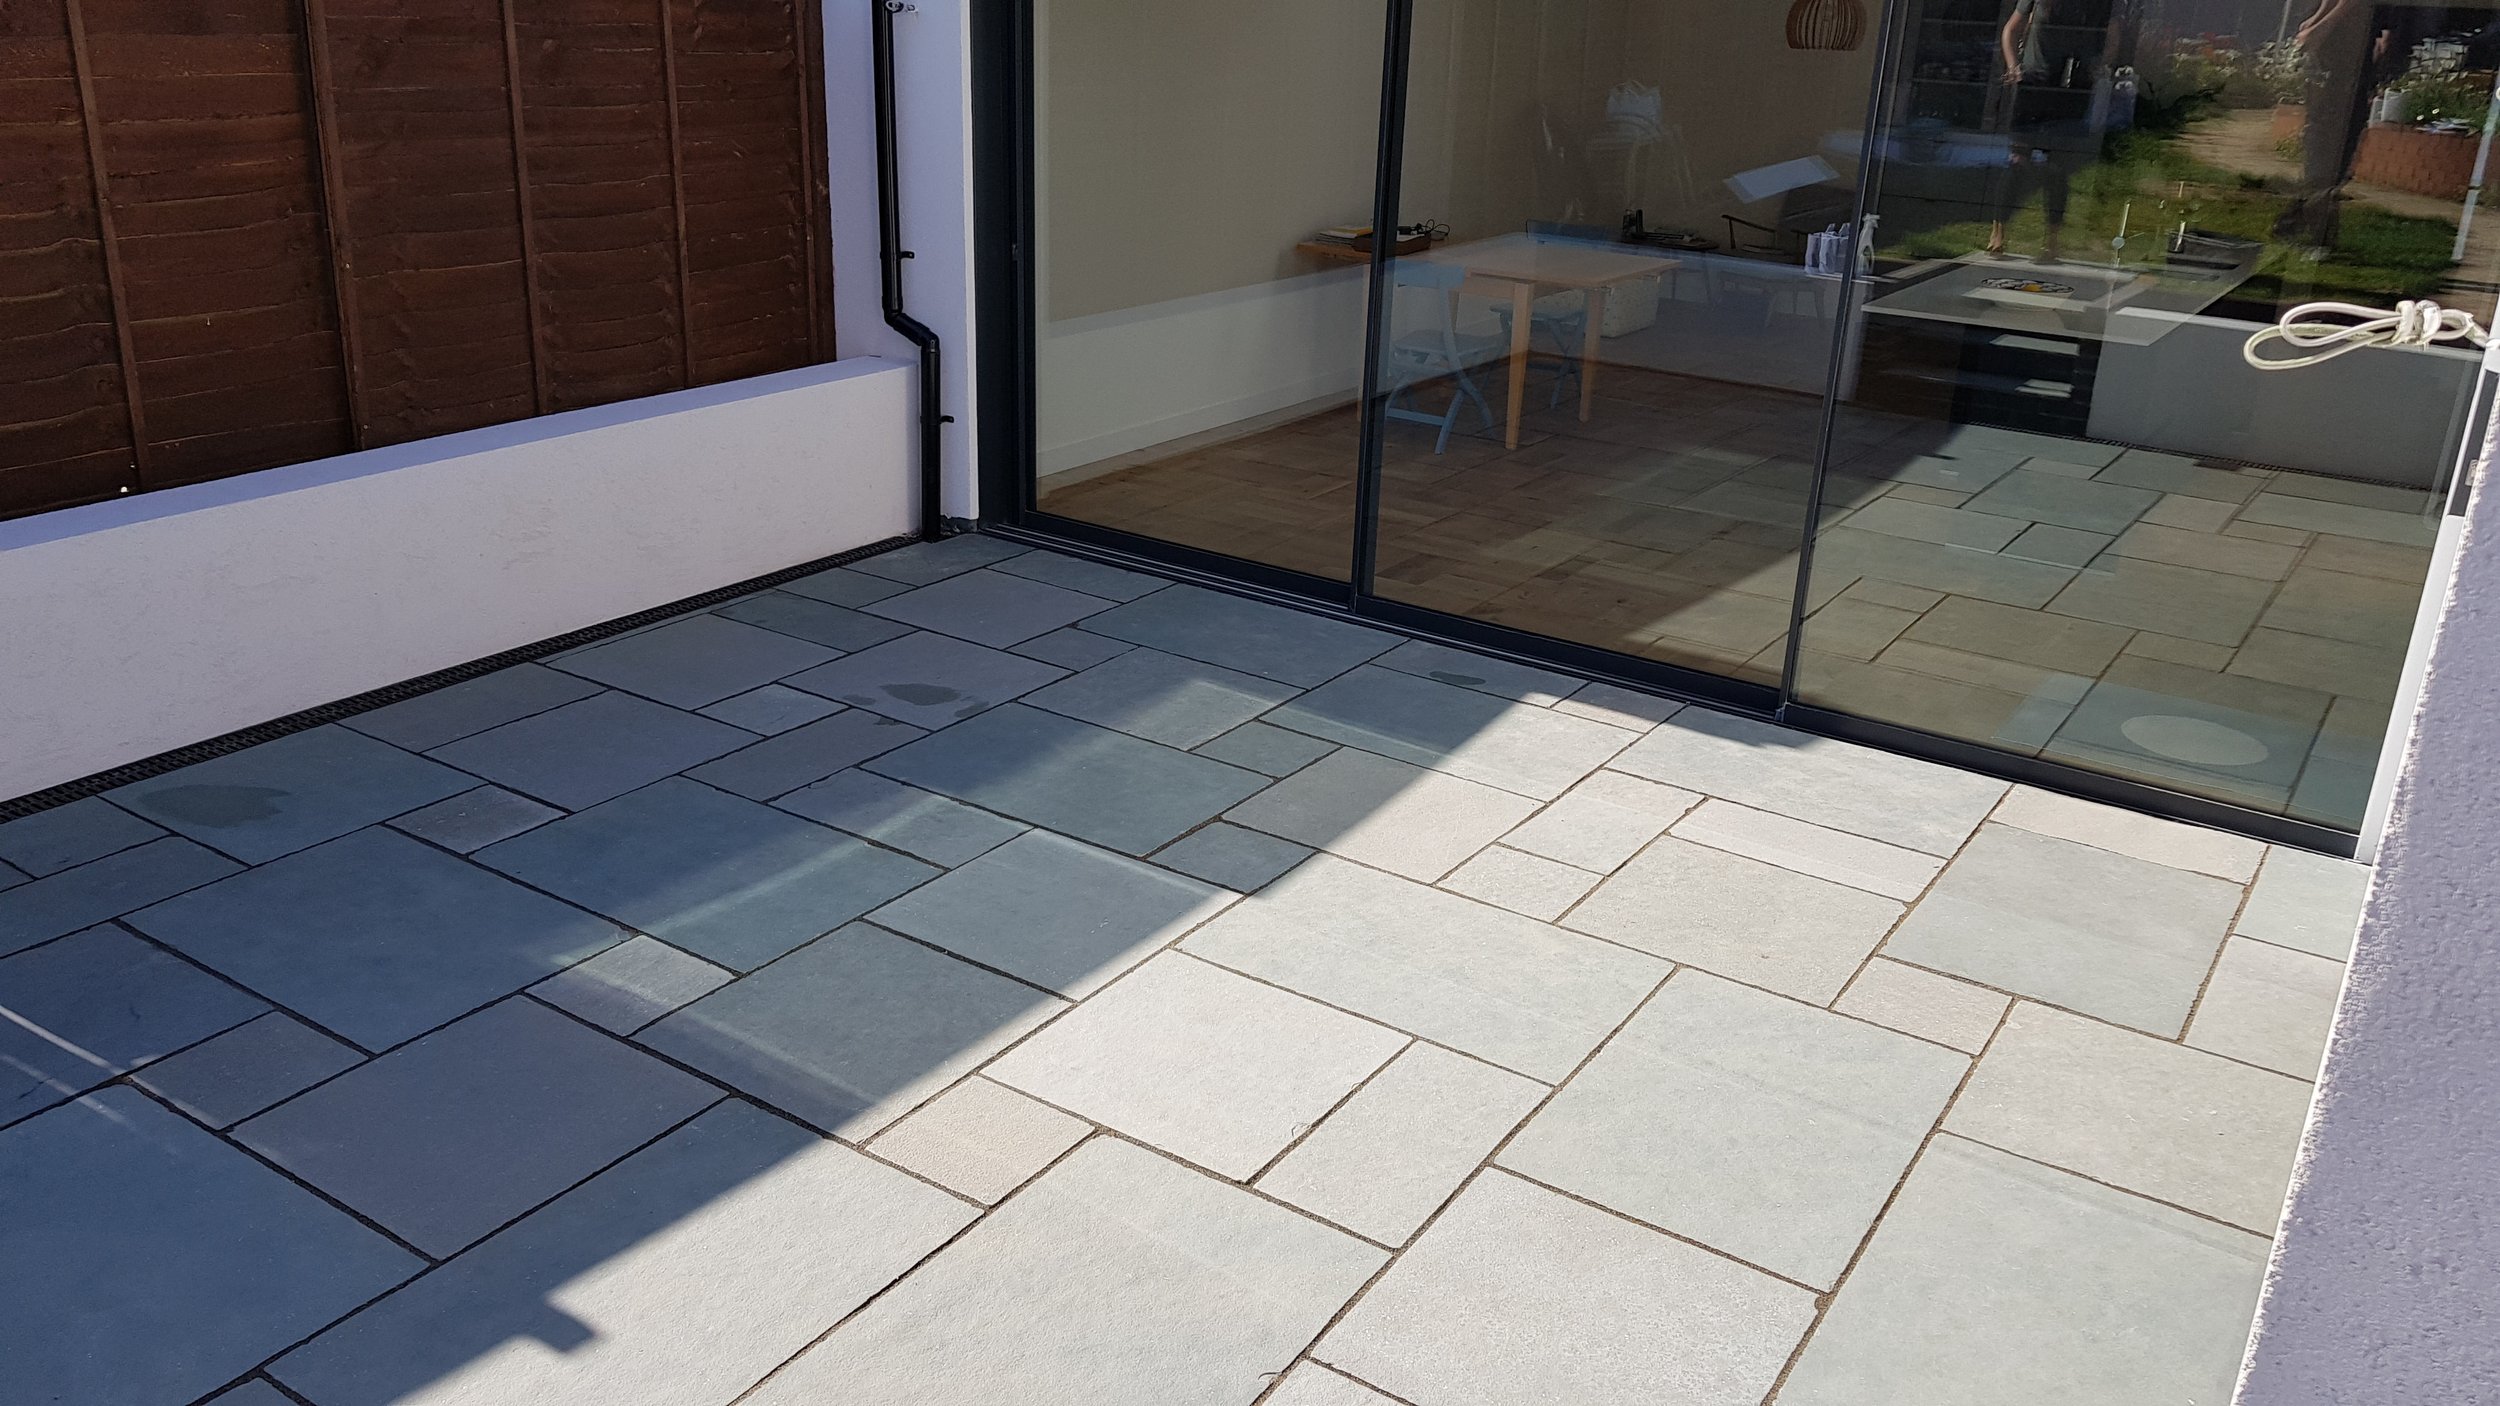
Drainage, soakaway and external paving works as required
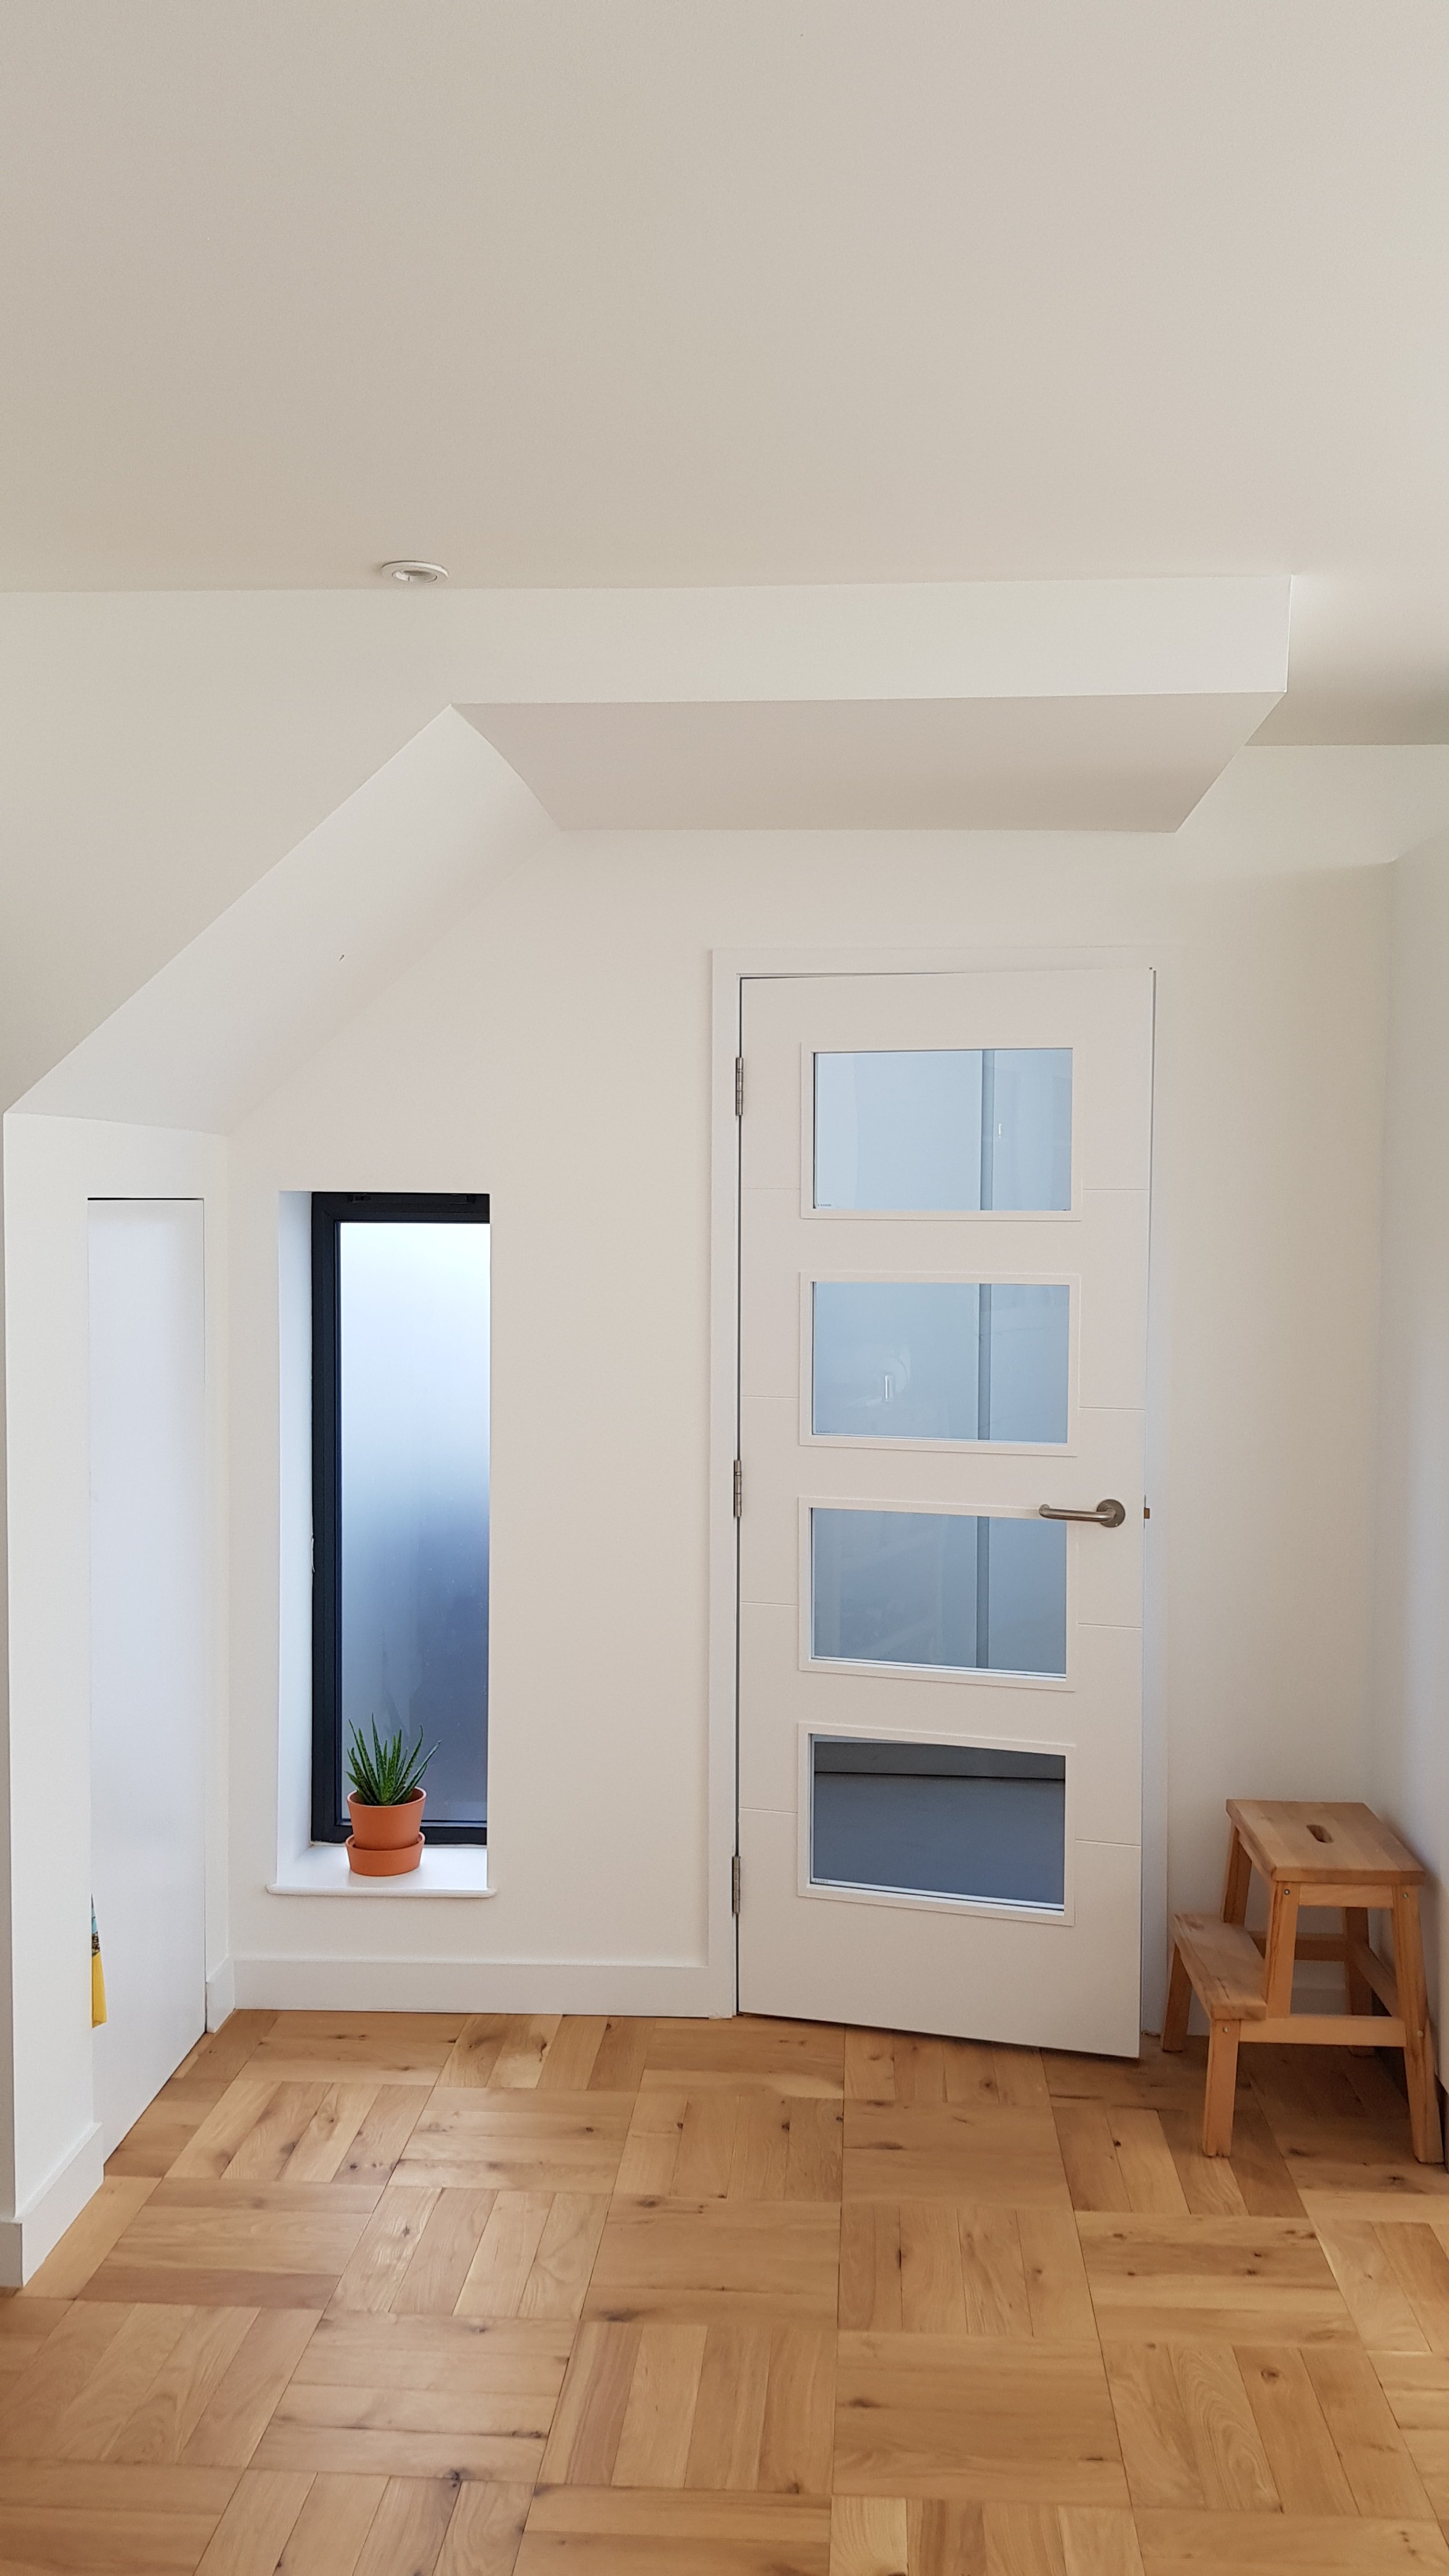
Full plaster, decoration and fitting-out throughout
The entire project was managed so the extension, loft and interiors read as one house, not three separate works.
The Results
The finished home now has larger, lighter living space on the ground floor, an extra bedroom in the loft, a kitchen and storage built to the new layout, and a street-facing character that still sits comfortably with its neighbours.