Single Storey Rear Extension with Loft Works – Rothesay Avenue, Richmond
Single Storey Rear Extension with Loft Works – Rothesay Avenue, Richmond
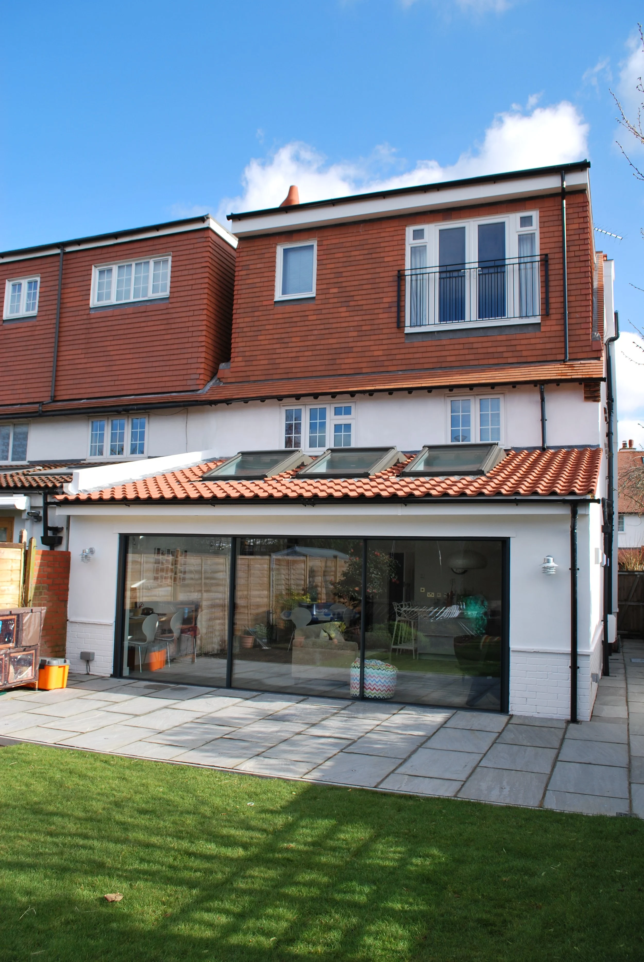
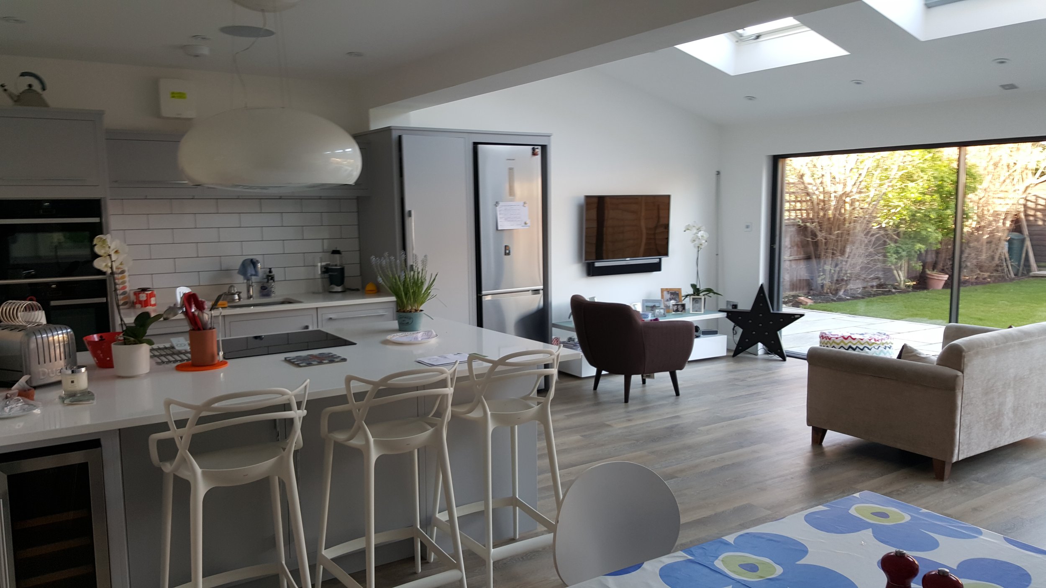
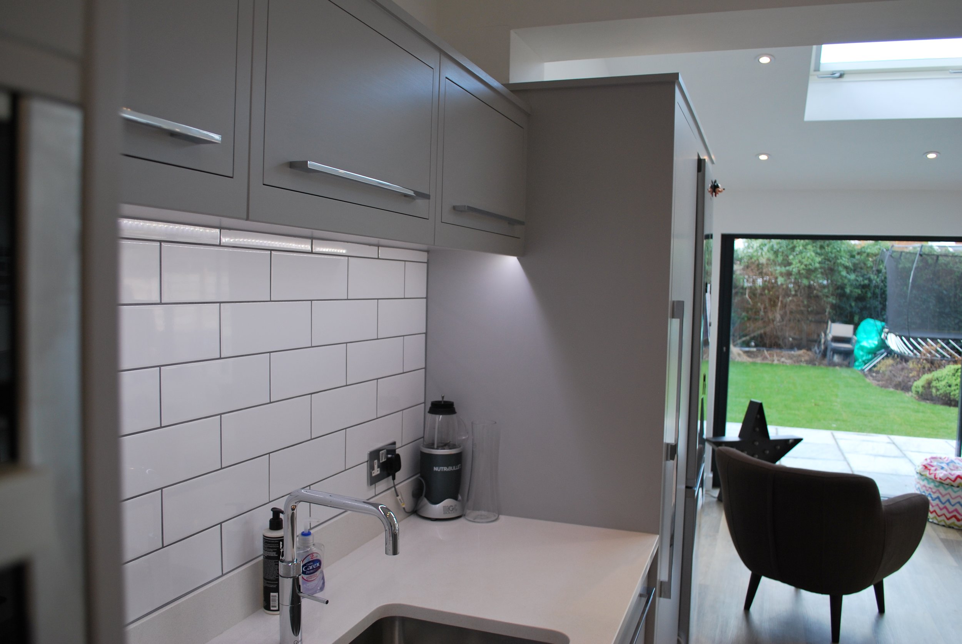
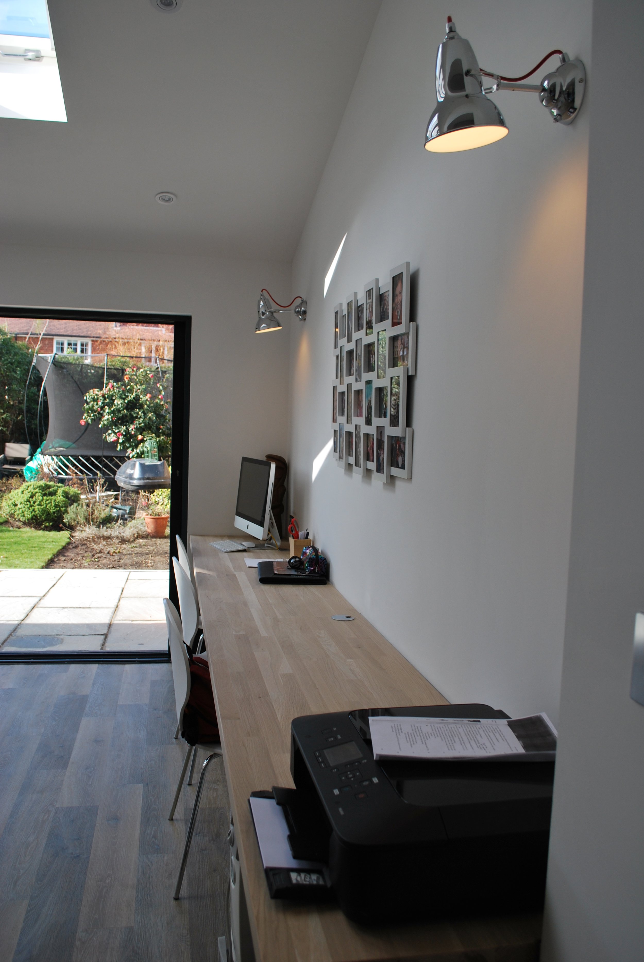
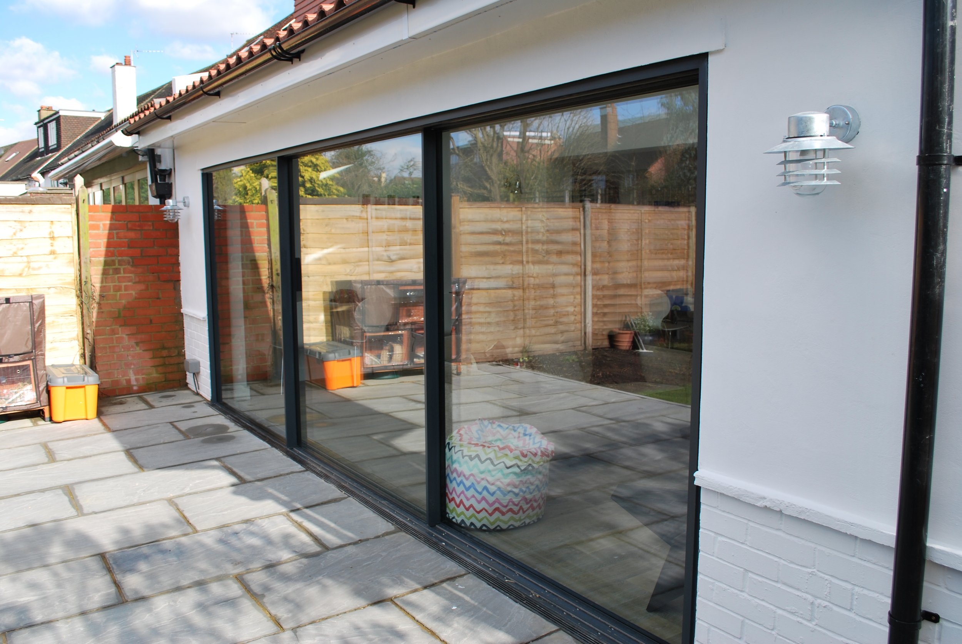
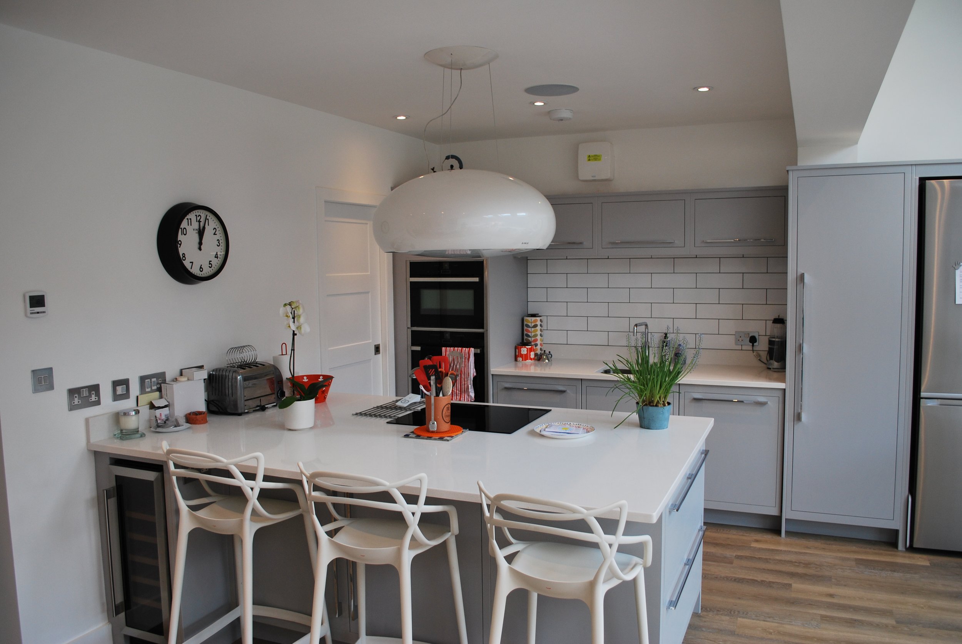
This project extended and upgraded a house on Rothesay Avenue in Richmond. A single-storey rear extension opened up the ground floor, while loft floor works prepared additional accommodation above, with internal finishes brought through to match.
The Challenge
The existing rear of the house felt constrained for modern family living, and the loft needed structural preparation to create usable space. The brief called for a rear extension and loft works that would increase light and floor area without losing the character of the Richmond street.
The Solution
We carried out a carefully planned rear extension with loft structural works. The works included:
Site set-up and temporary protection during the build
Demolition of rear walls and strip-out ready for the extension
New foundations, slab and cavity brick-and-block walls for the rear extension
Structural openings with steel as required to open the ground floor into the extension
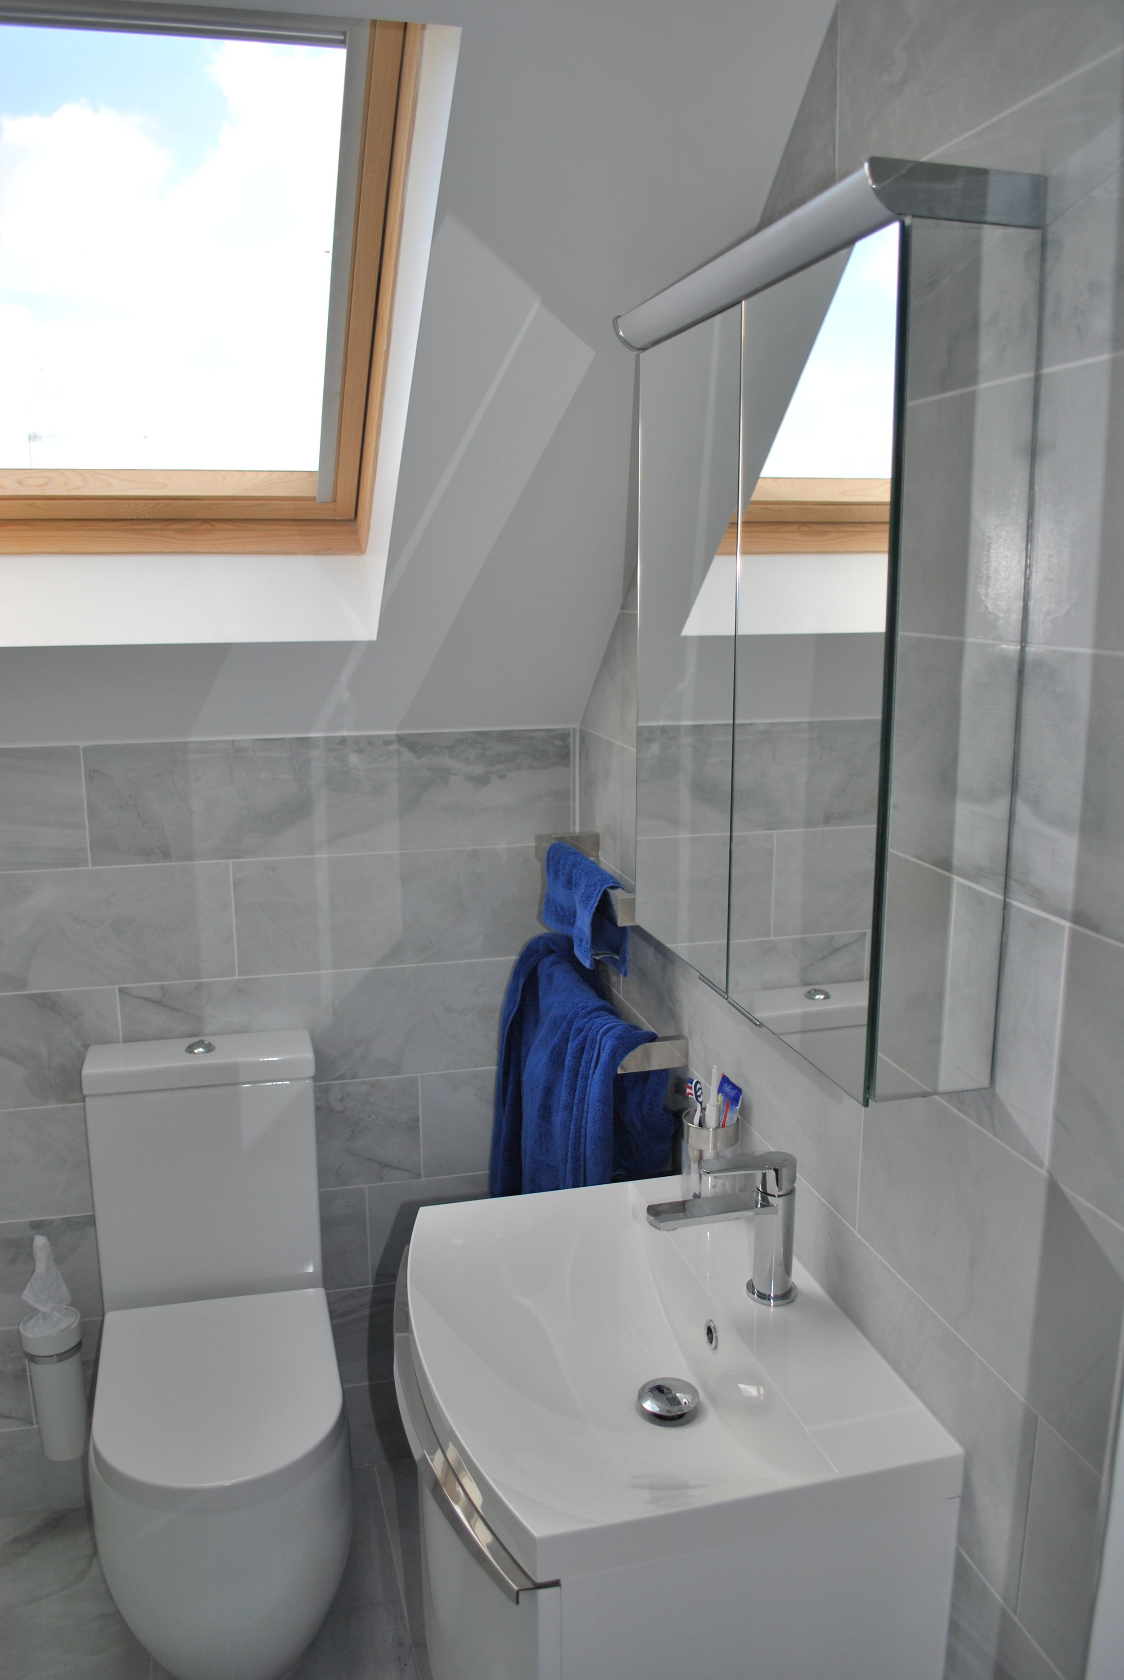
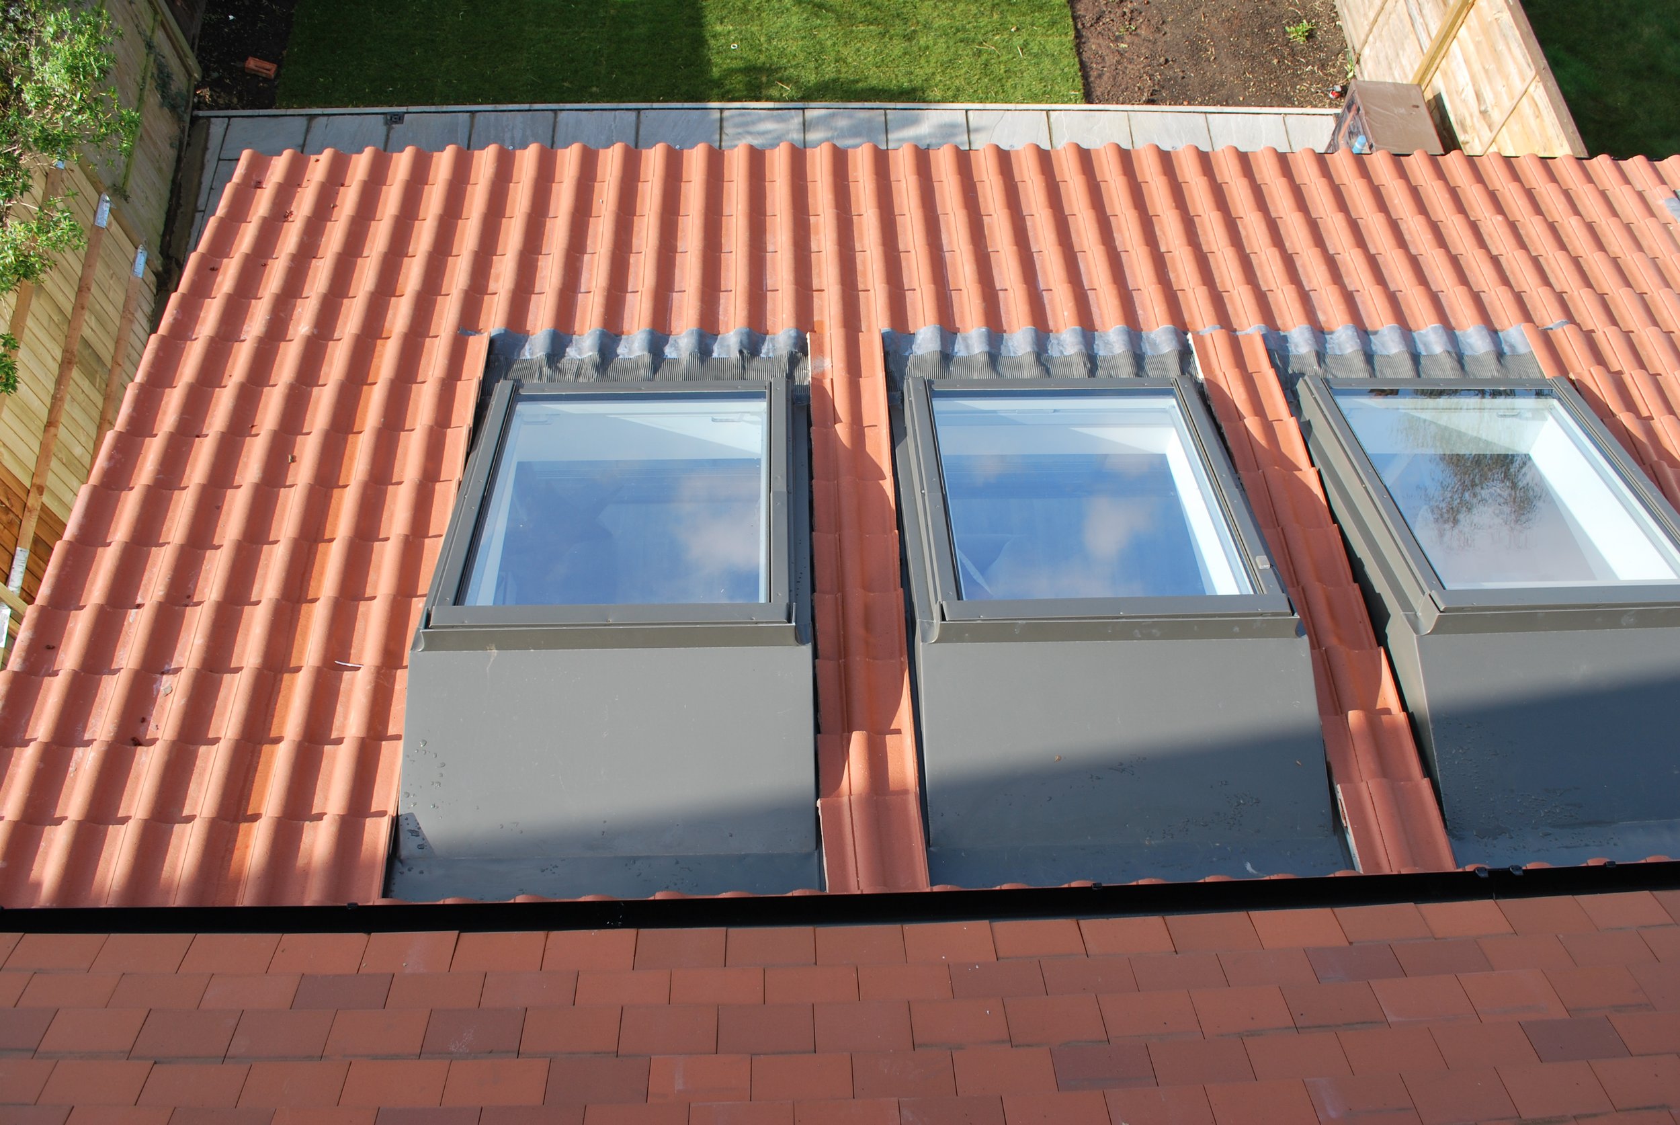
Roof structure to the extension, including roof windows where specified
Attic suspended floor joists, hangers and restraint straps for loft accommodation
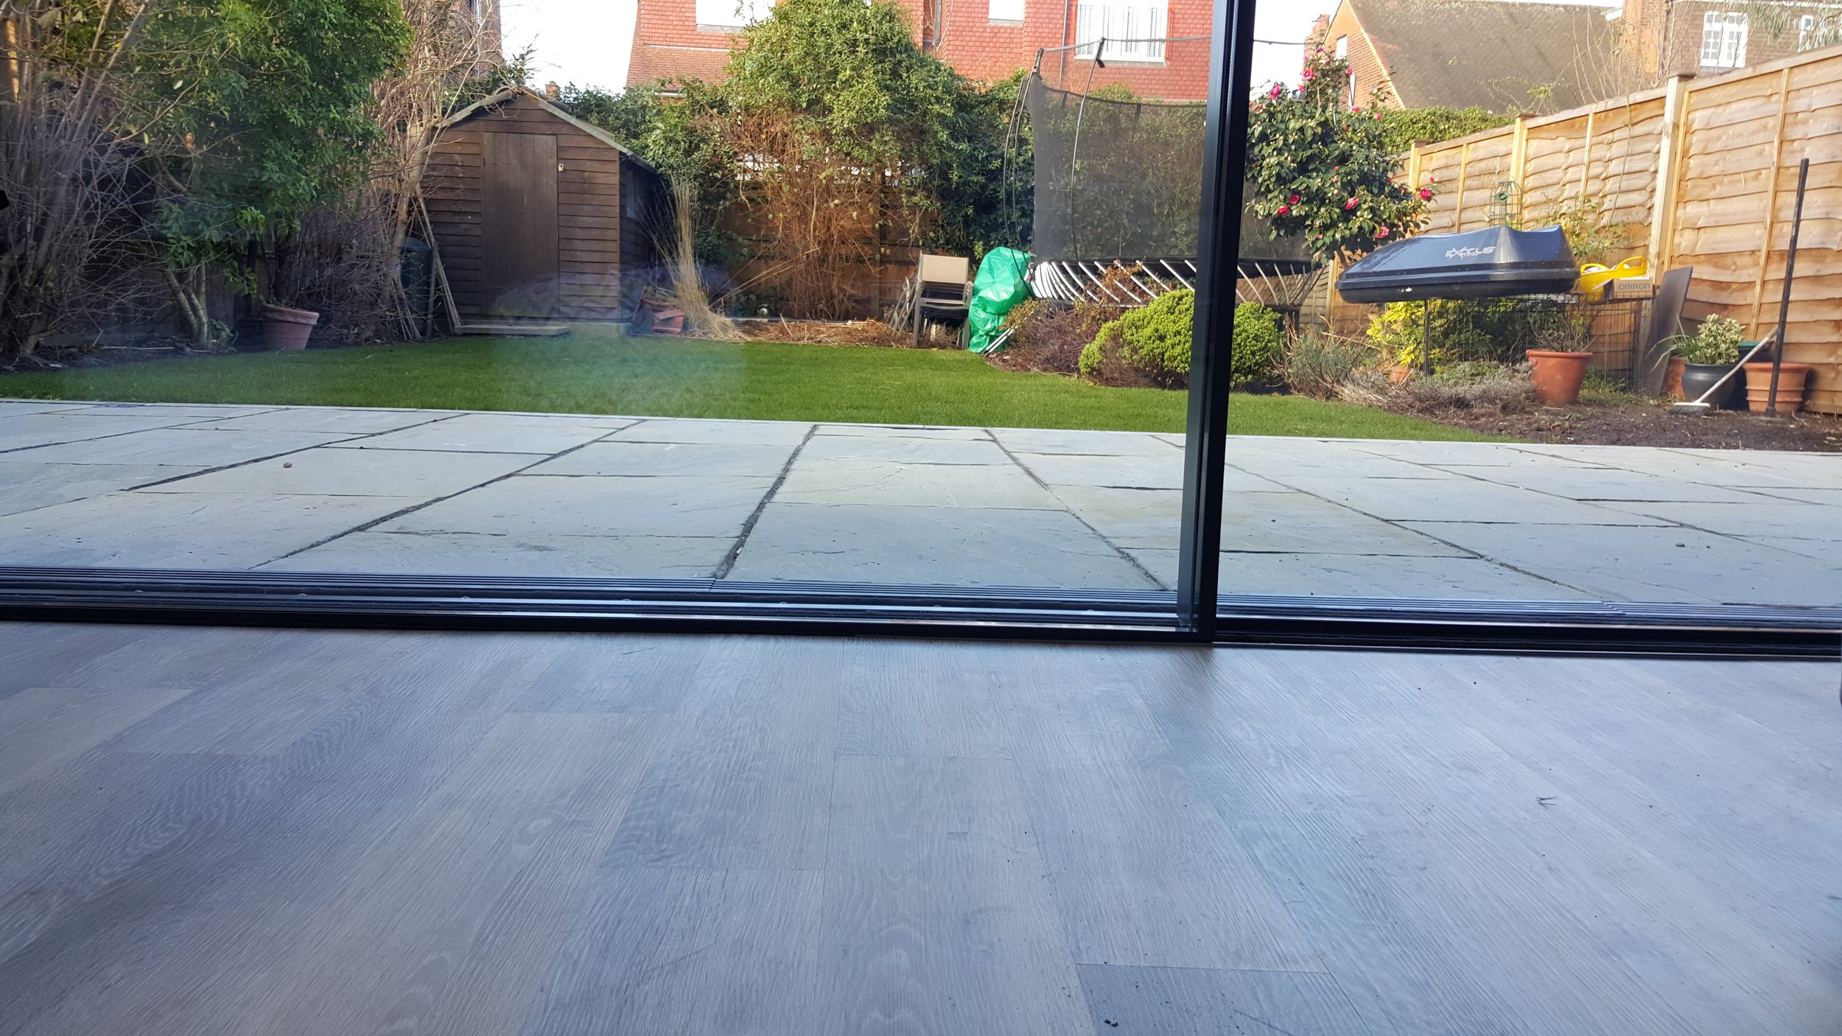
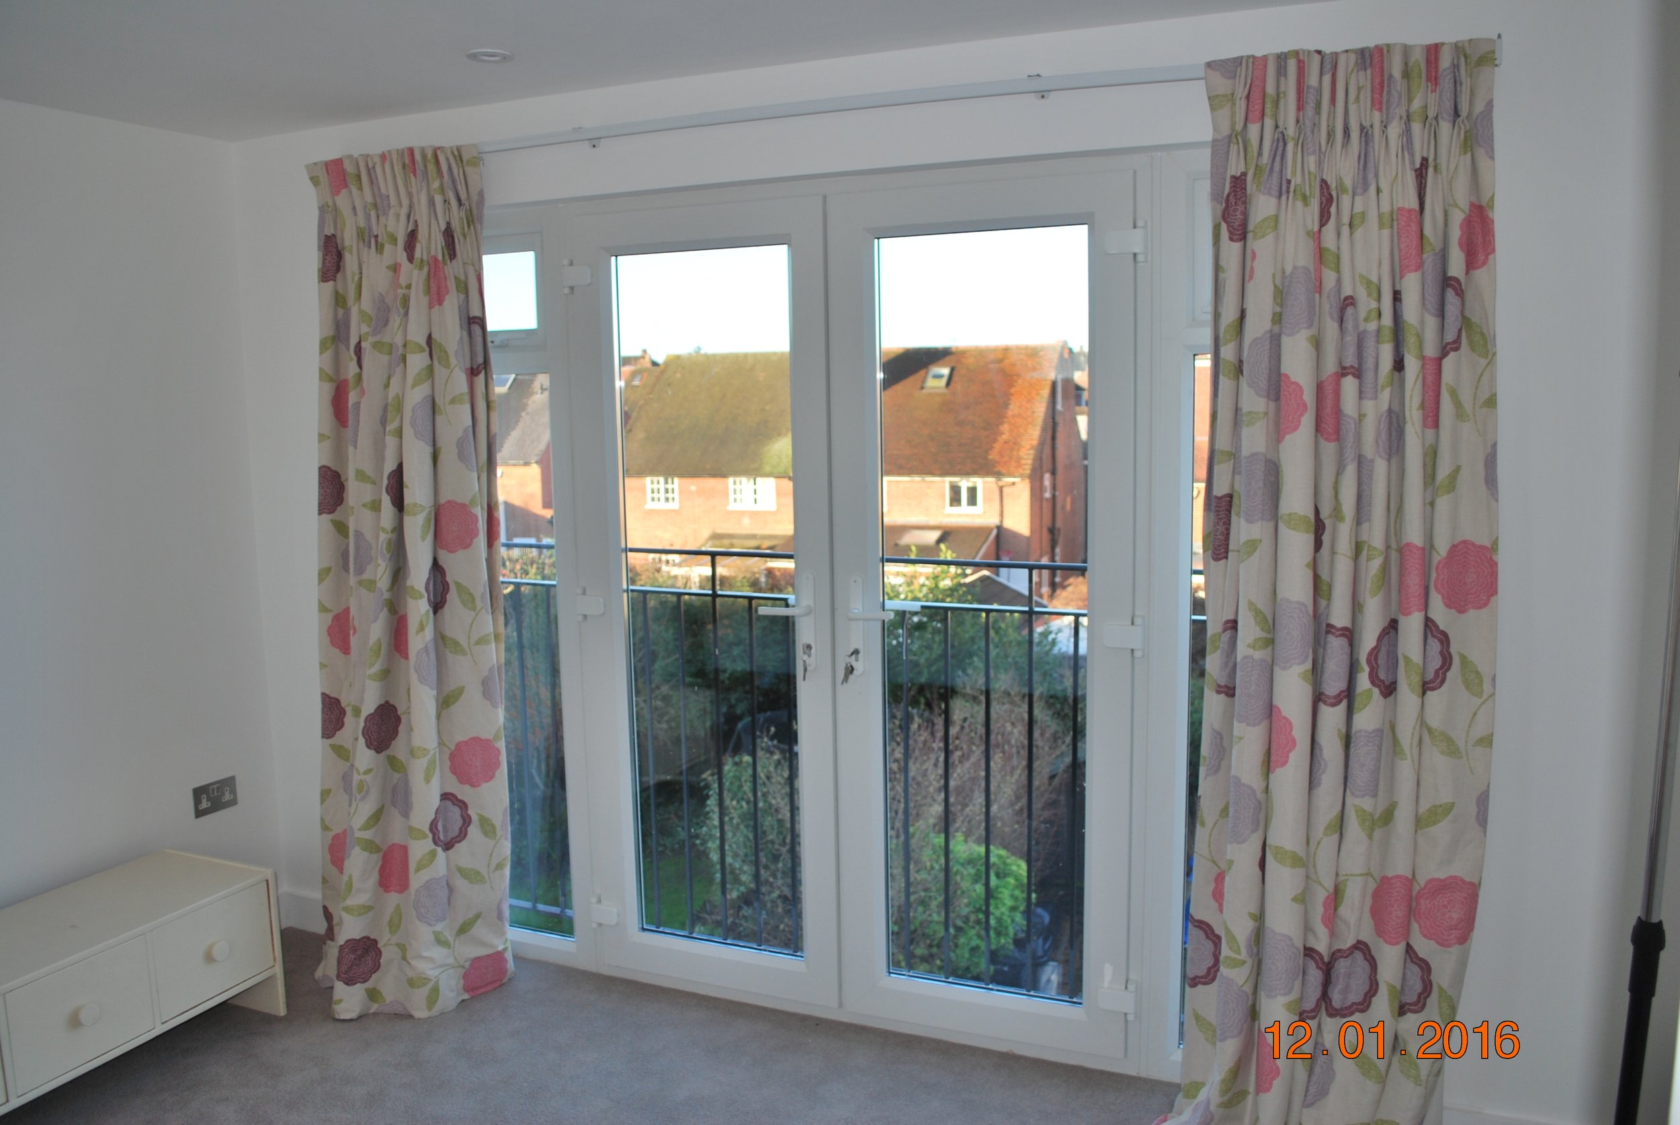
New windows and external doors to the extended areas
First- and second-fix plumbing and electrical works
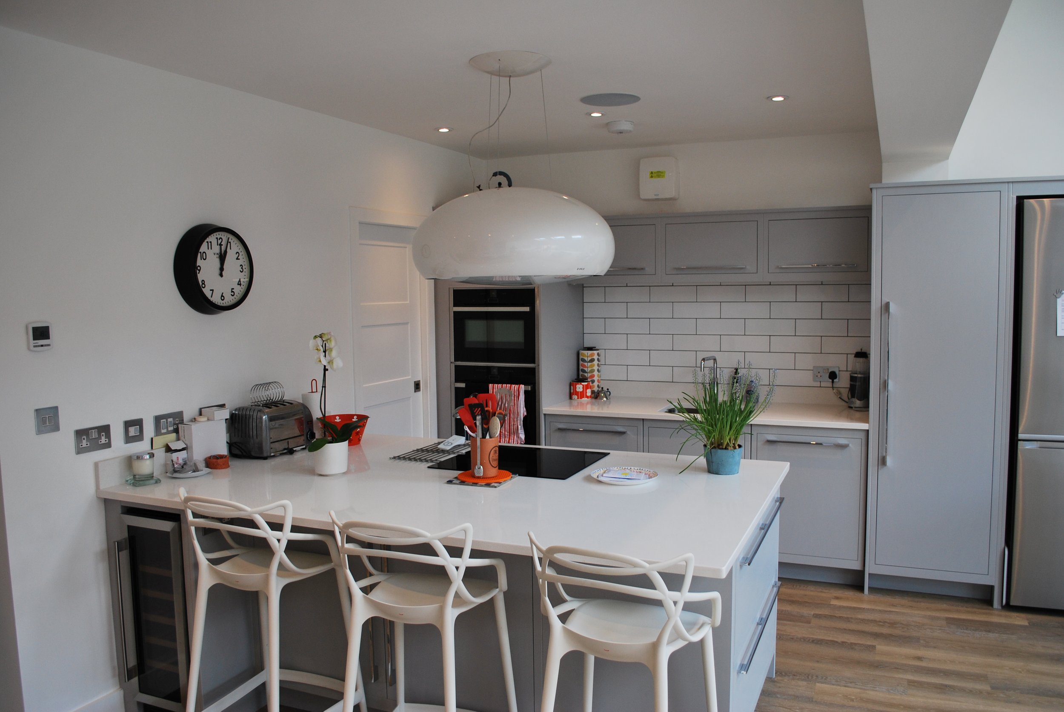
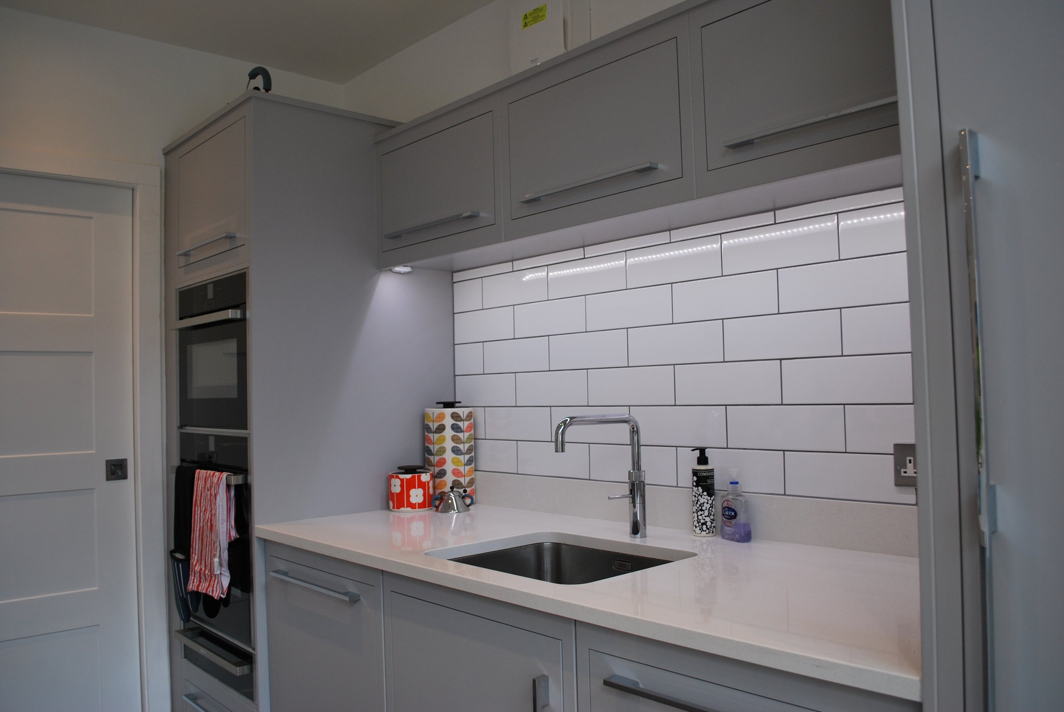
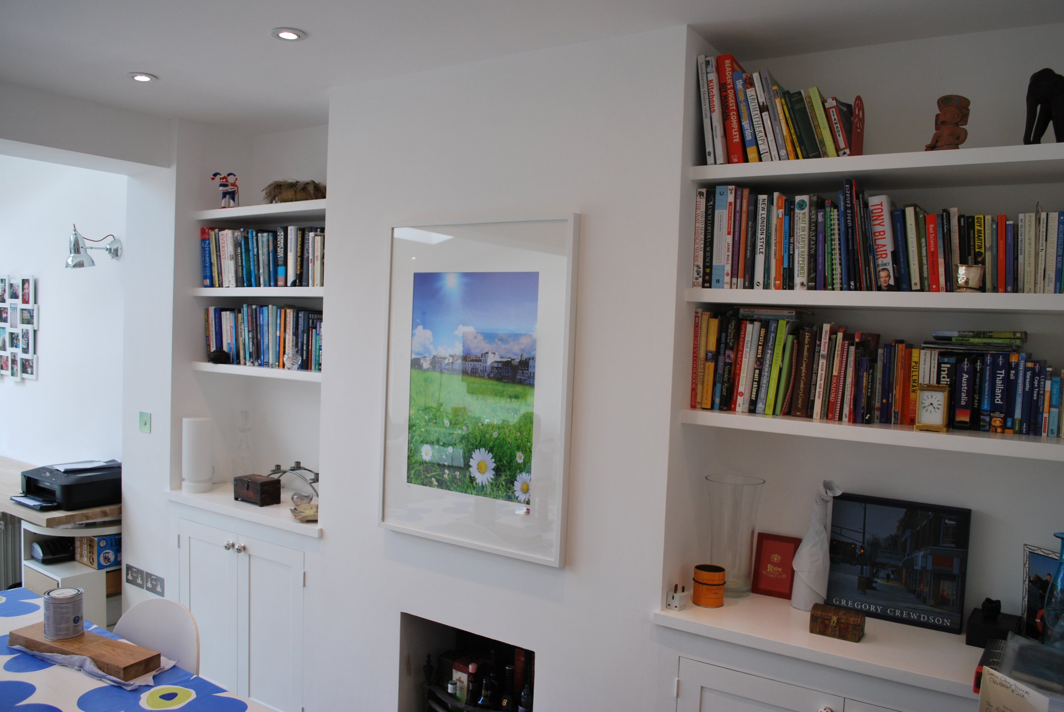
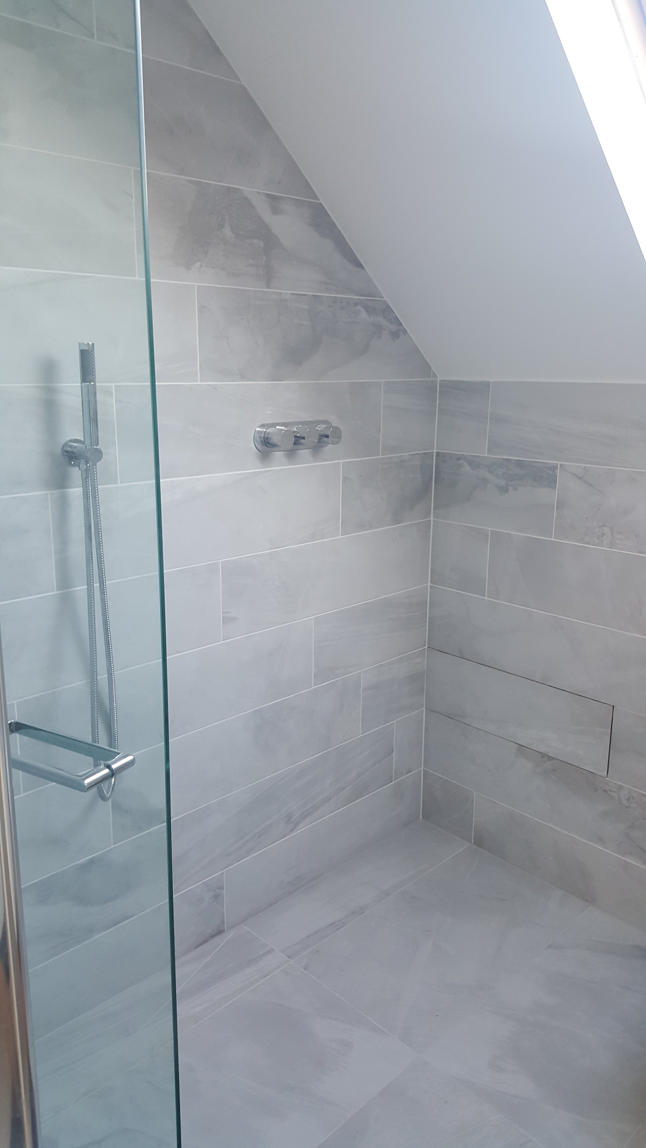
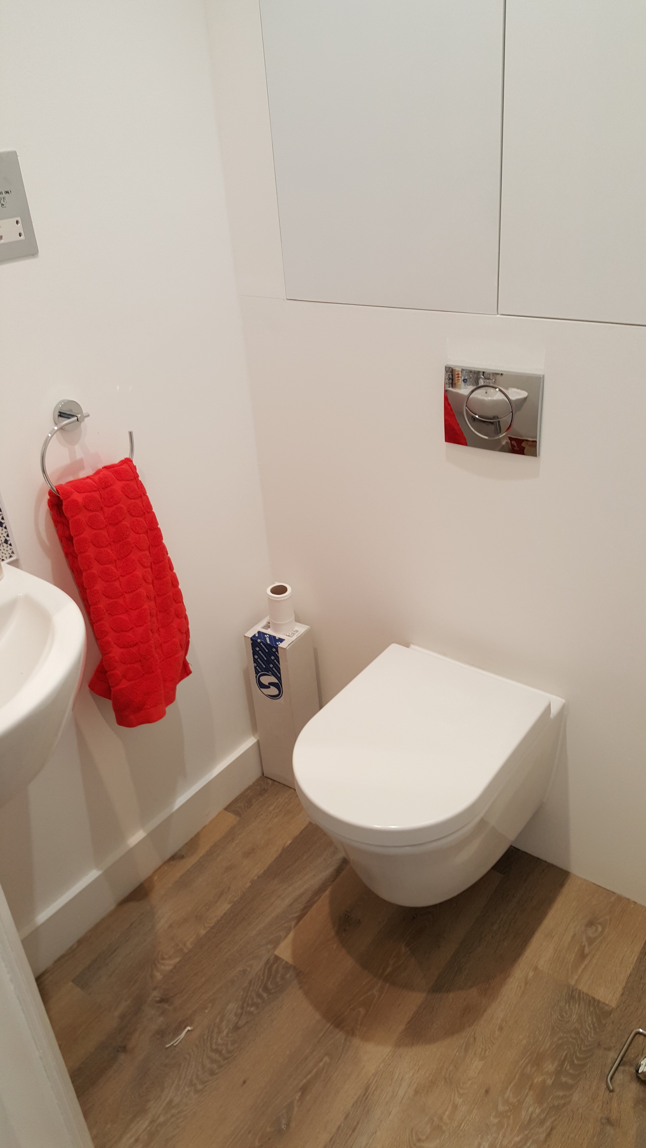
Plastering, decoration and floor finishes through the remodelled rooms
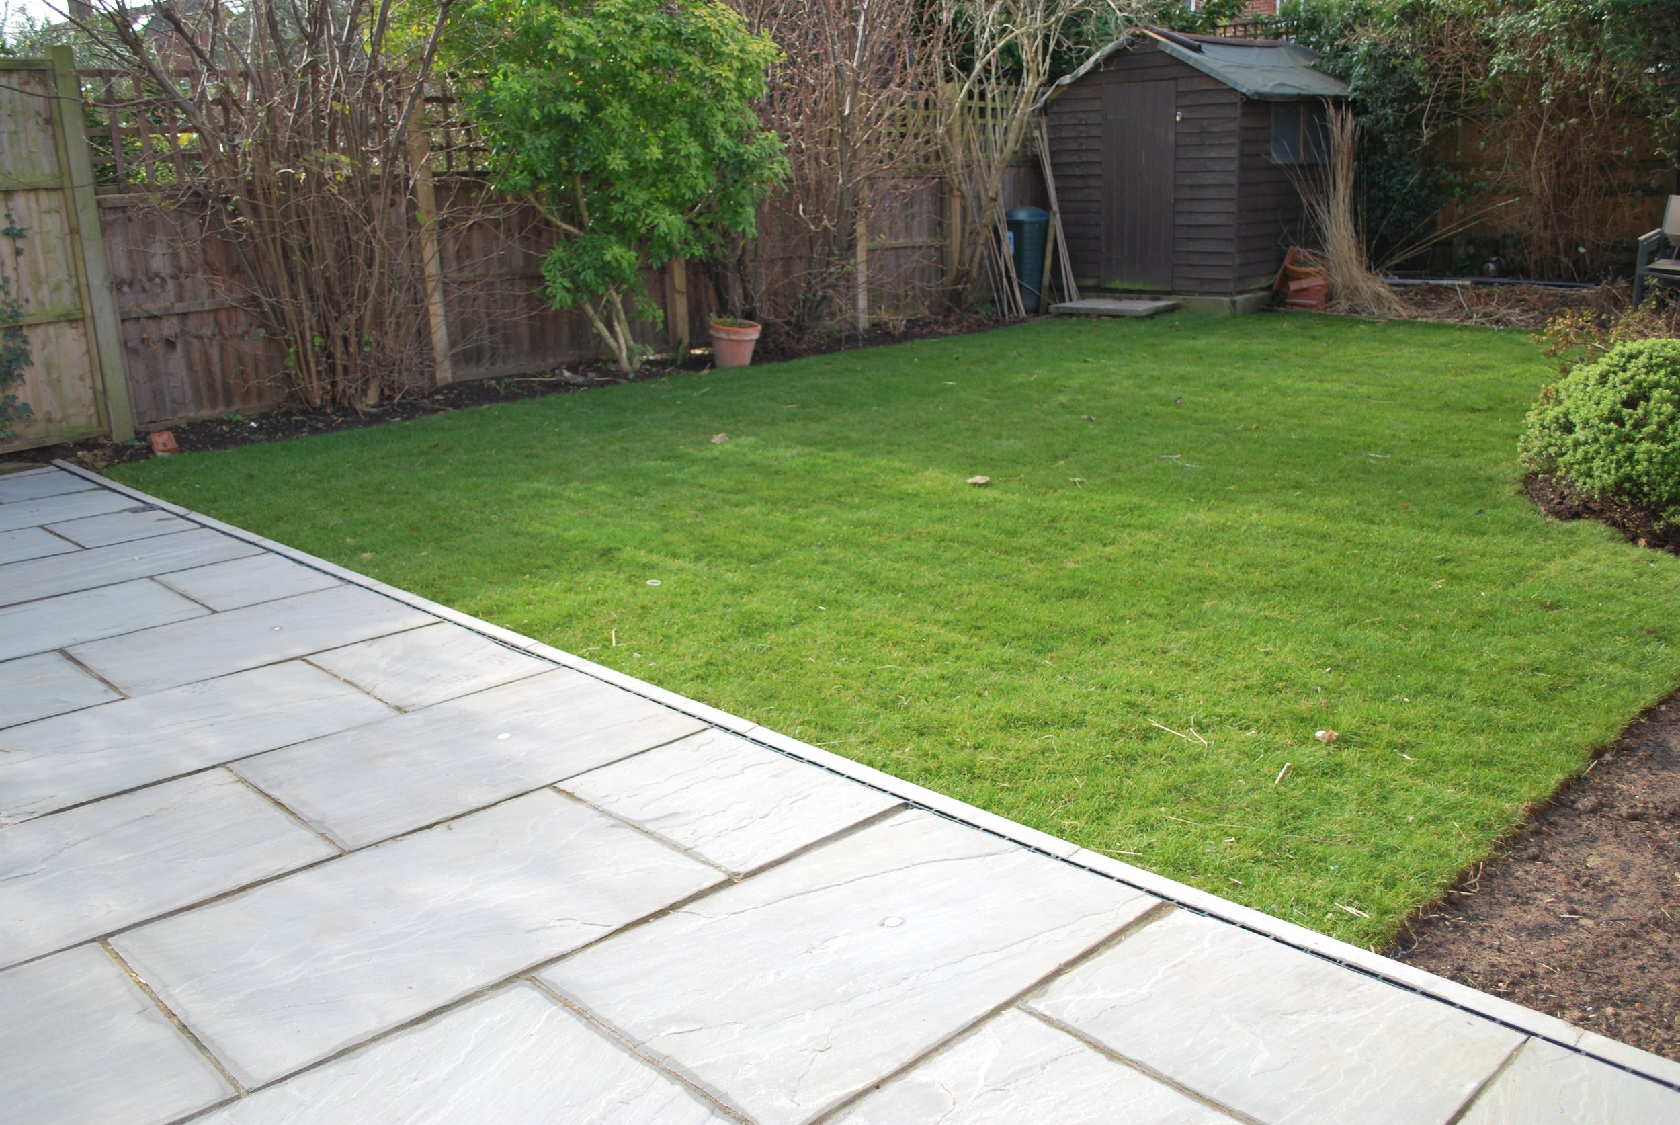
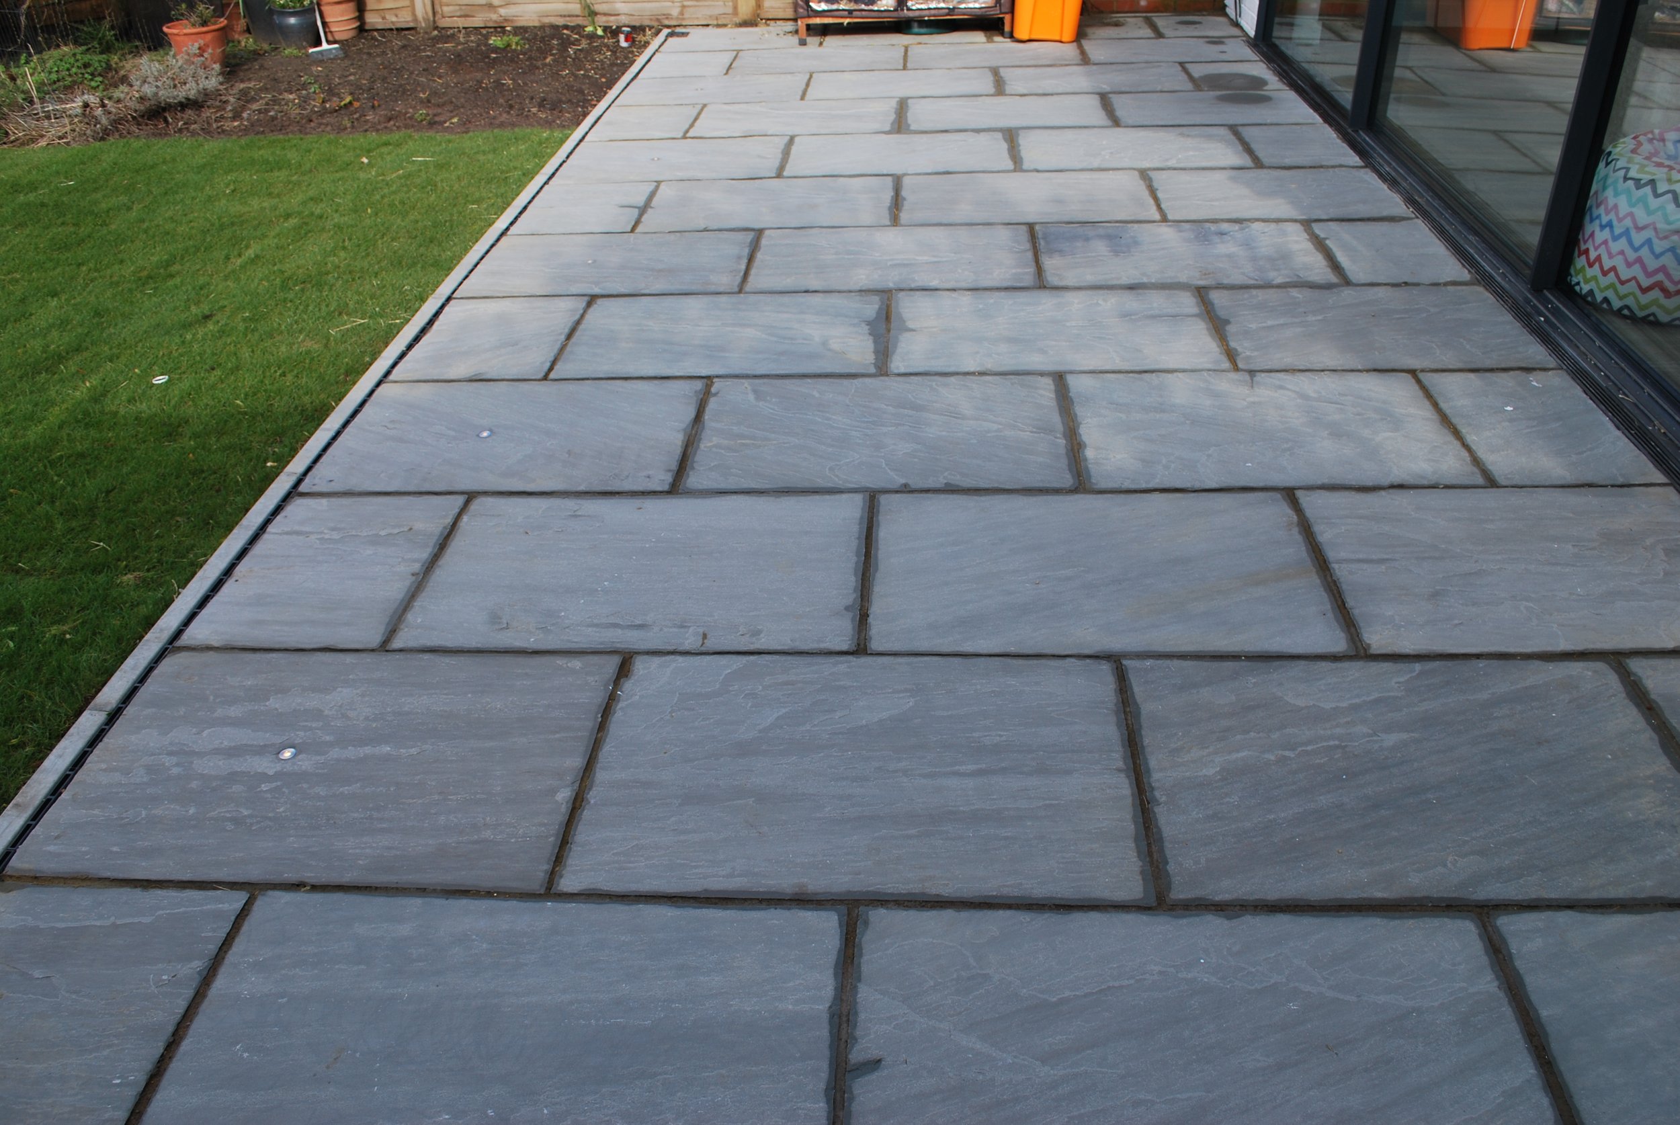
Associated drainage and external making-good
The entire project was managed with close attention to detail to deliver more space and light while protecting the fabric of the property.
The Results
The finished house now has a brighter rear extension at ground floor and prepared loft accommodation above — a more open, practical home on Rothesay Avenue in Richmond.