Study Extension and Full House Refurbishment – Warwick Road, Ealing
Study Extension and Full House Refurbishment – Warwick Road, Ealing
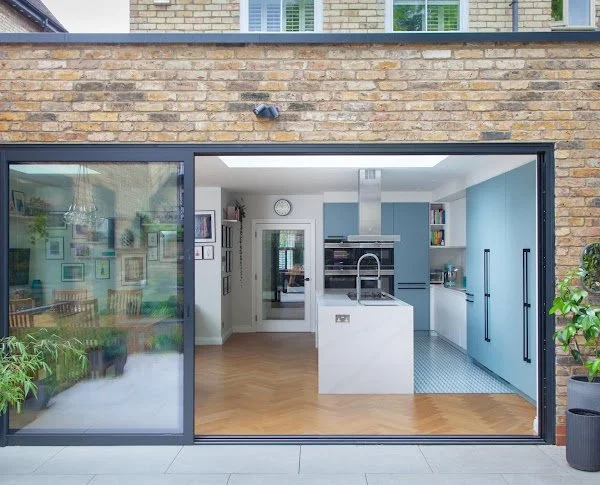
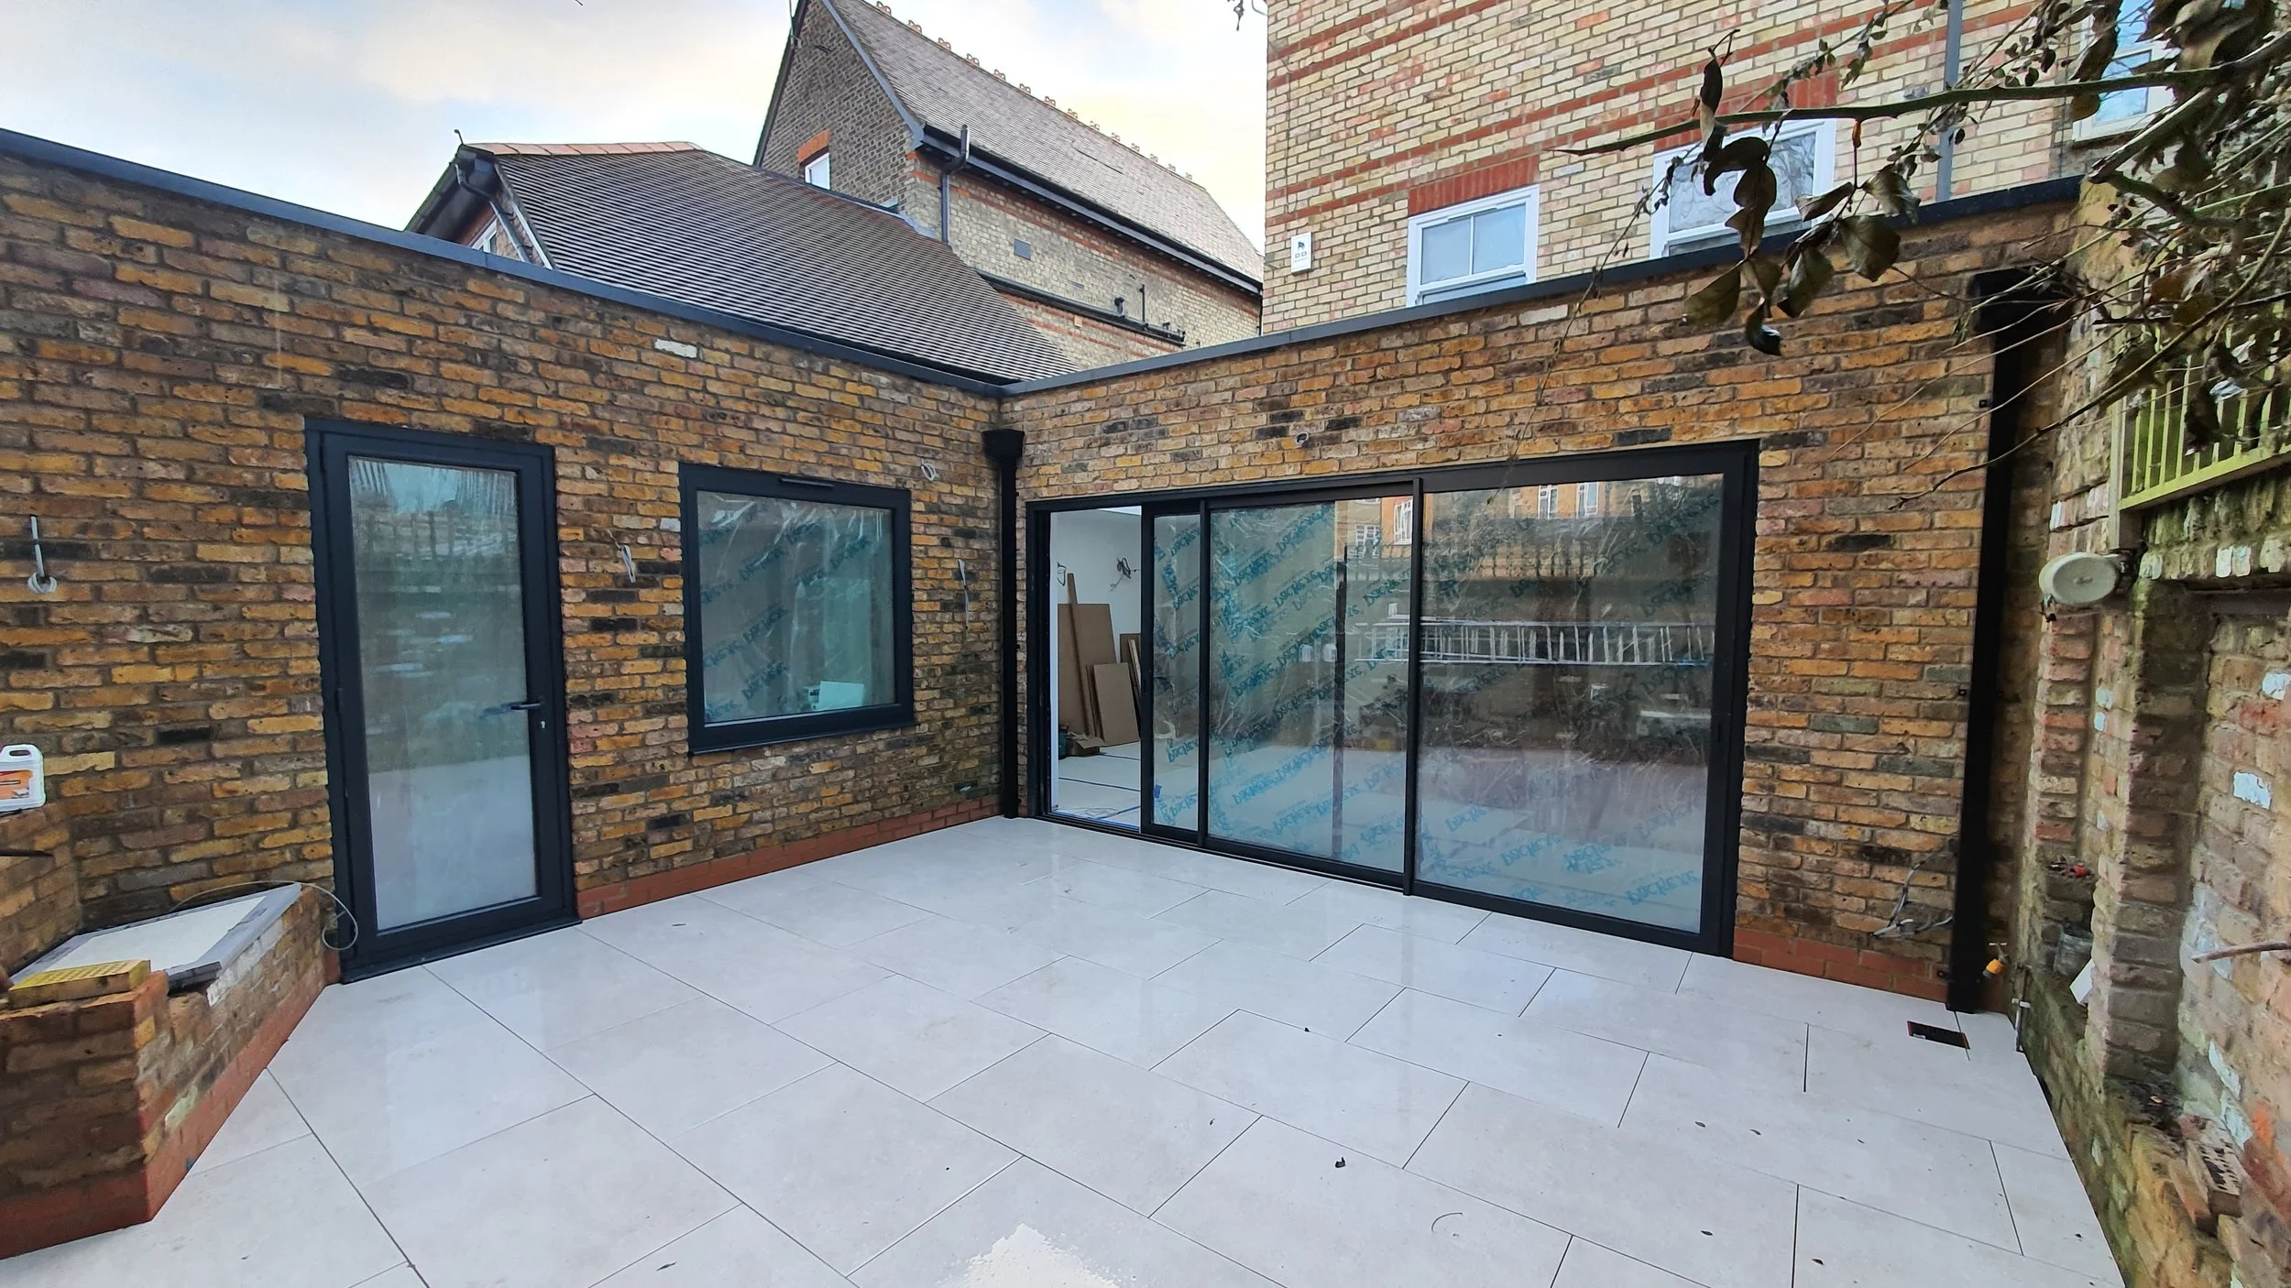
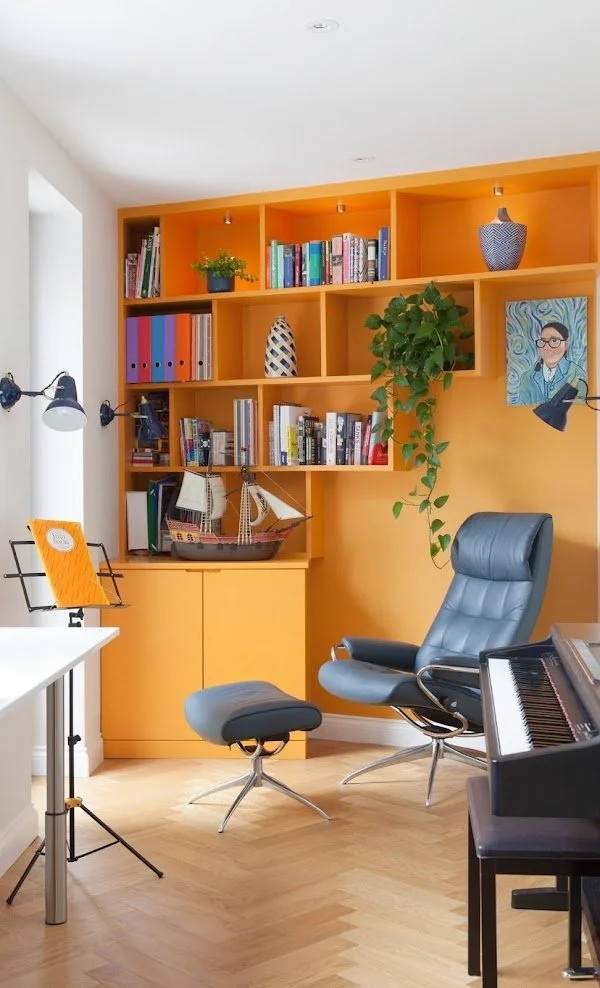
This project combined a new ground-floor study extension with a full internal refurbishment of a house on Warwick Road in Ealing. Structural steels, raised roof areas with rooflights, and renewed services transformed the layout from the ground floor up.
The Challenge
The existing plan lacked a dedicated study and felt dark at the rear, while the interiors and services needed a full upgrade. The brief called for a new extension, structural openings and a whole-house refurbishment sequenced carefully so the home could be finished to a high standard.
The Solution
We carried out a carefully planned study extension and full house refurbishment. The works included:
Full internal strip-out of finishes, services and selected walls
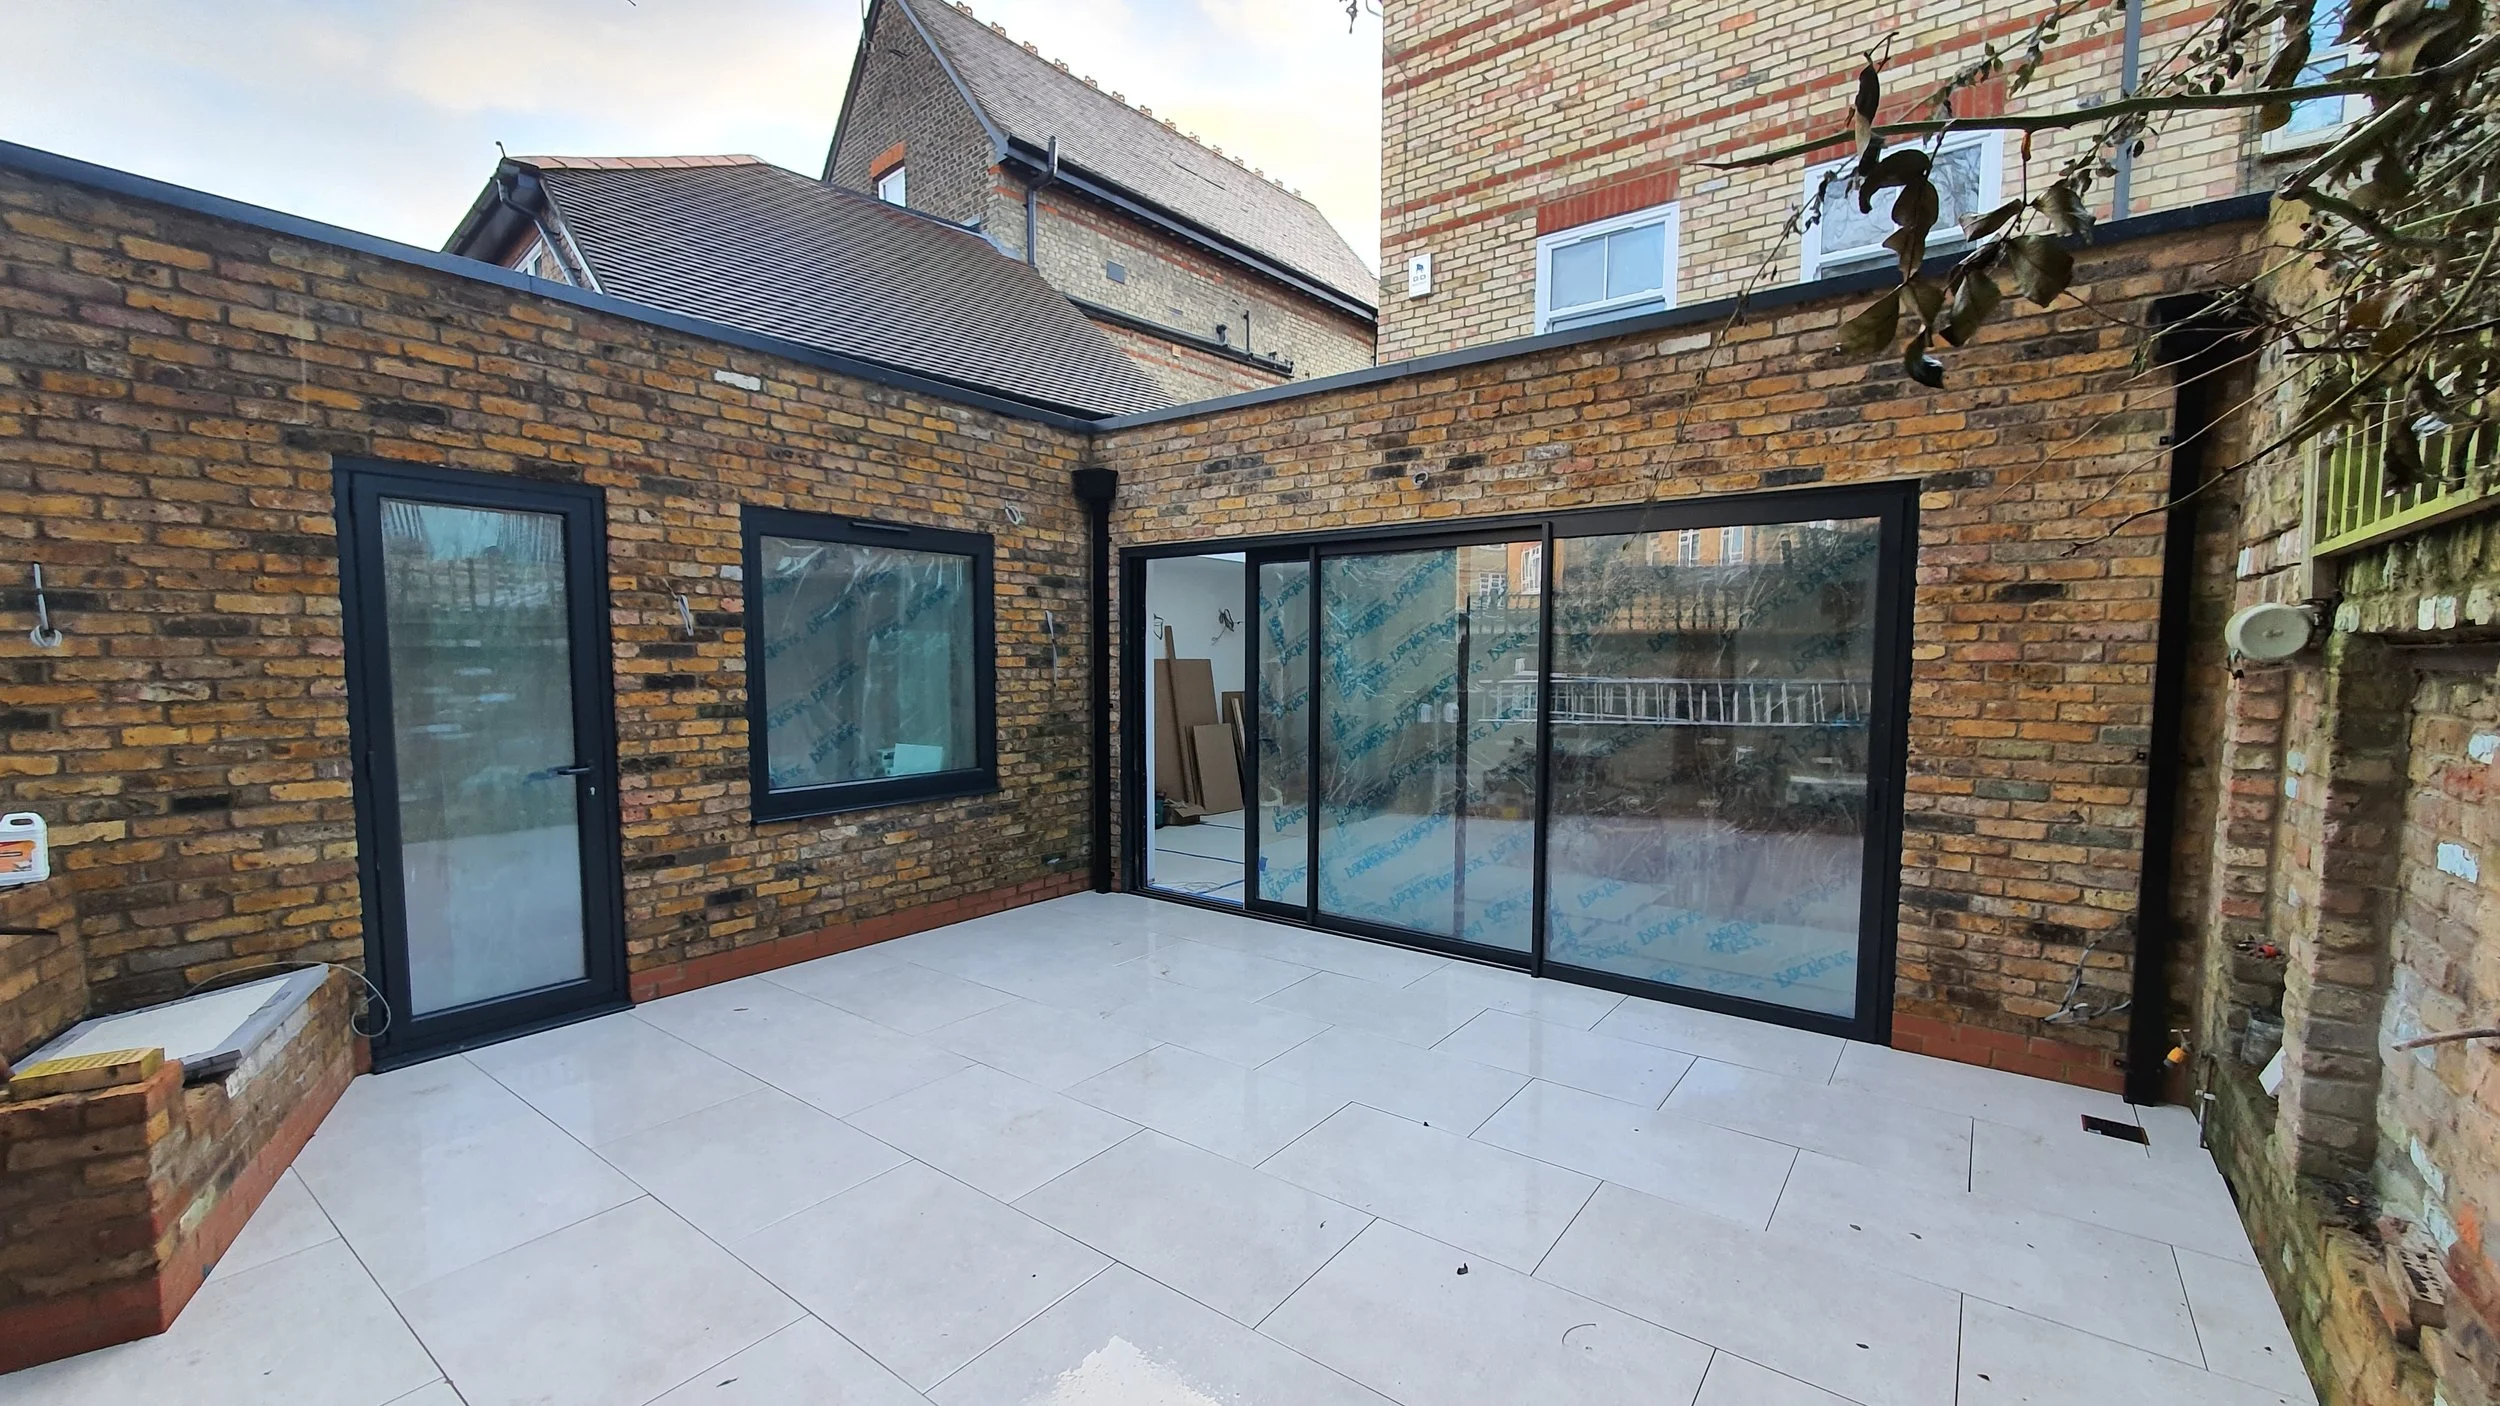
New extension slab, screed and cavity brick-and-block walls
Multiple encased steel beams and posts with pad foundations for structural openings
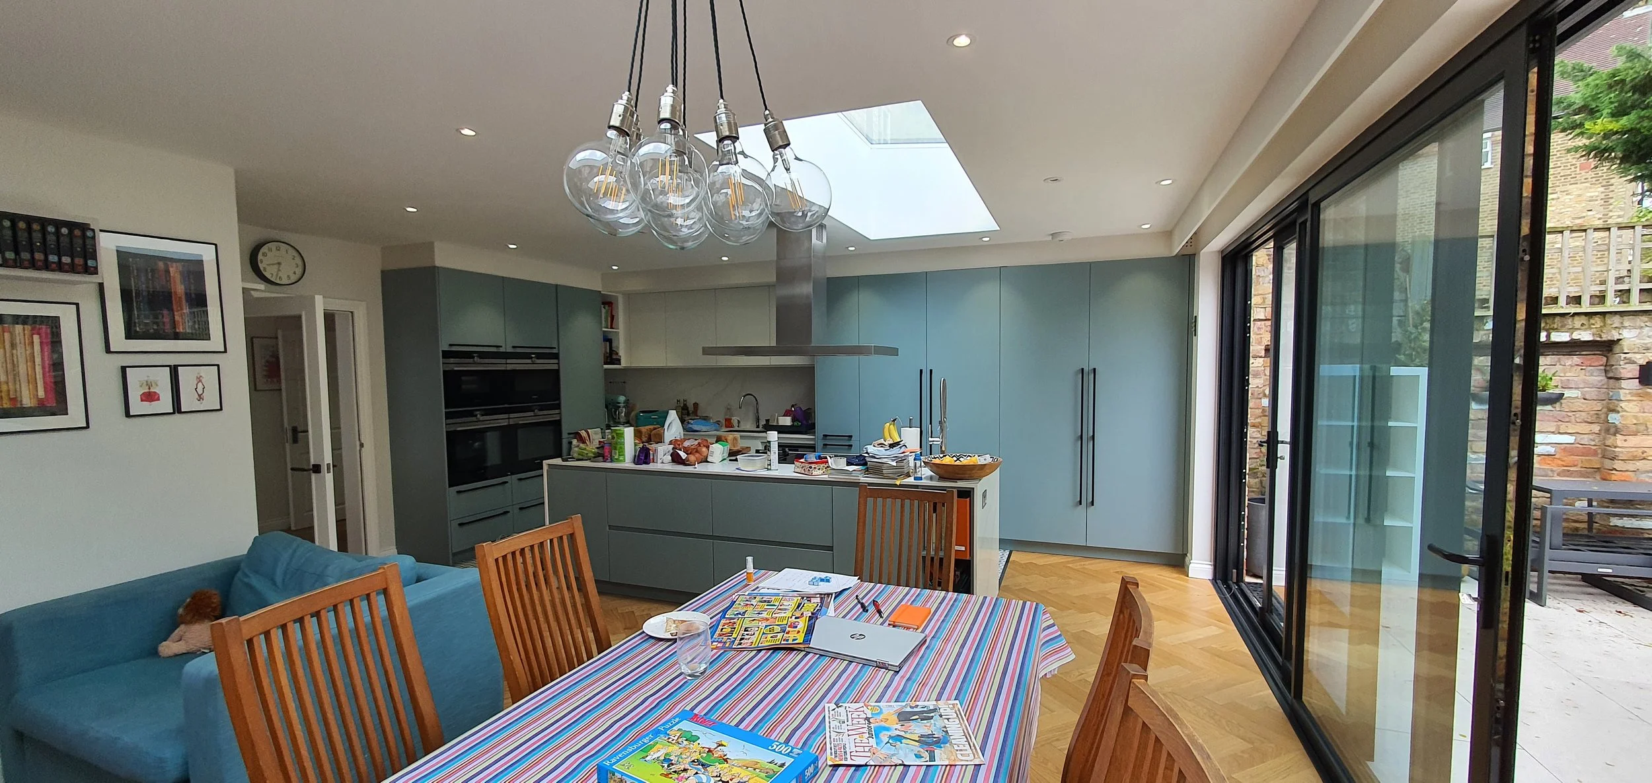
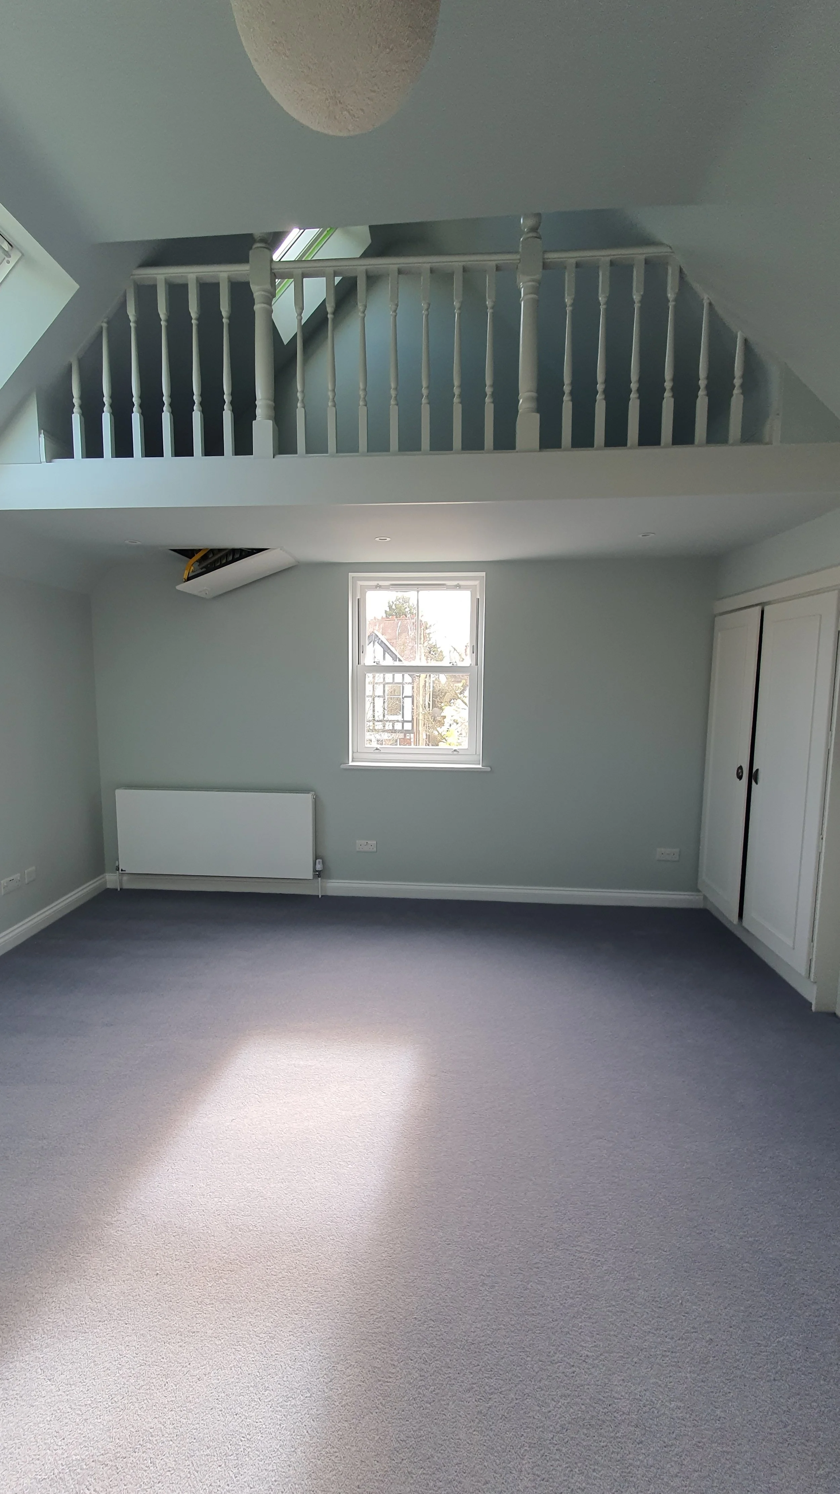
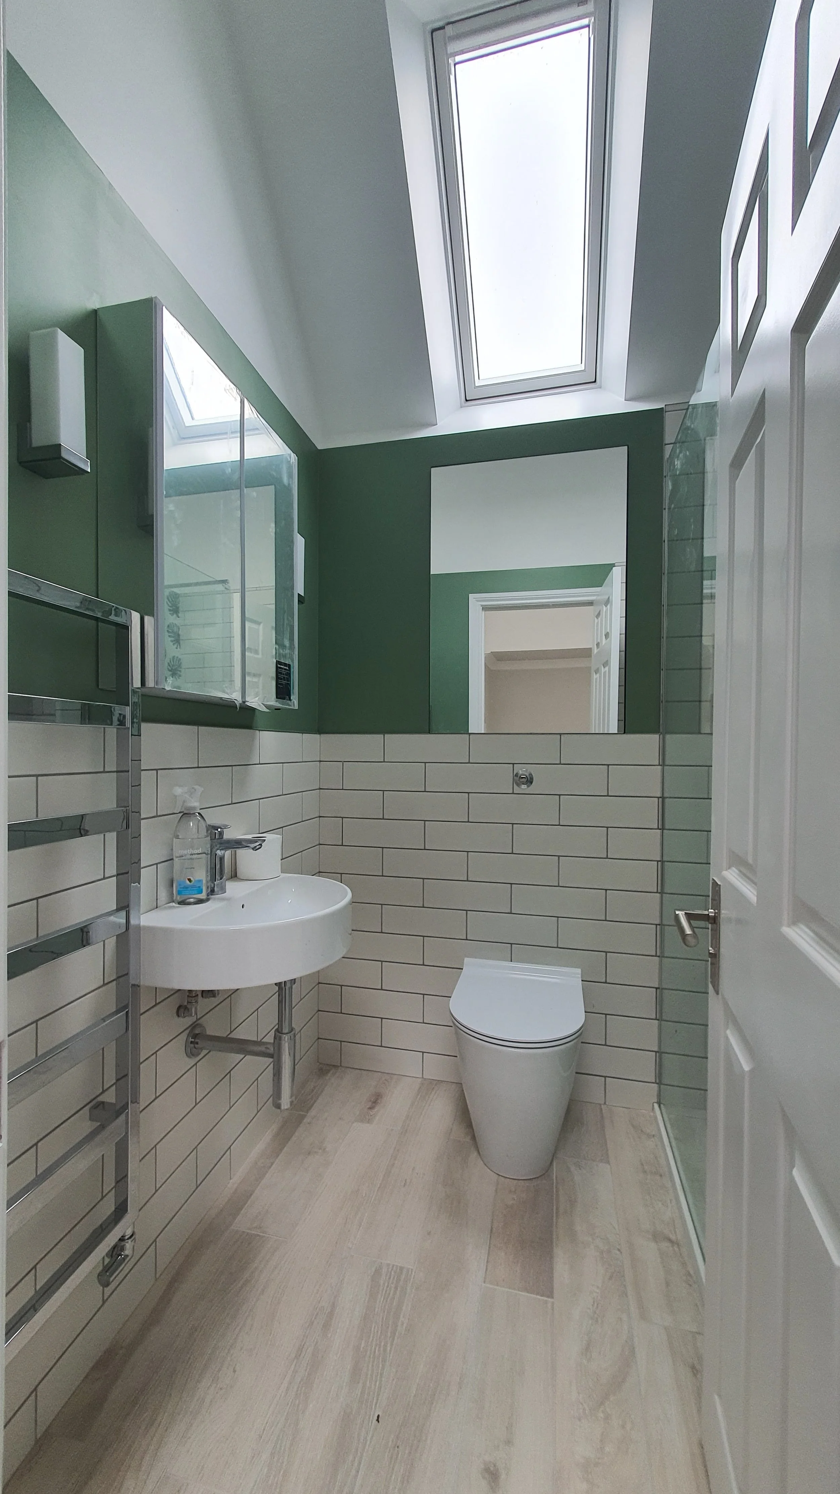
Raised roof areas with new rooflights to bring light into the plan
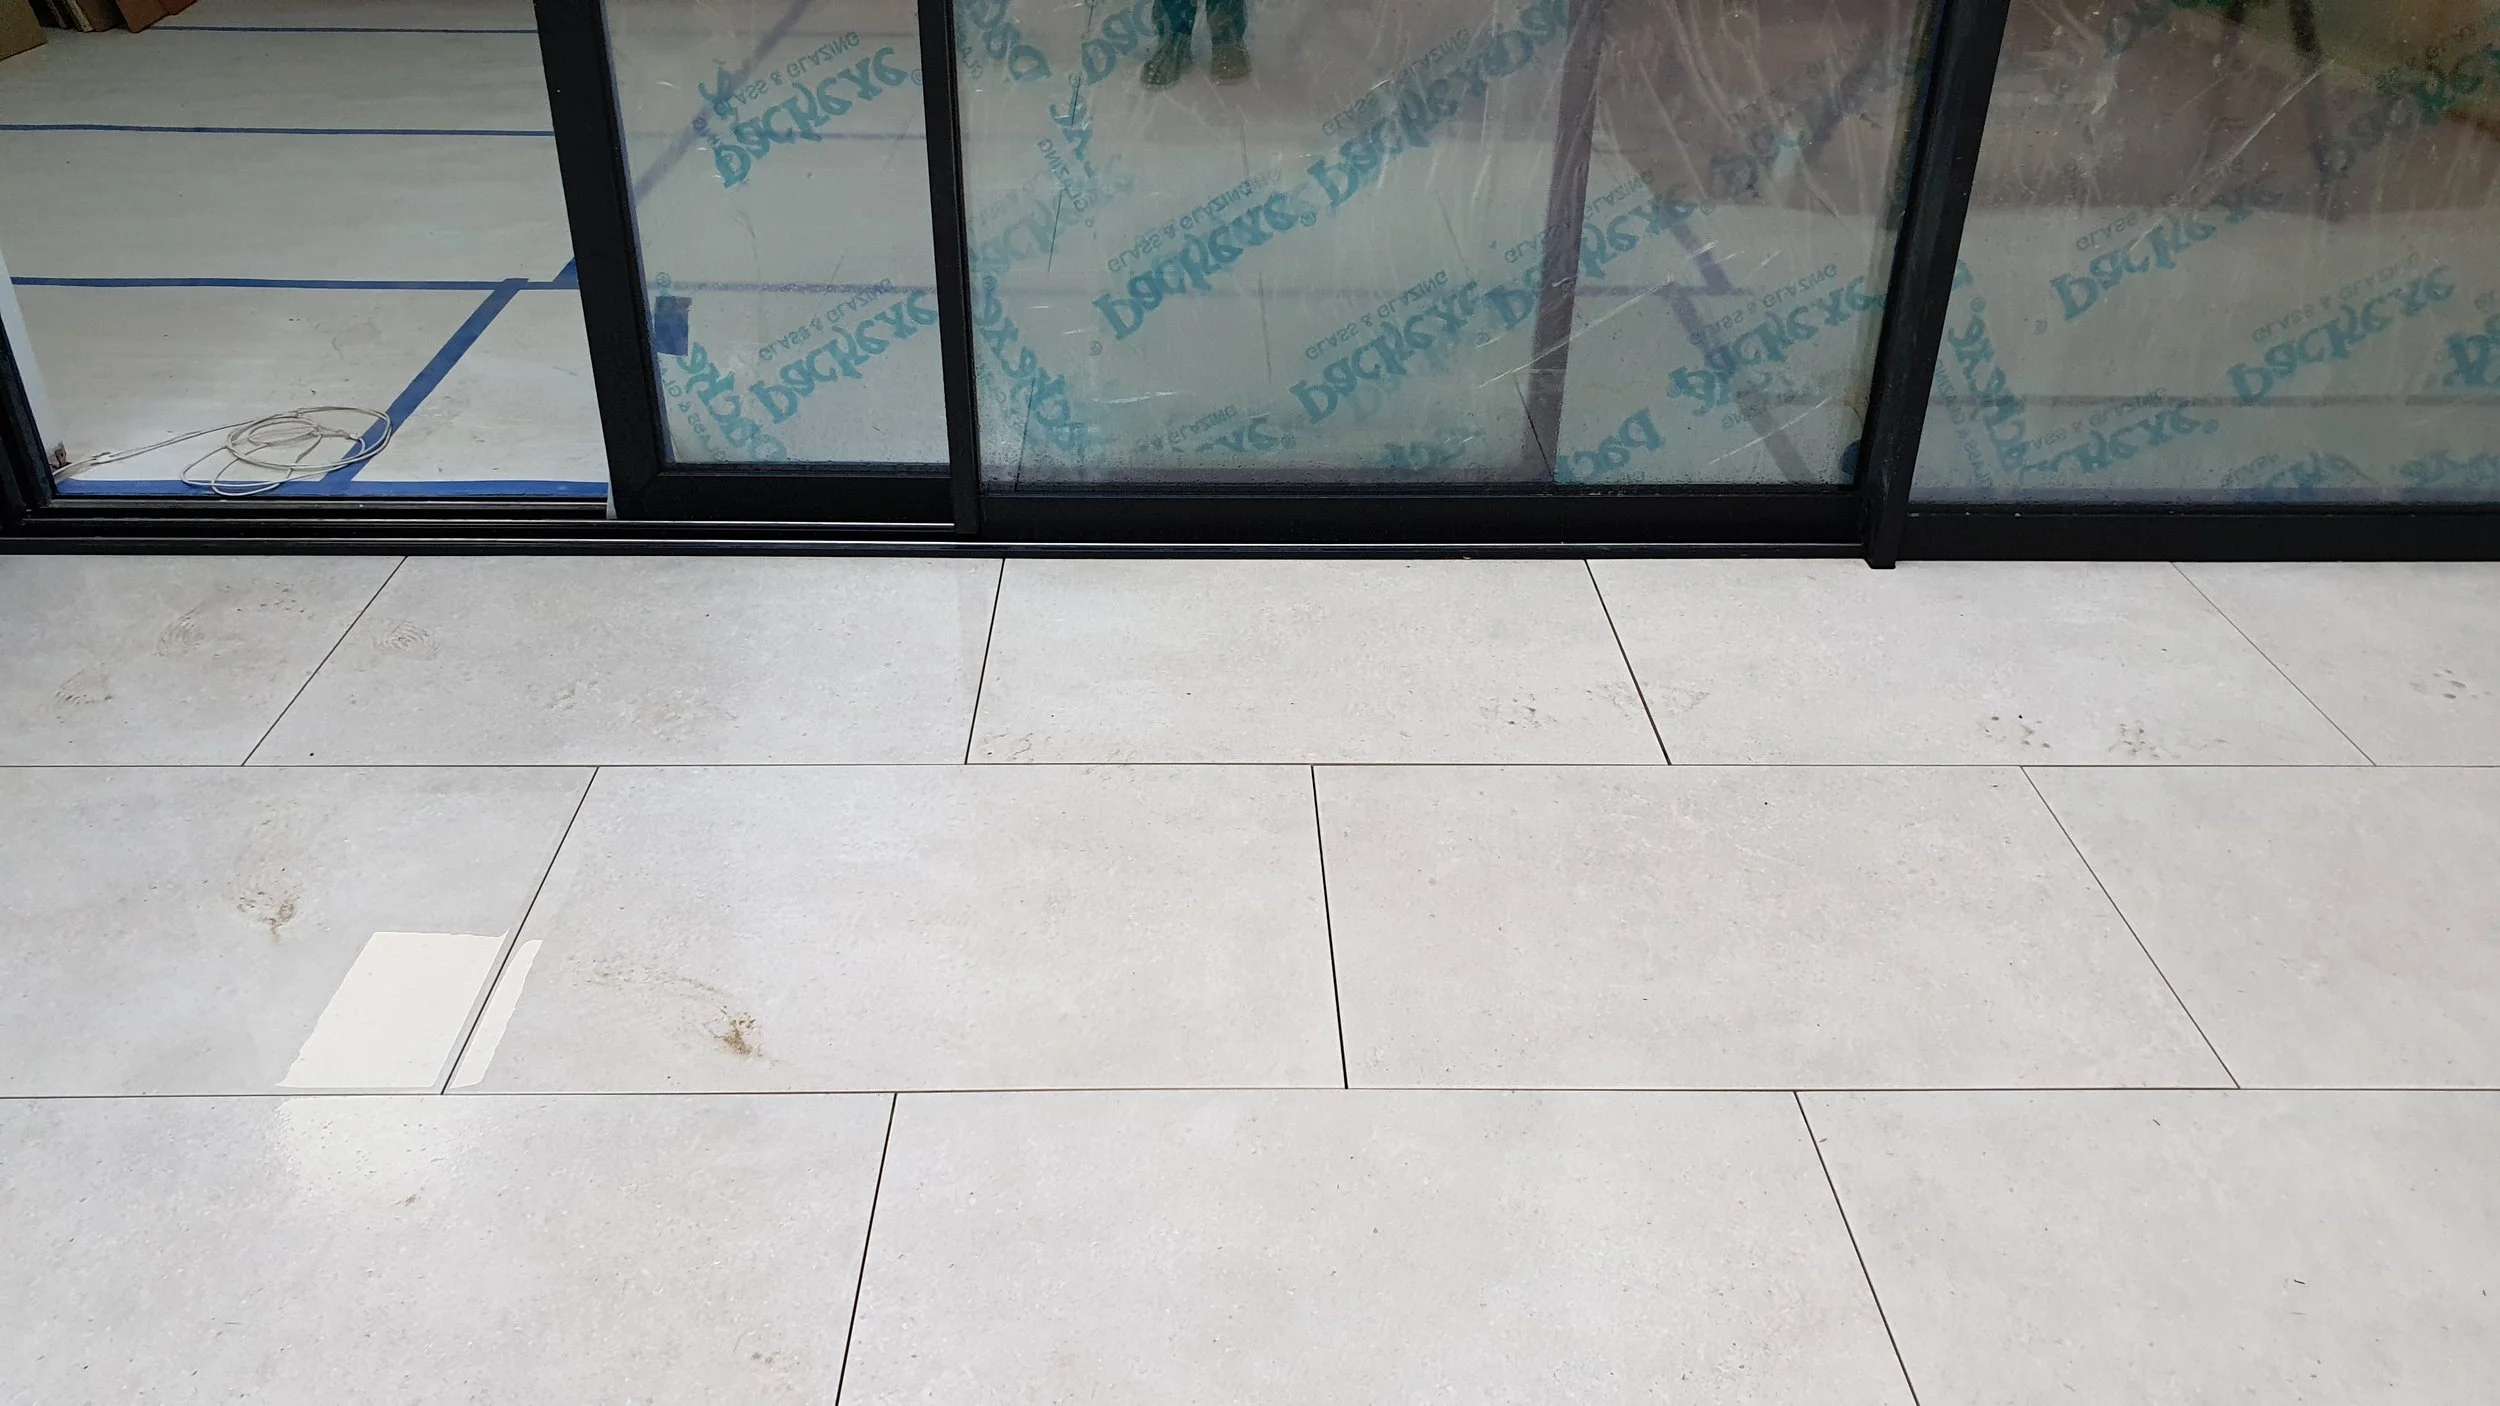
New windows, sliding doors, fire doors and pocket doors as specified
Scaffolding for safe access to roof and elevations
Full rewire including lighting, sockets, smoke alarms and consumer arrangements
New boiler, hot-water cylinder, heating pipework and radiators
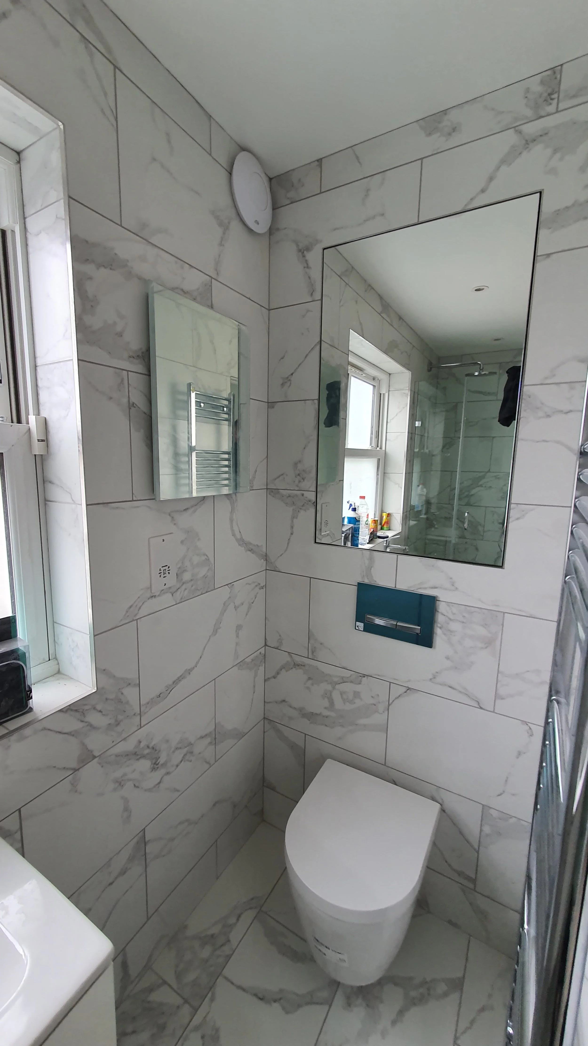
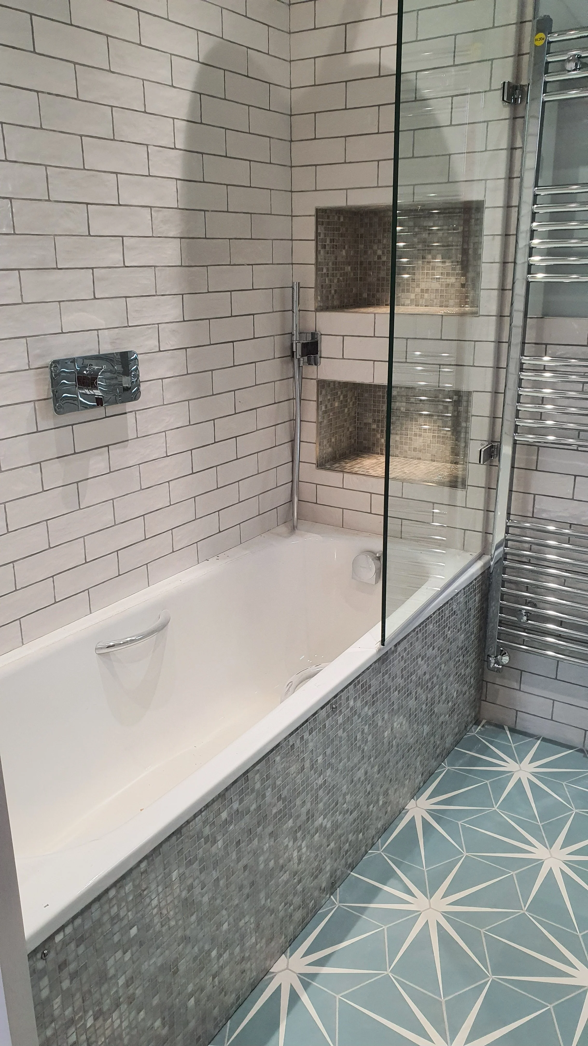
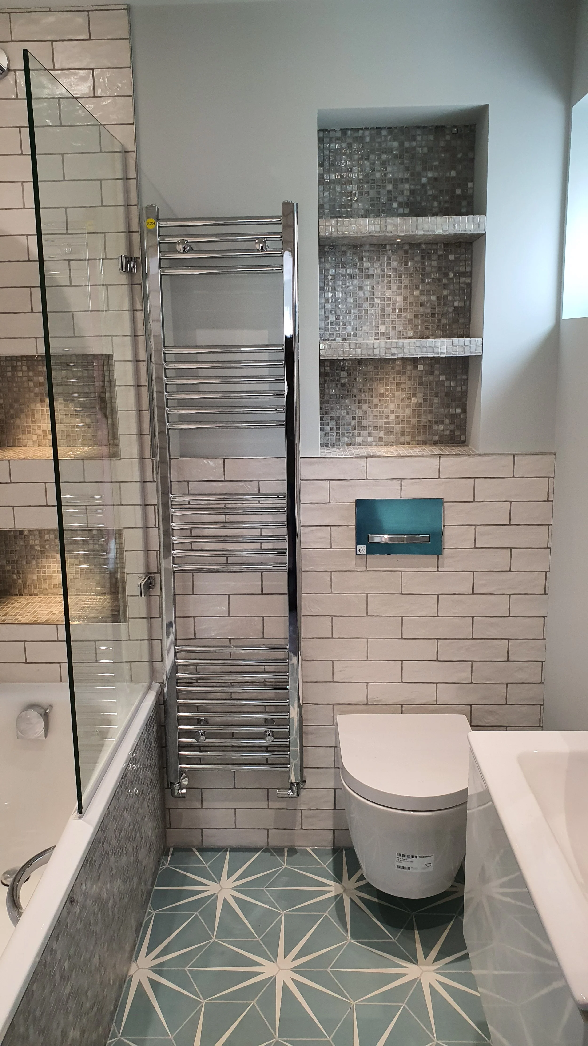
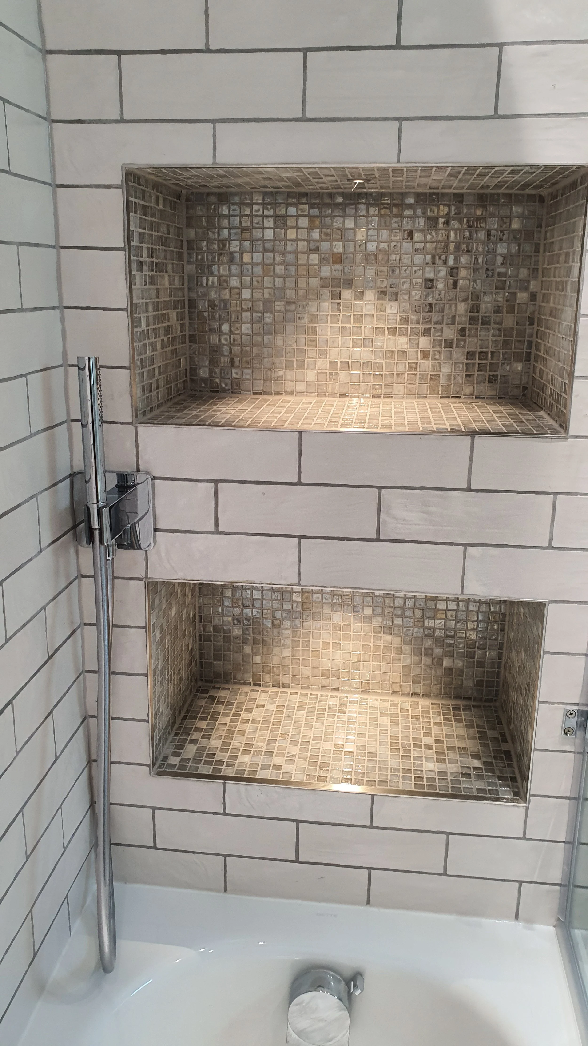
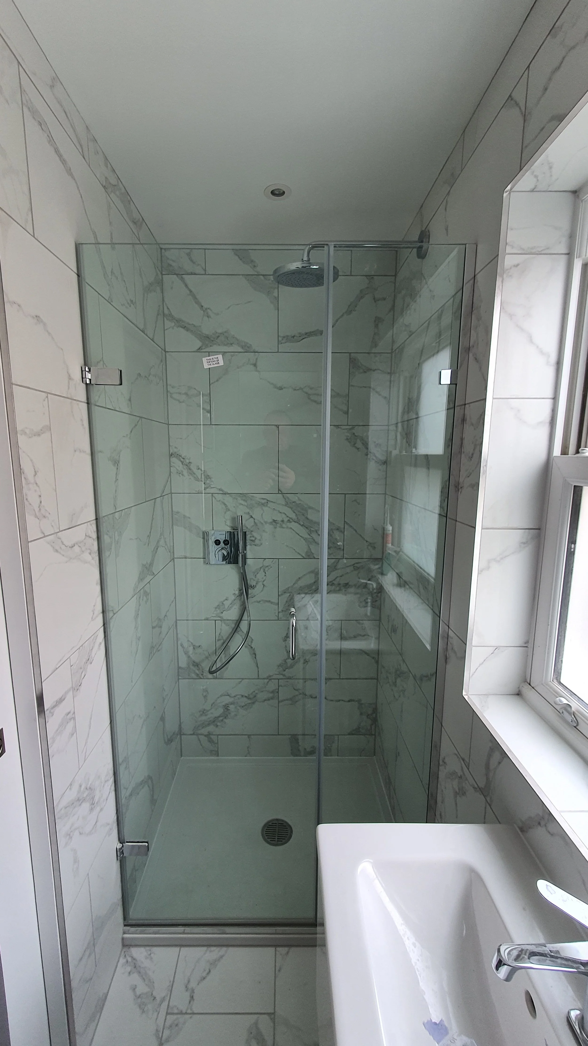
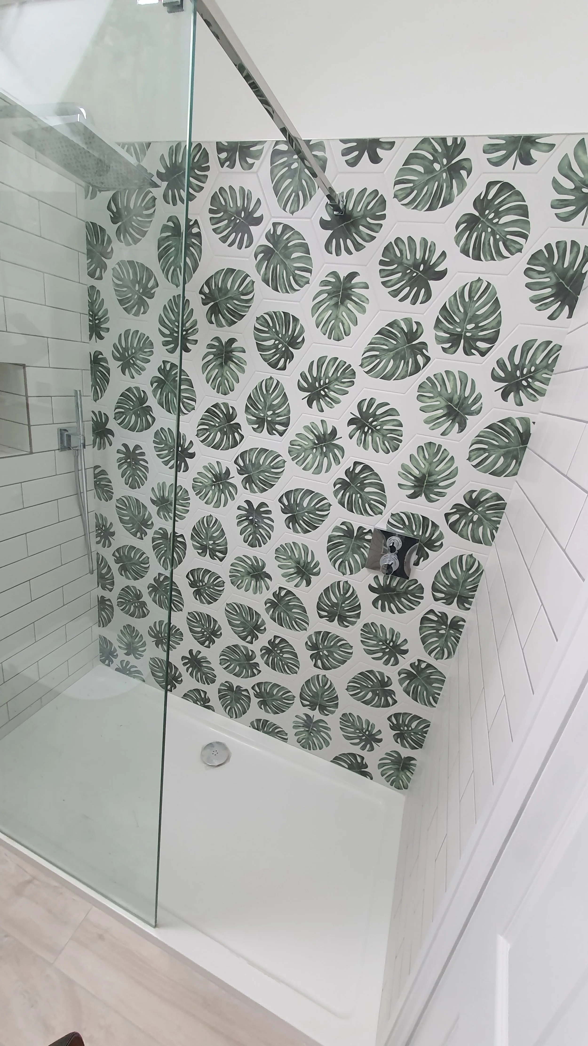
Bathroom and cloakroom fitting-out with tiling and sanitary connections
Kitchen electrics and associated plumbing preparations
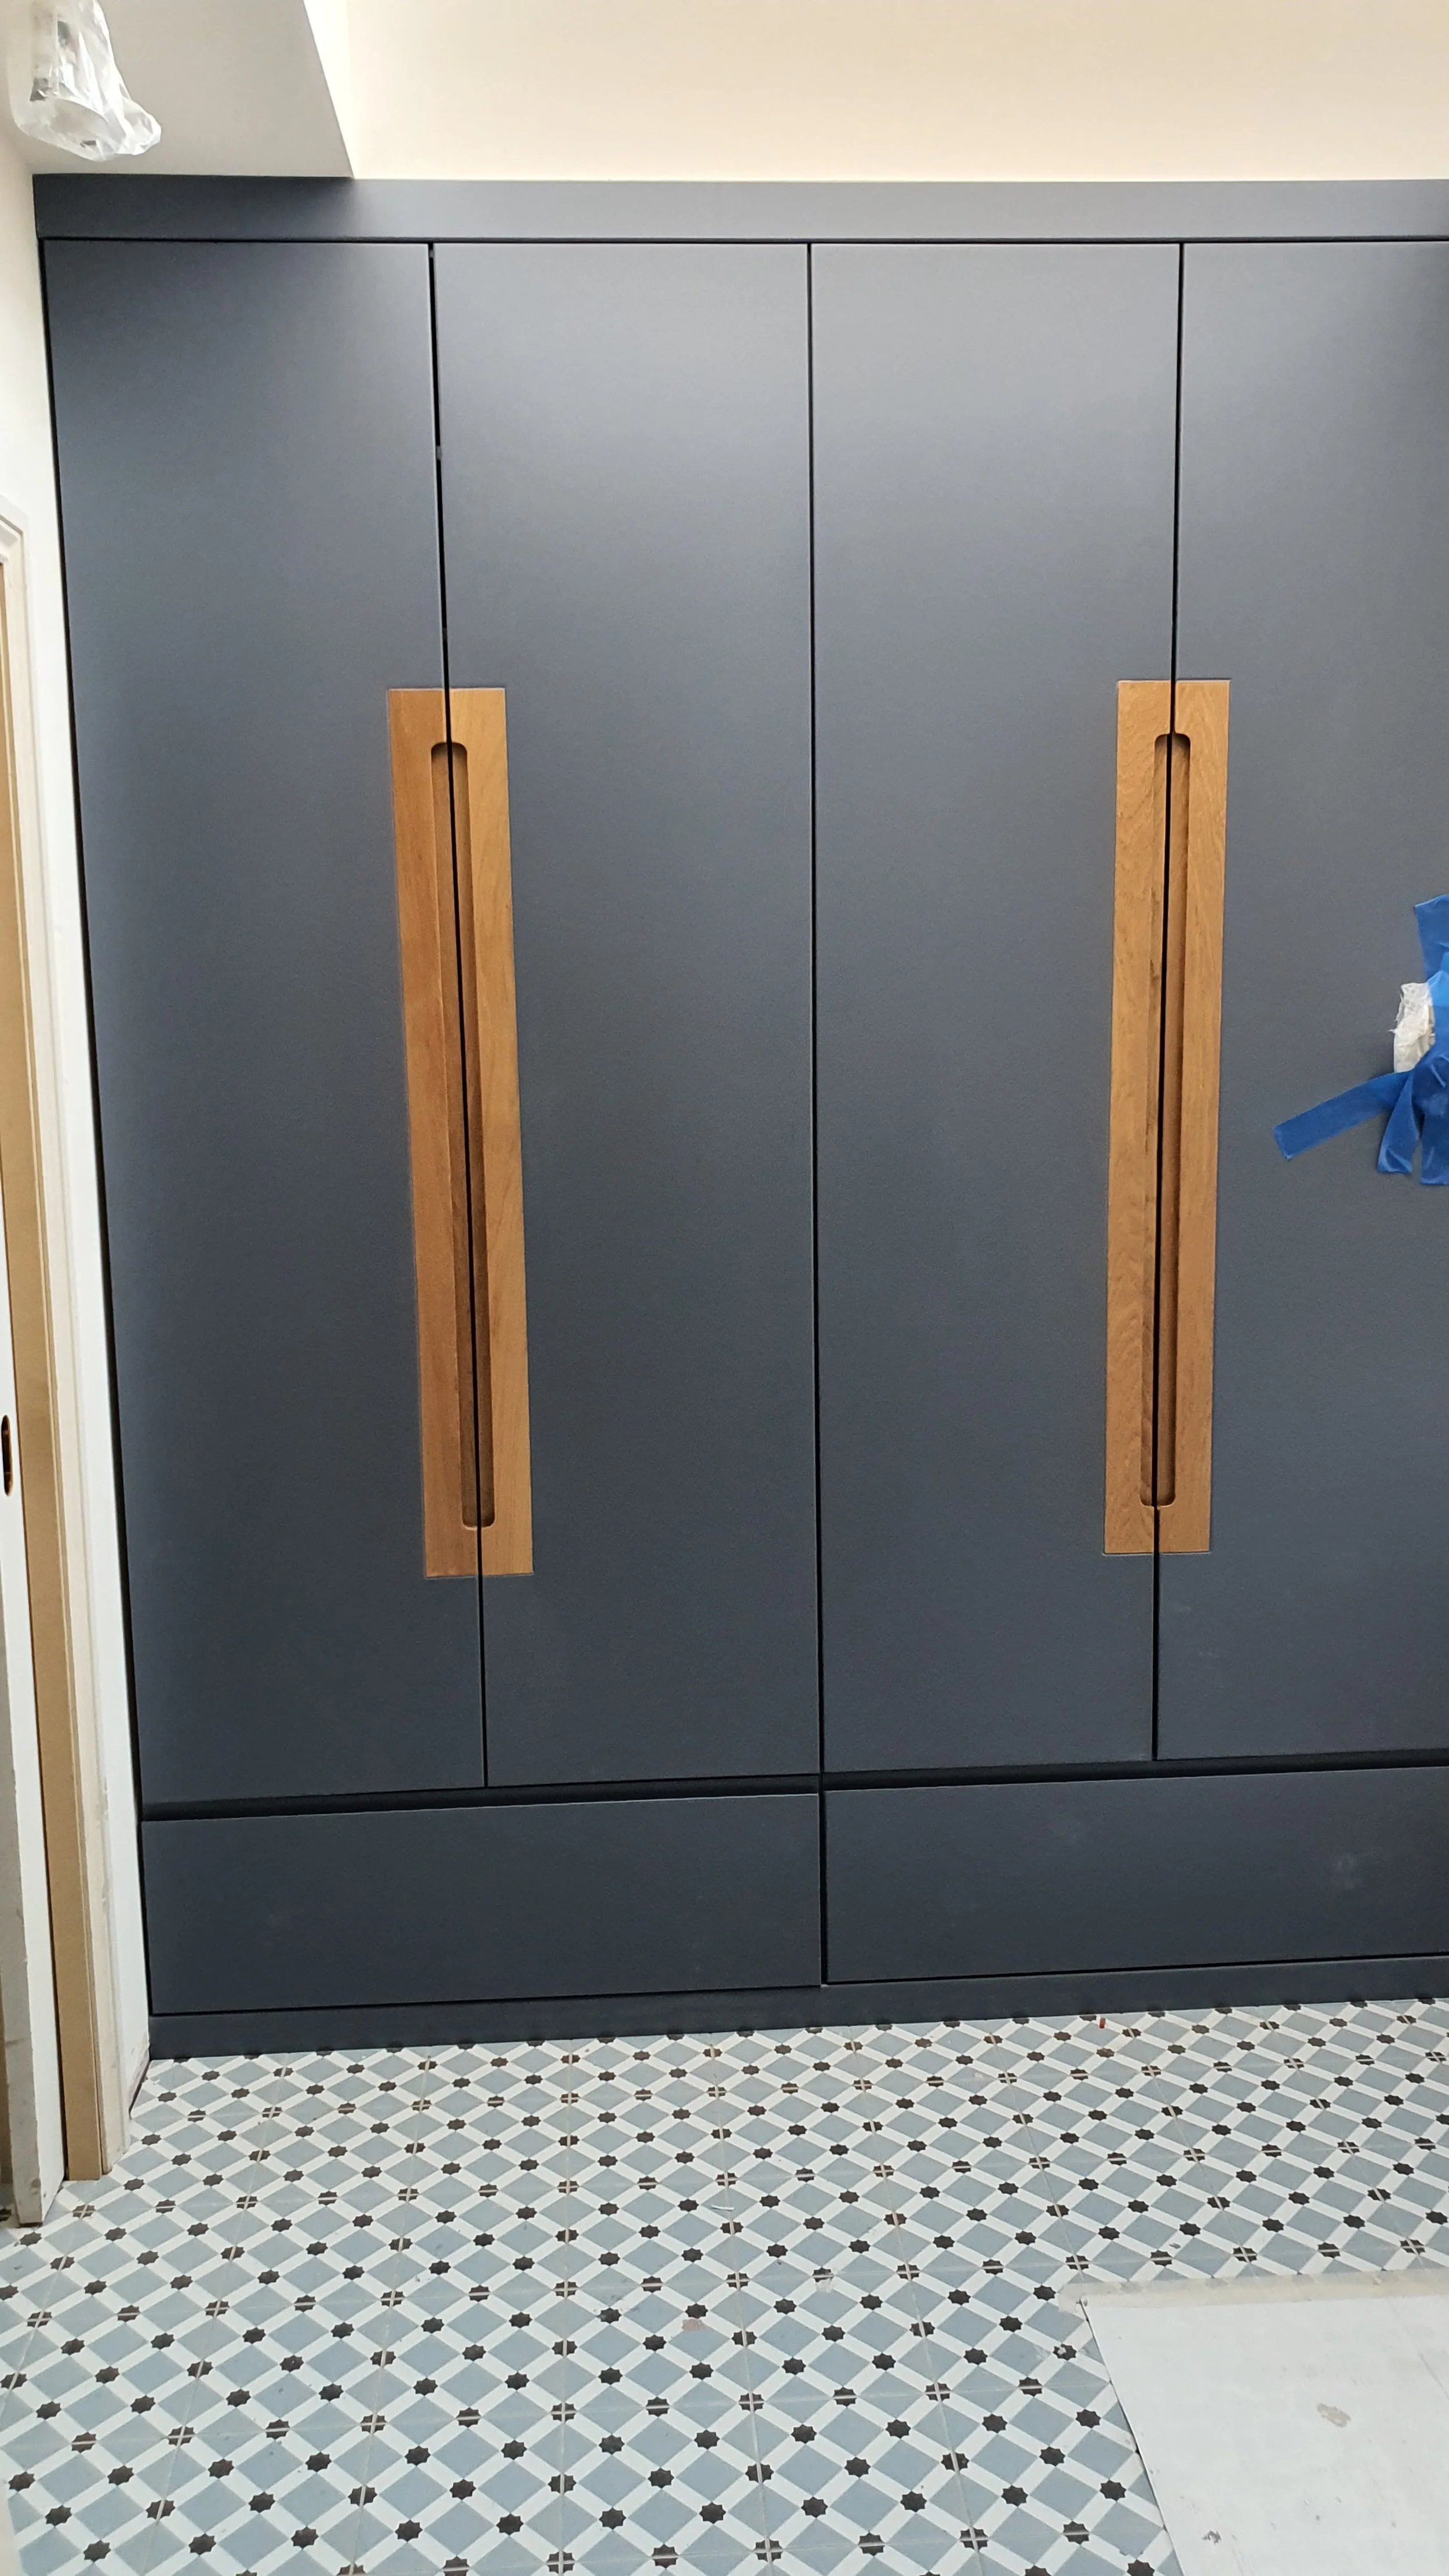
Self-levelling floors, plastering, decoration and paving externally
Temporary protection of the house and driveway throughout
The entire project was managed with close attention to detail to deliver a brighter, more flexible home suited to modern living in Ealing.
The Results
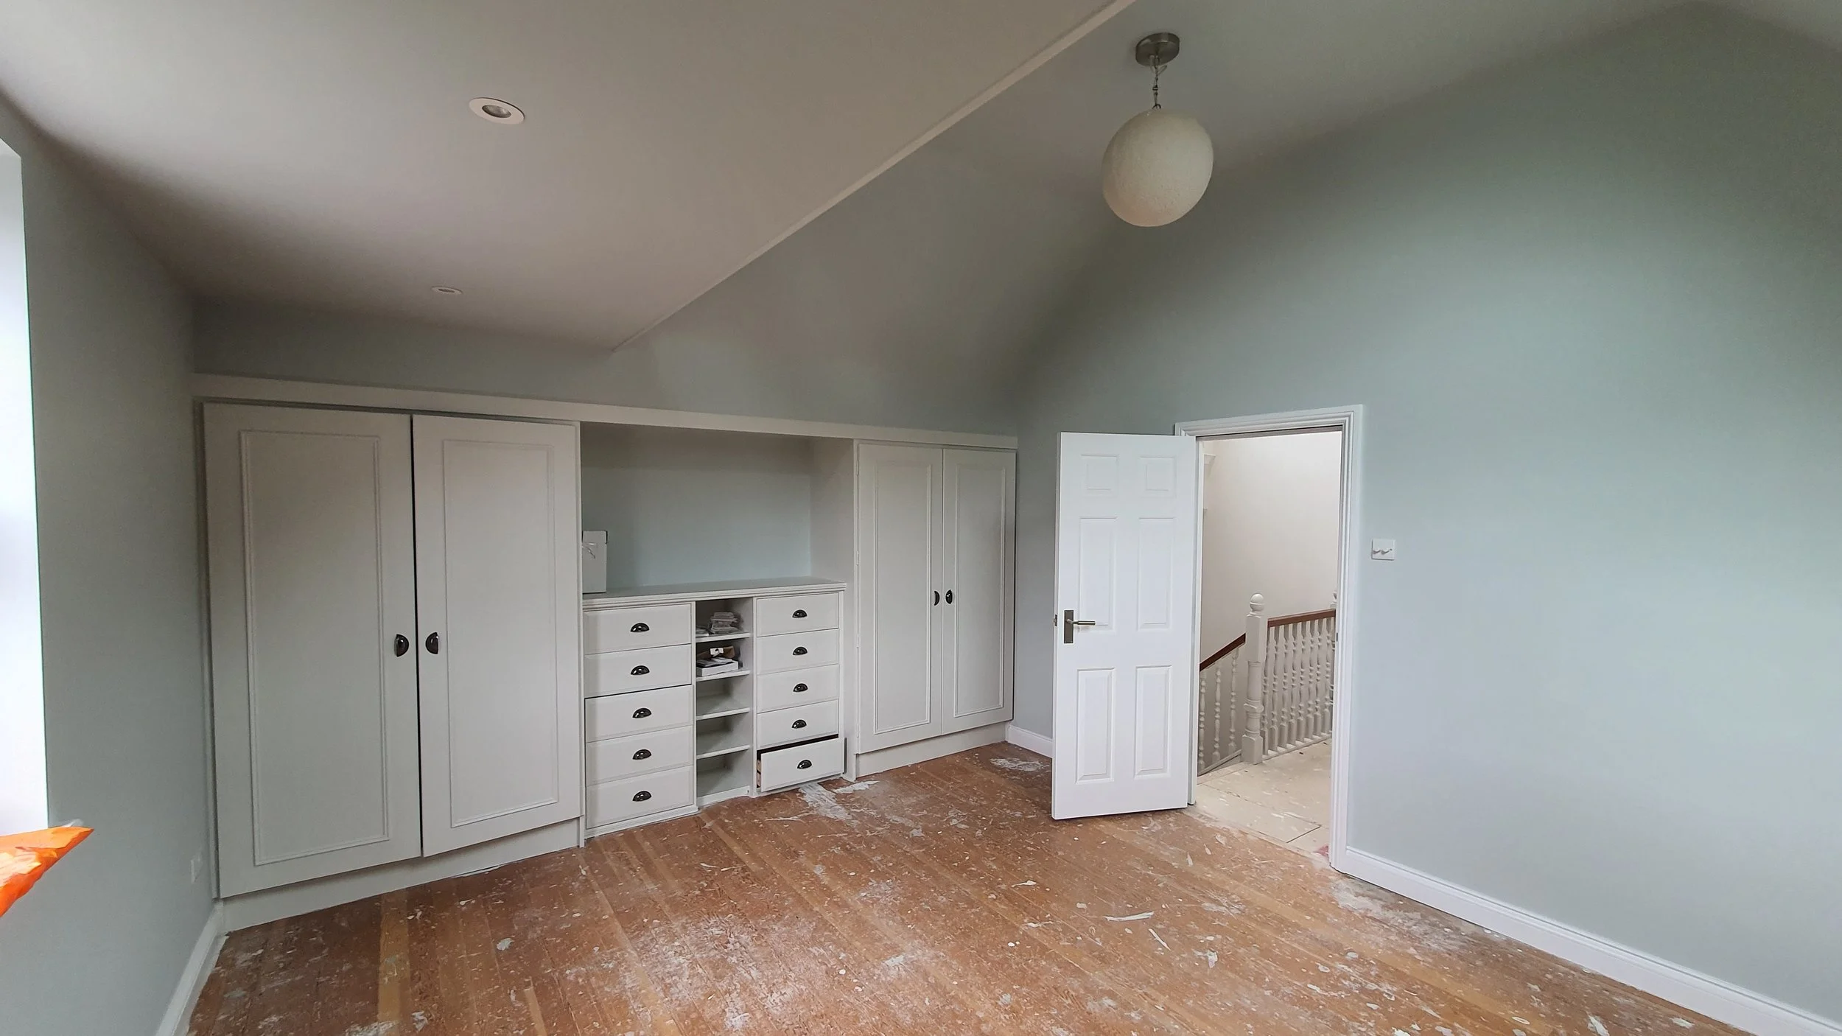
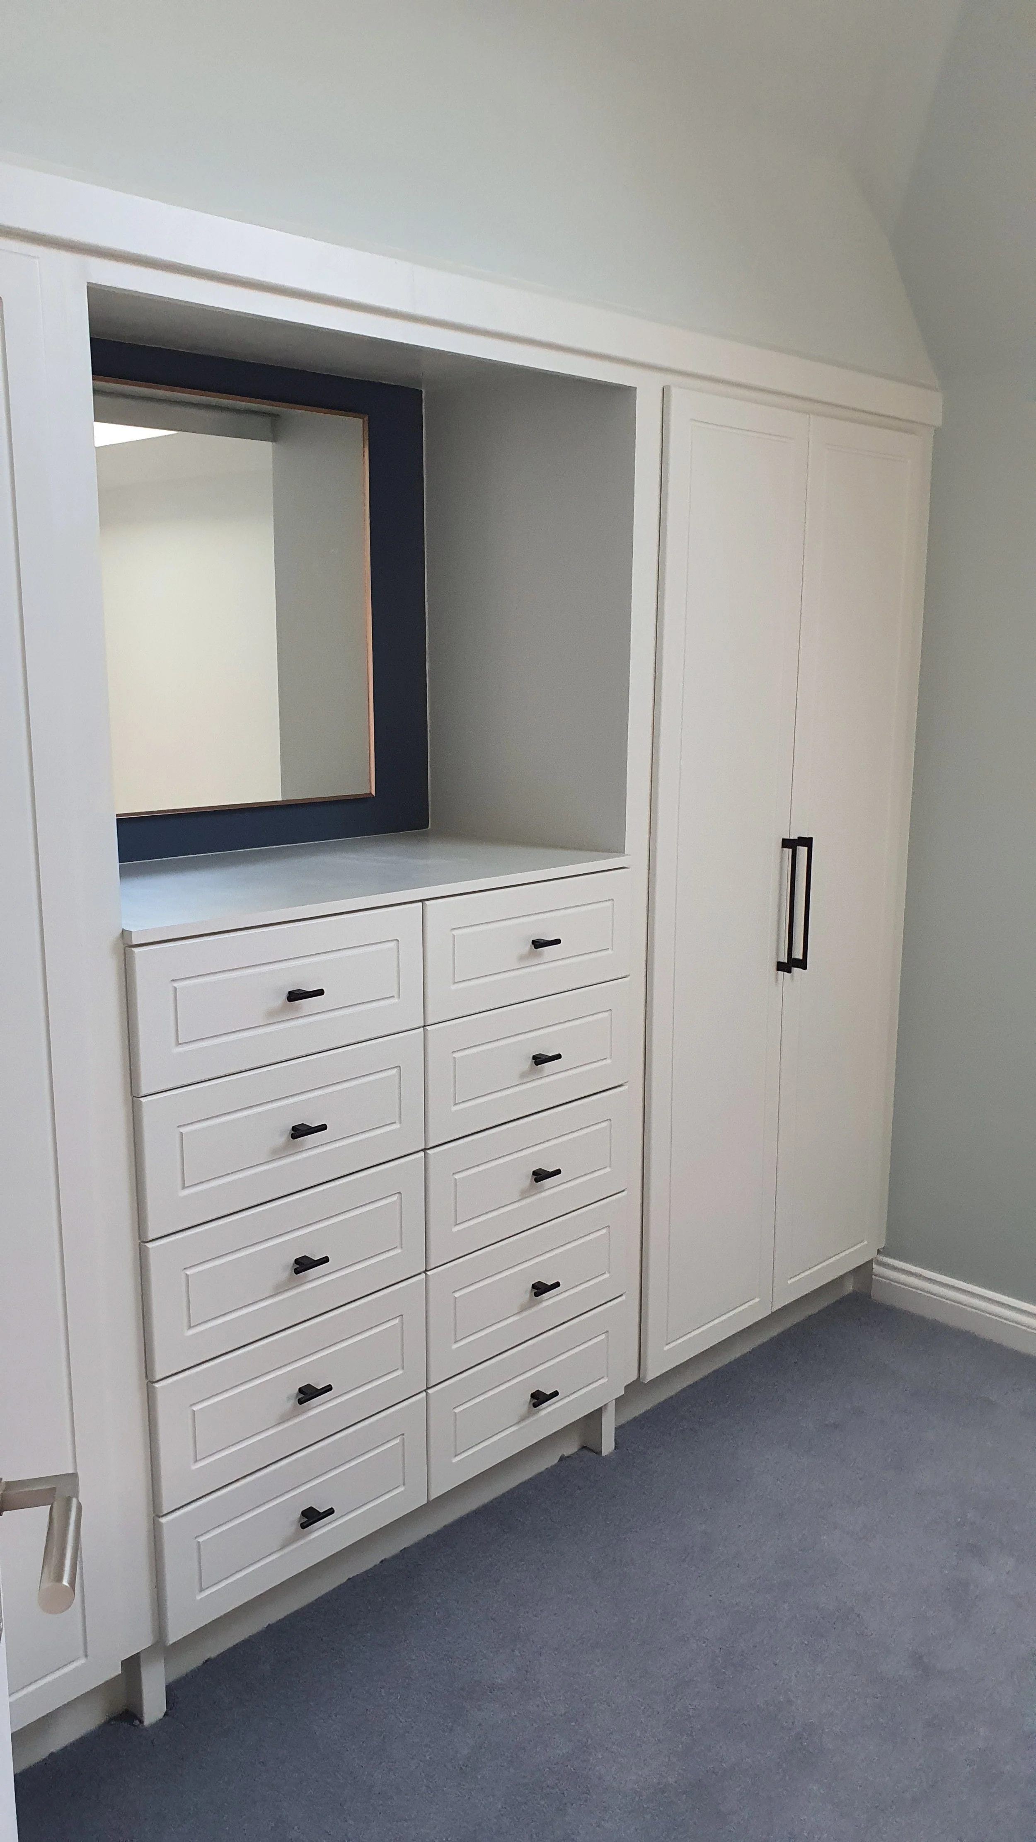
The finished house now has a dedicated study extension, brighter roof-lit living areas, upgraded bathrooms and services, and a fully refurbished interior — a transformed family home on Warwick Road.