Single Storey Rear Extension and Internal Alterations – Central Avenue, Pinner
Single Storey Rear Extension and Internal Alterations – Central Avenue, Pinner
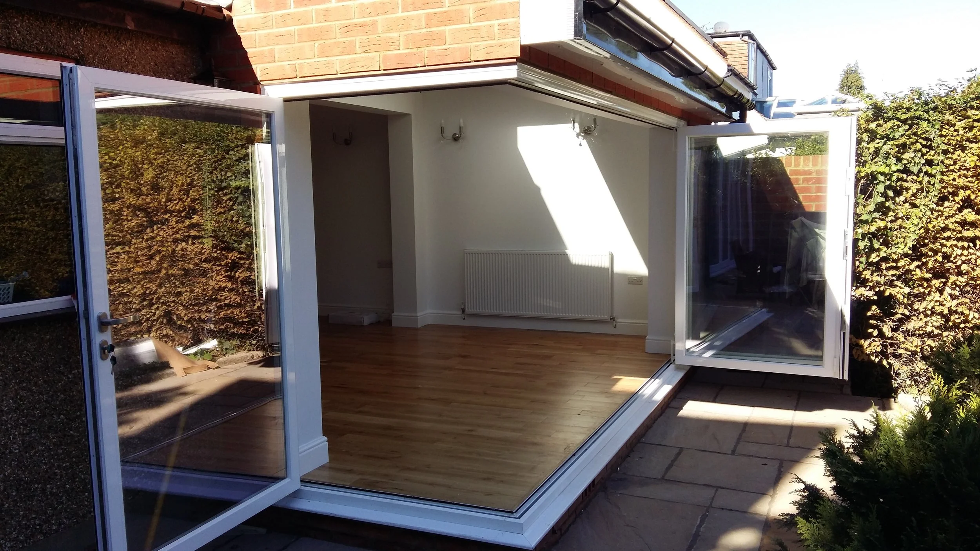
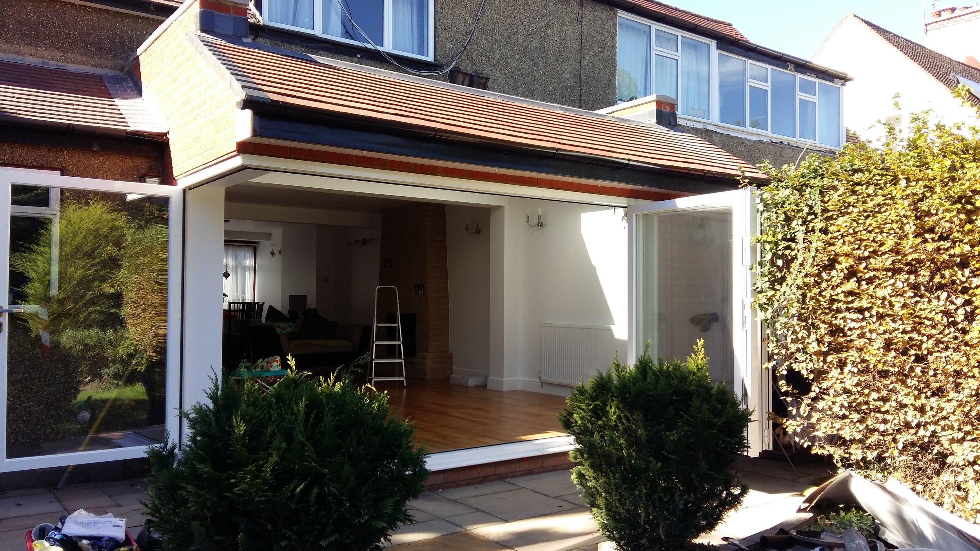
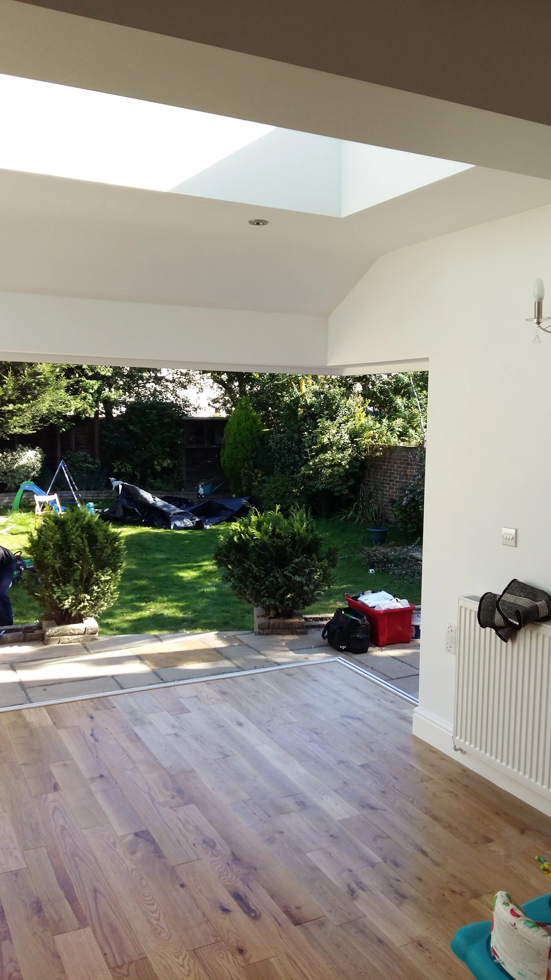
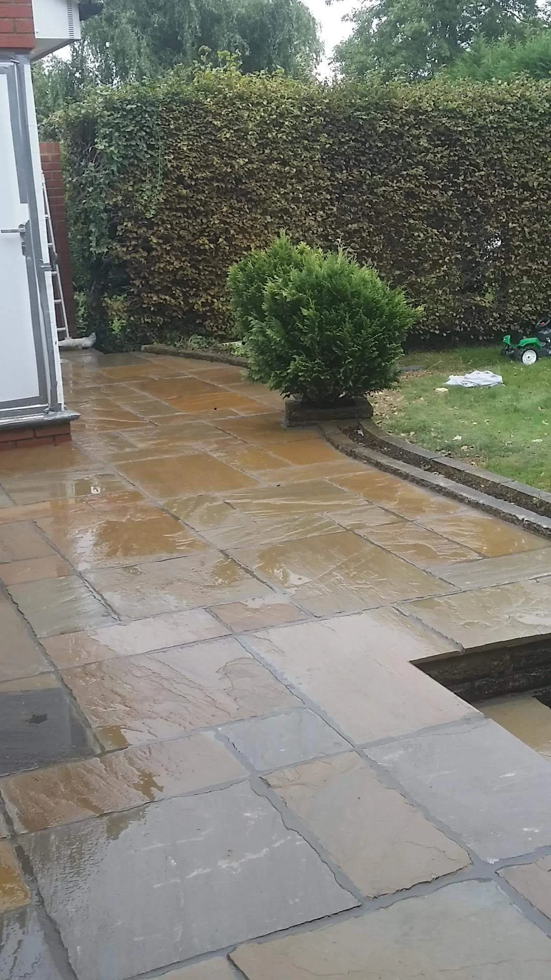
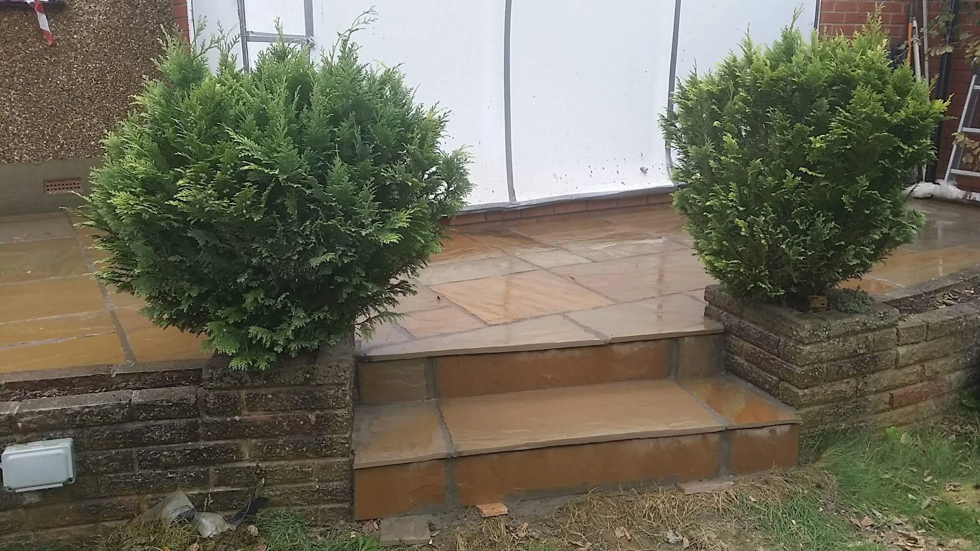
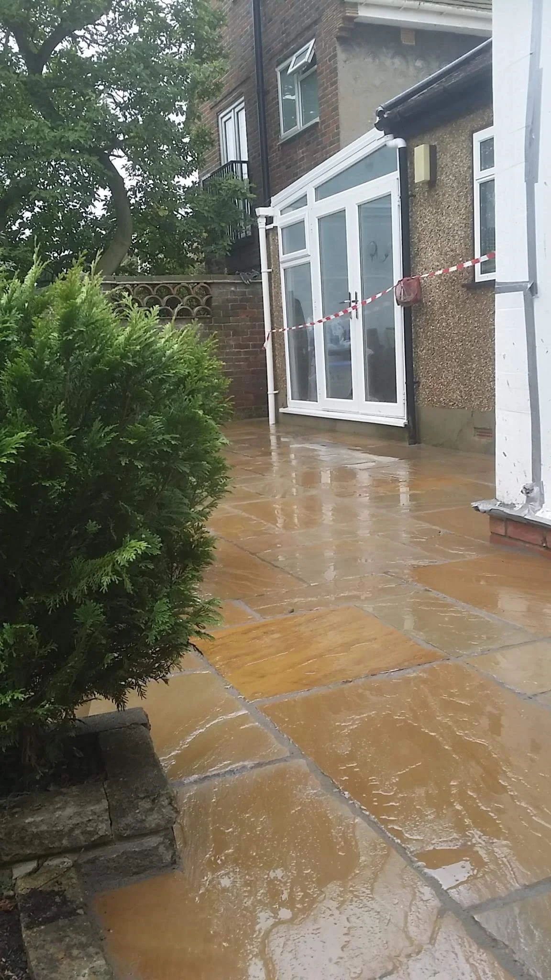
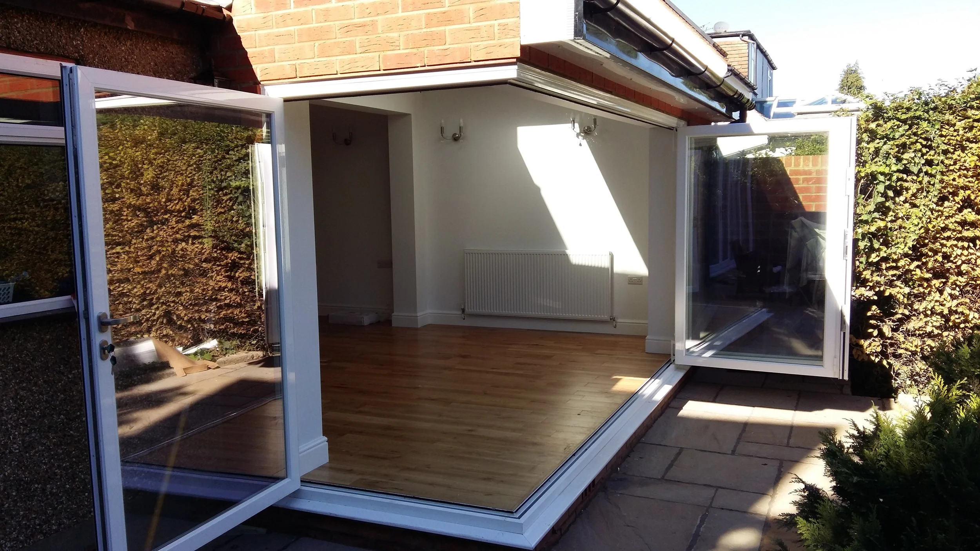
This project added a single-storey rear extension and remodelled key ground-floor rooms at a house on Central Avenue in Pinner. Demolition, a new extension shell and internal lounge renovations created a more open, practical layout.
The Challenge
The rear of the house needed more living space and a better flow between rooms, while existing lounge finishes and floorboards required renewal. The brief called for a rear extension with coordinated internal alterations.
The Solution
We carried out a carefully planned single-storey rear extension with internal alterations. The works included:
Site set-up with welfare, fencing and health-and-safety provisions for the duration of the works
Demolition ready for the new extension, with debris removed or recycled where possible
New extension structure and associated plant for the build
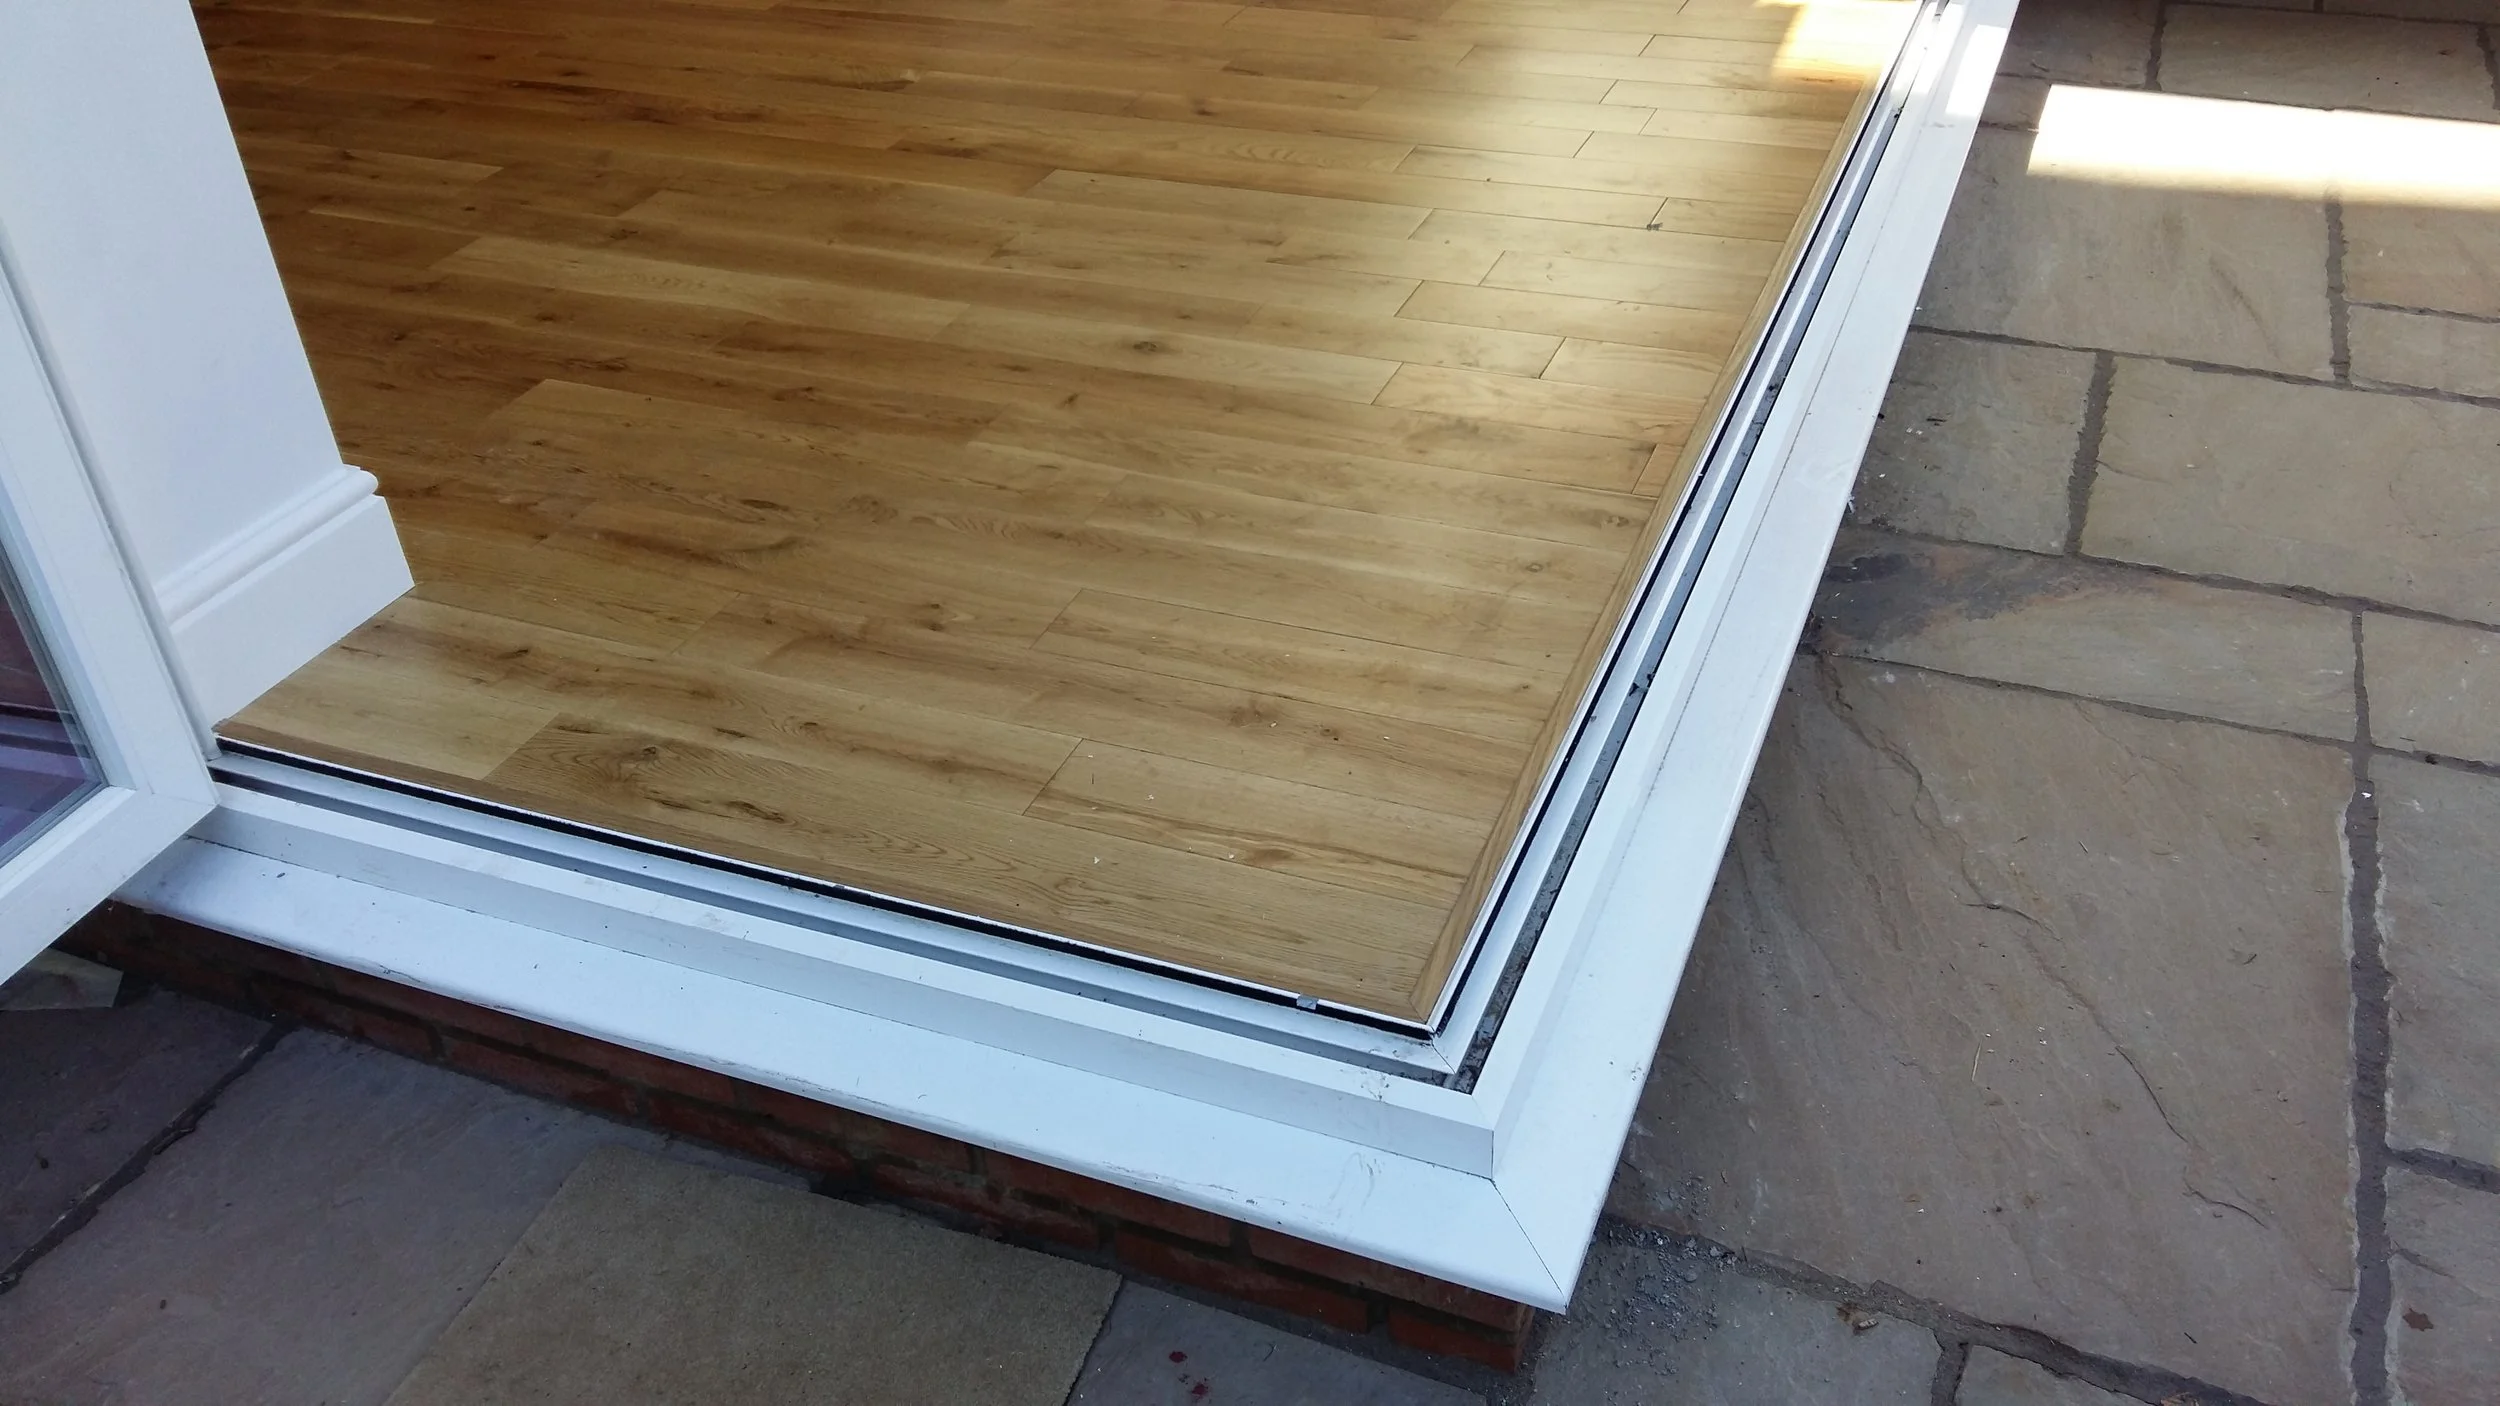
Replacement of existing wooden floorboards in remodelled areas
Internal renovation of lounge spaces, including removal of old mouldings and plaster debris
Making-good, plastering and decoration to the altered rooms
Associated steelworks as detailed in the structural design package
The entire project was managed with close attention to detail to deliver additional space that feels continuous with the original house.
The Results
The finished house now has a rear extension and refreshed ground-floor rooms — a more open, comfortable home on Central Avenue in Pinner.