Single Storey Rear Extension with New Kitchen – Seaman Close, St Albans
Single Storey Rear Extension with New Kitchen – Seaman Close, St Albans
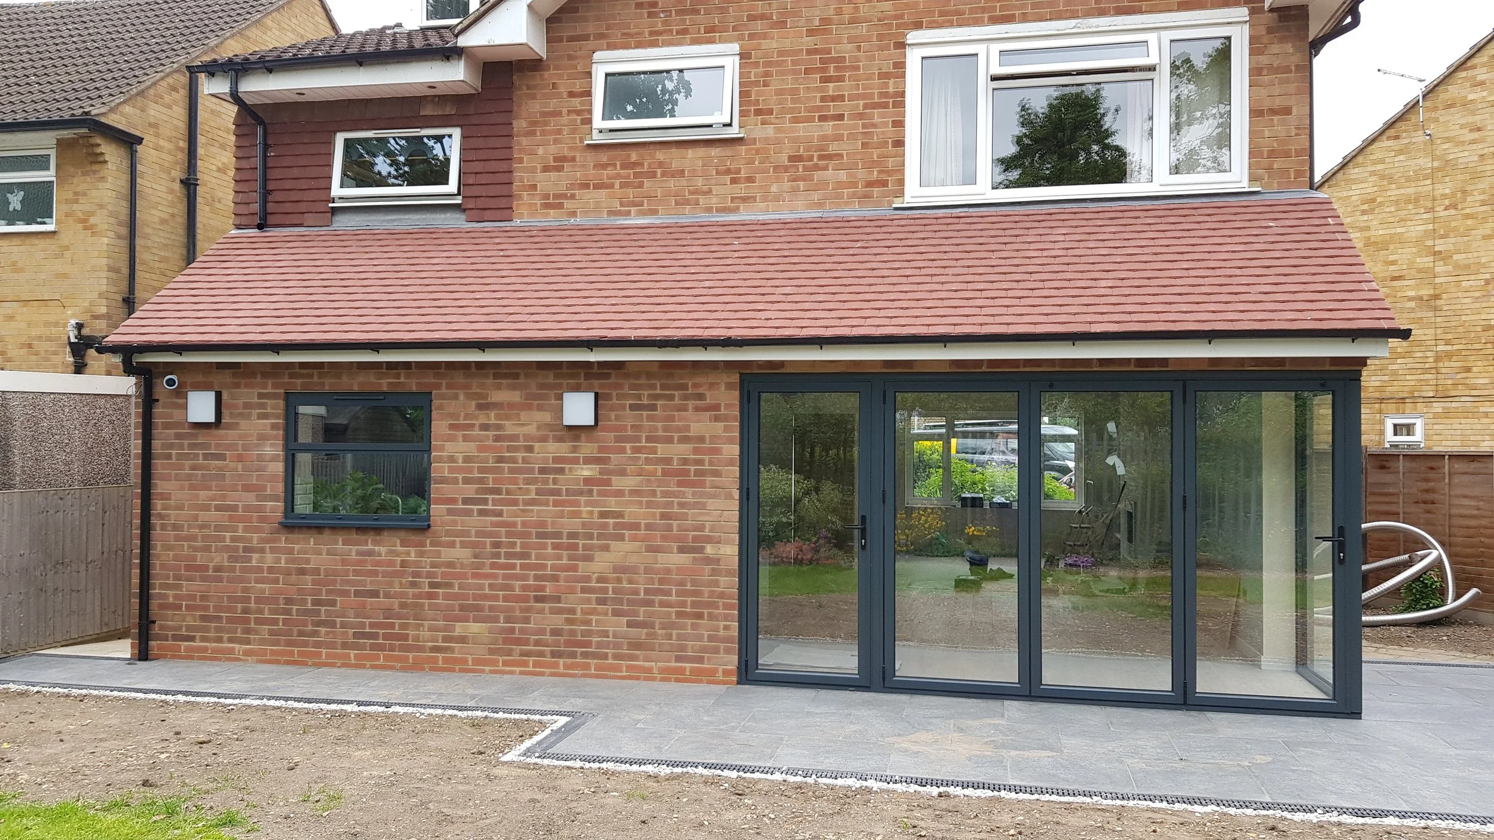
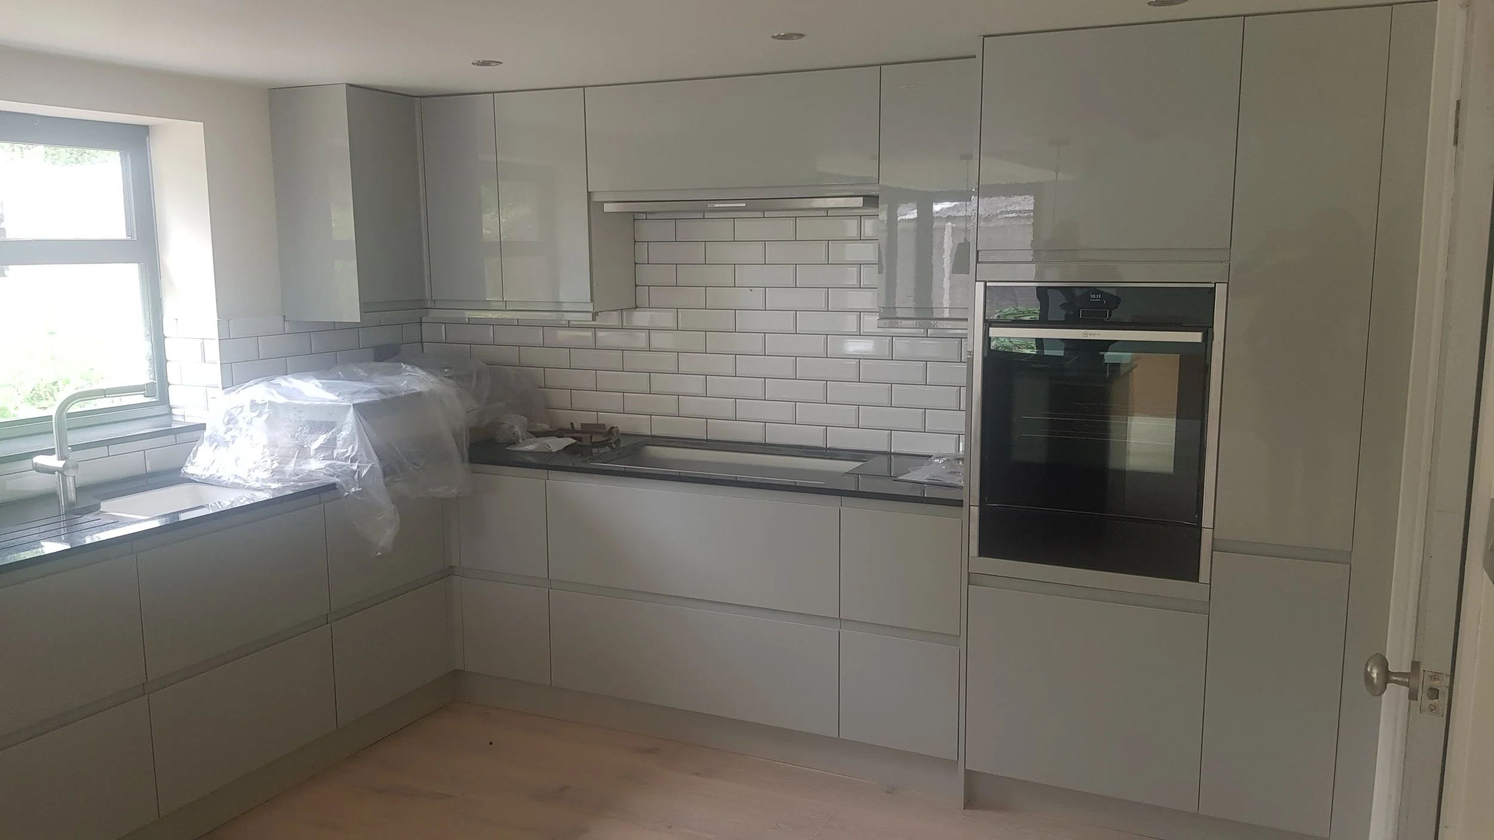
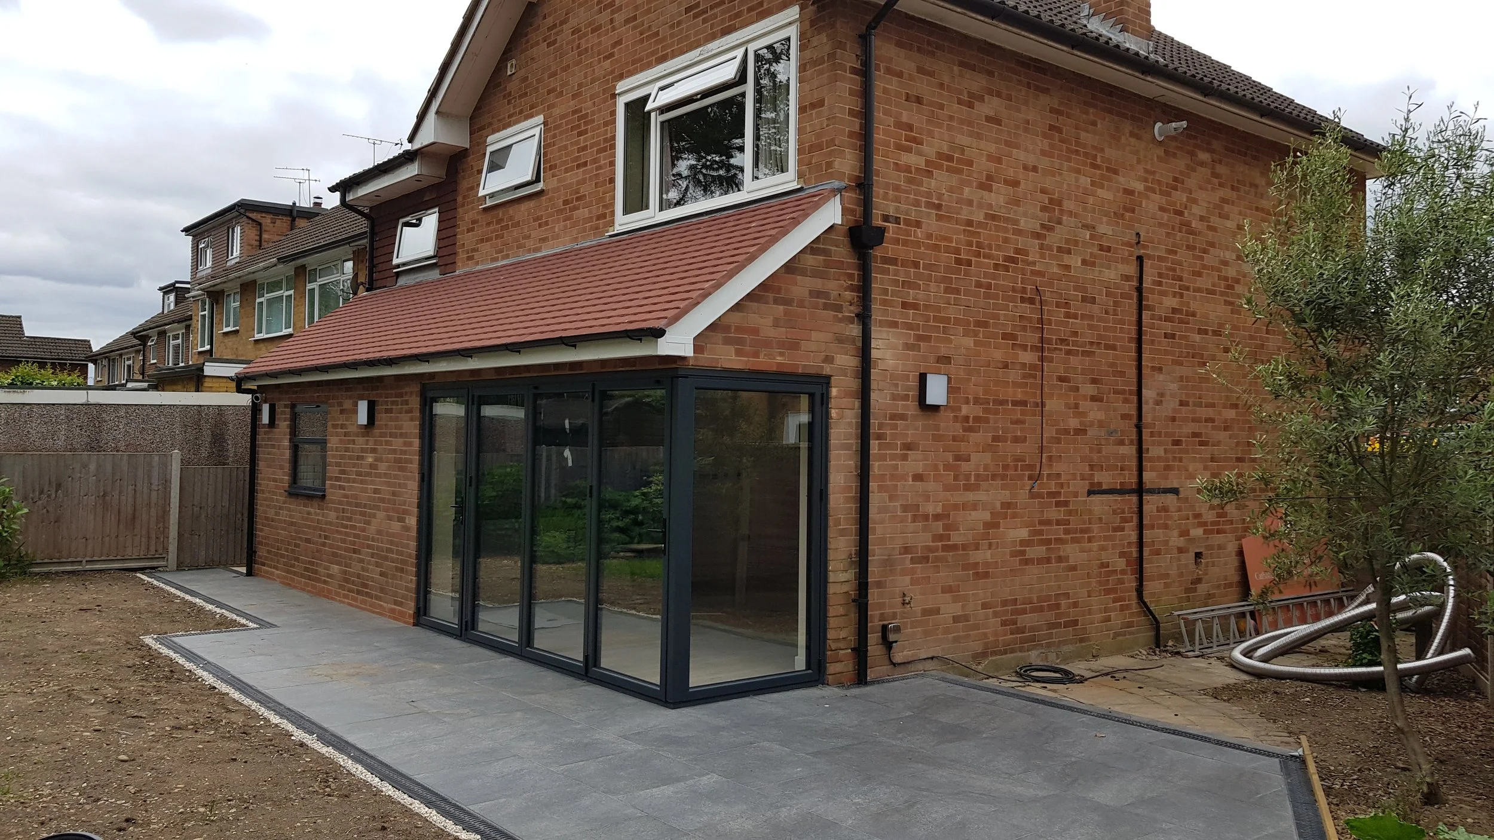
This project added a single-storey rear extension and a new kitchen to a house on Seaman Close in Park Street, St Albans. Structural steels opened the ground floor into the extension, with underfloor heating, new electrics and landscaped paving to finish.
The Challenge
The existing rear rooms felt closed-in and the kitchen needed a full replacement as part of a larger ground-floor rethink. The brief called for a rear extension, structural openings and a fitted kitchen that would create a seamless living–dining–kitchen space.
The Solution
We carried out a carefully planned single-storey rear extension with a new kitchen and internal refurbishment. The works included:
Site establishment and temporary protection of the house and driveway
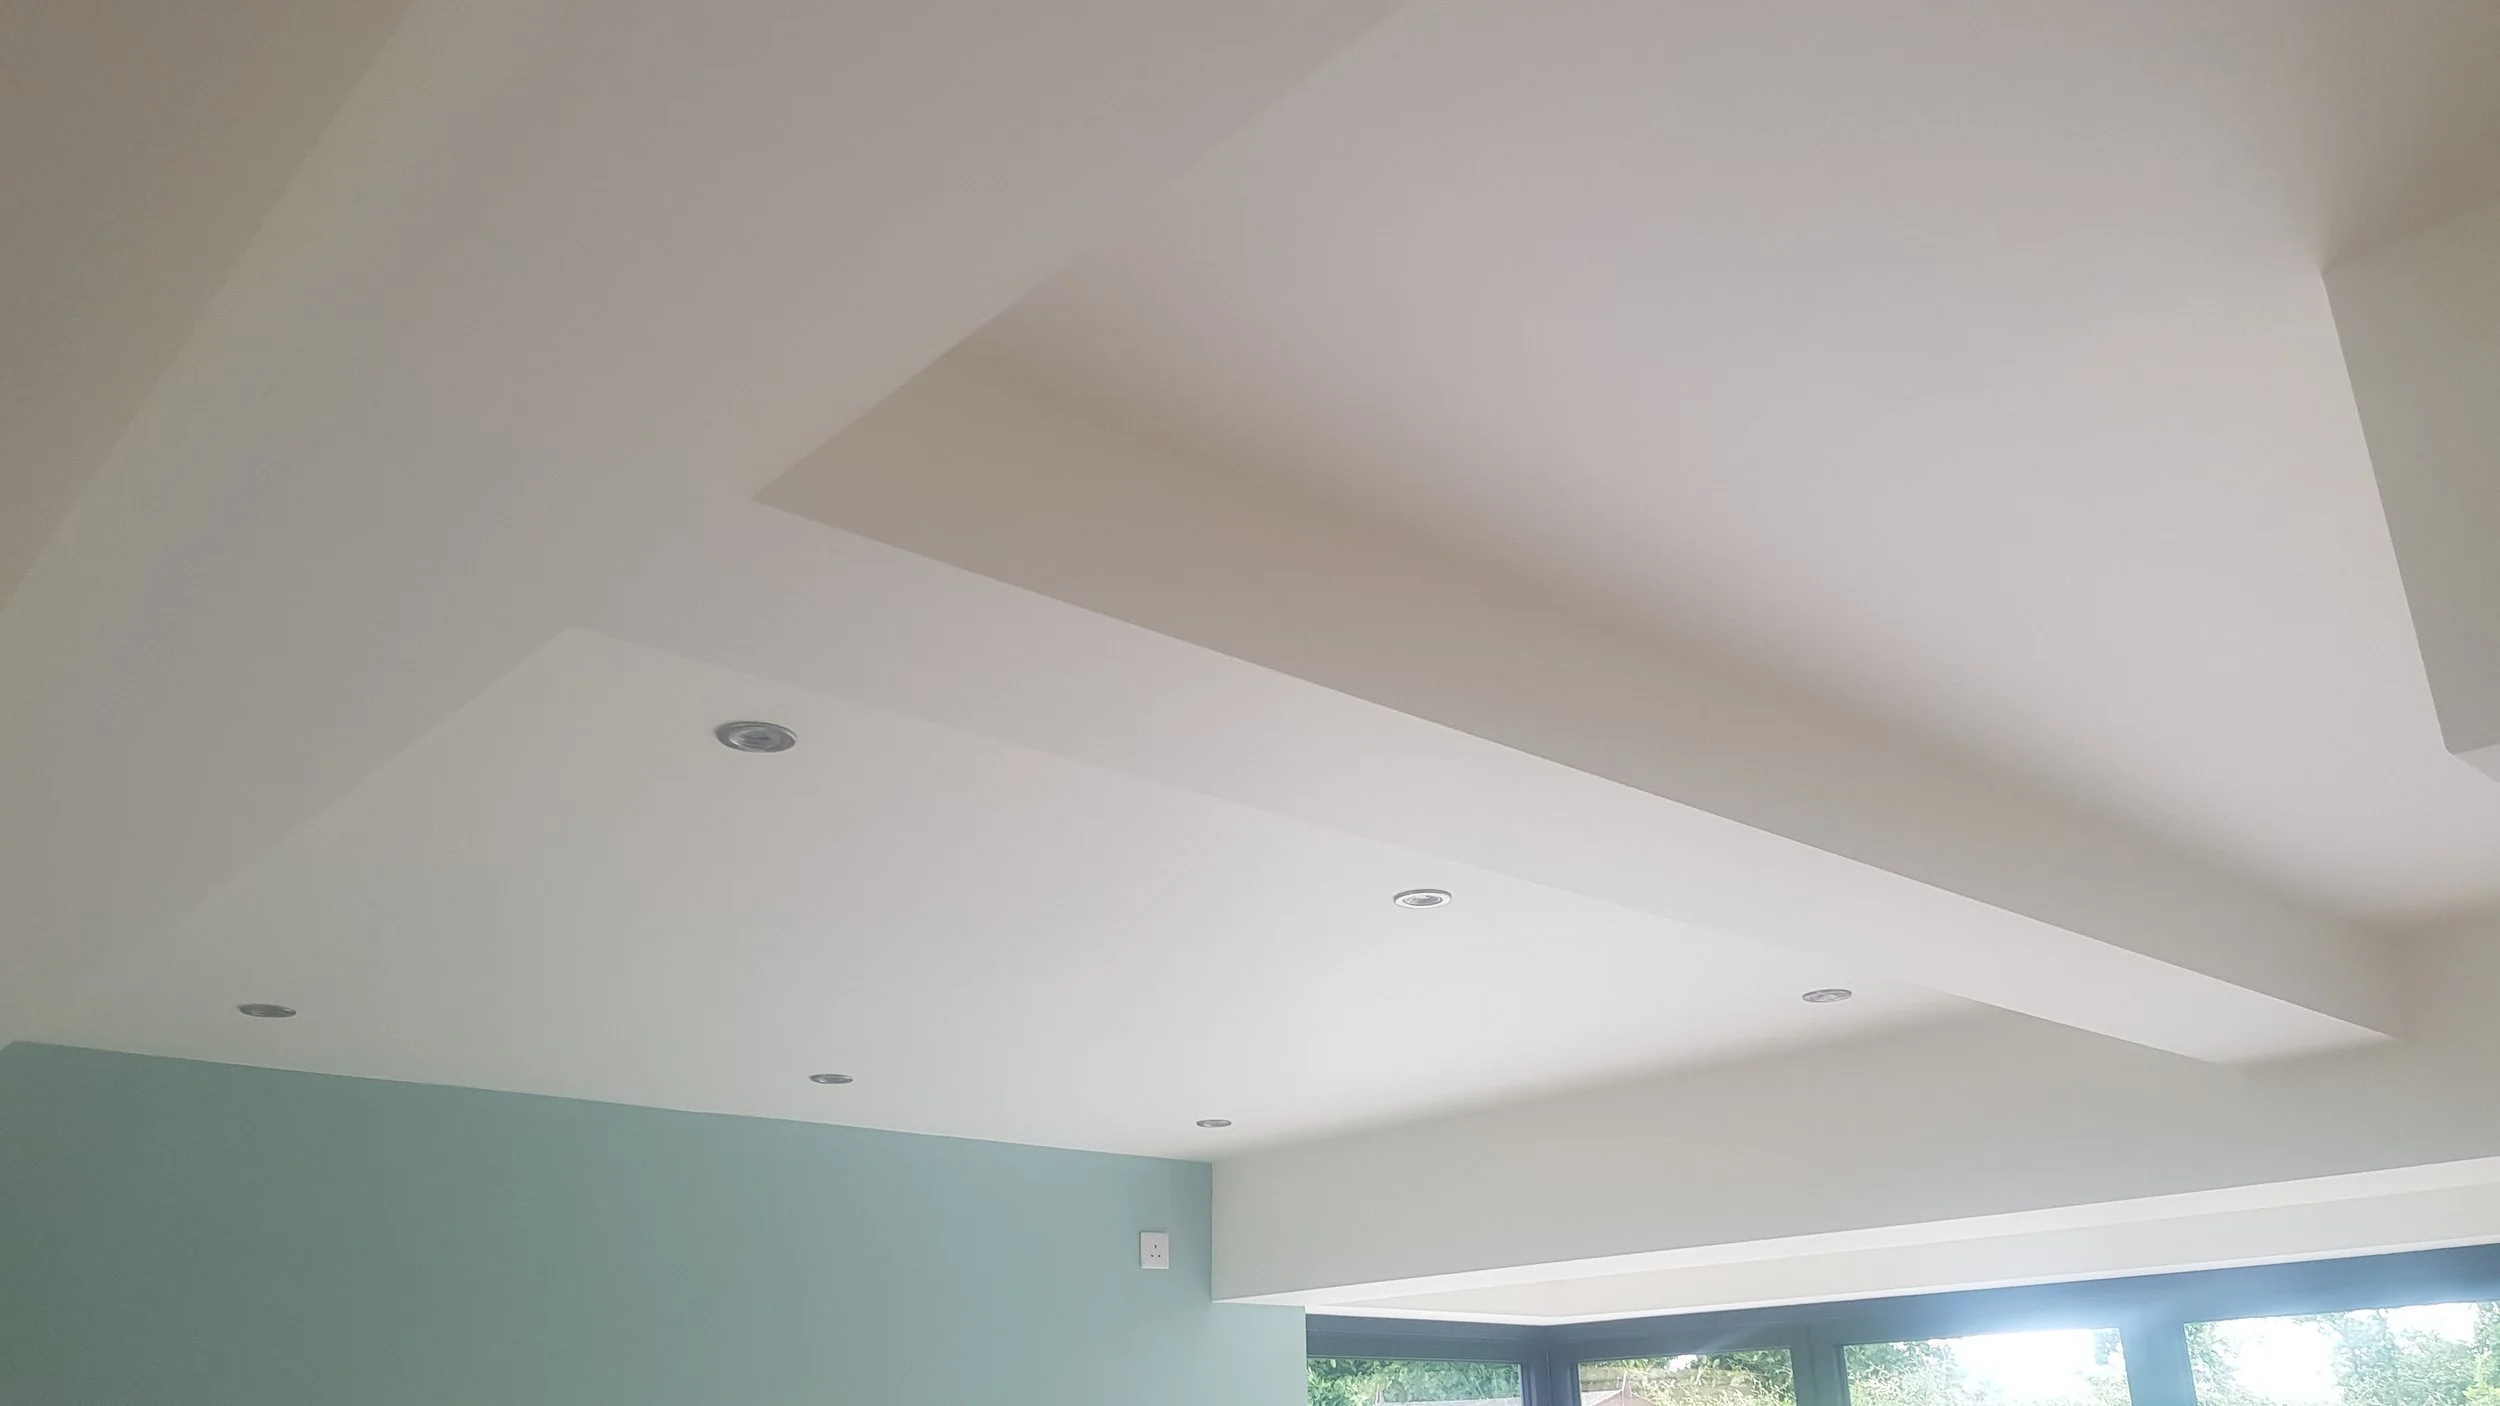
Demolition of walls, internal strip-out and formation of structural openings with encased steel beams and posts
Pad foundations, extension slab, Part L floor screed and lean-to roof
Brick-and-block cavity walls, wall starters and toothing-in to the existing house
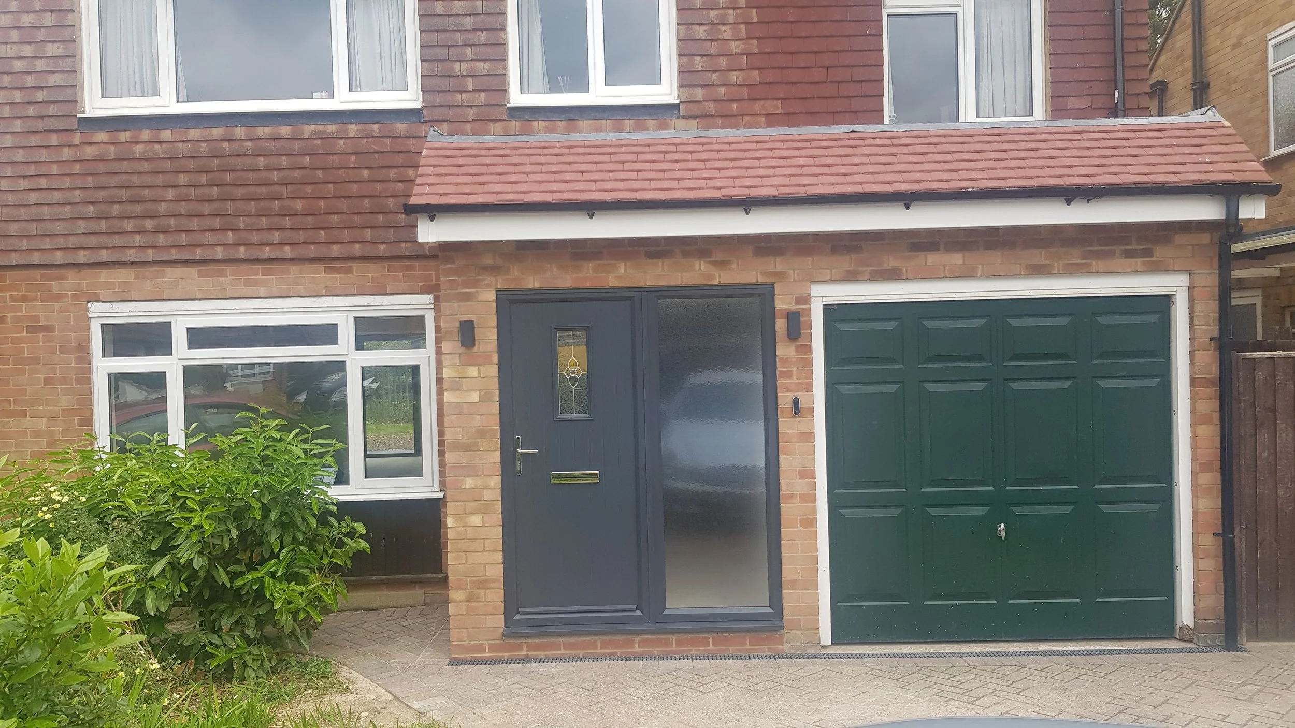
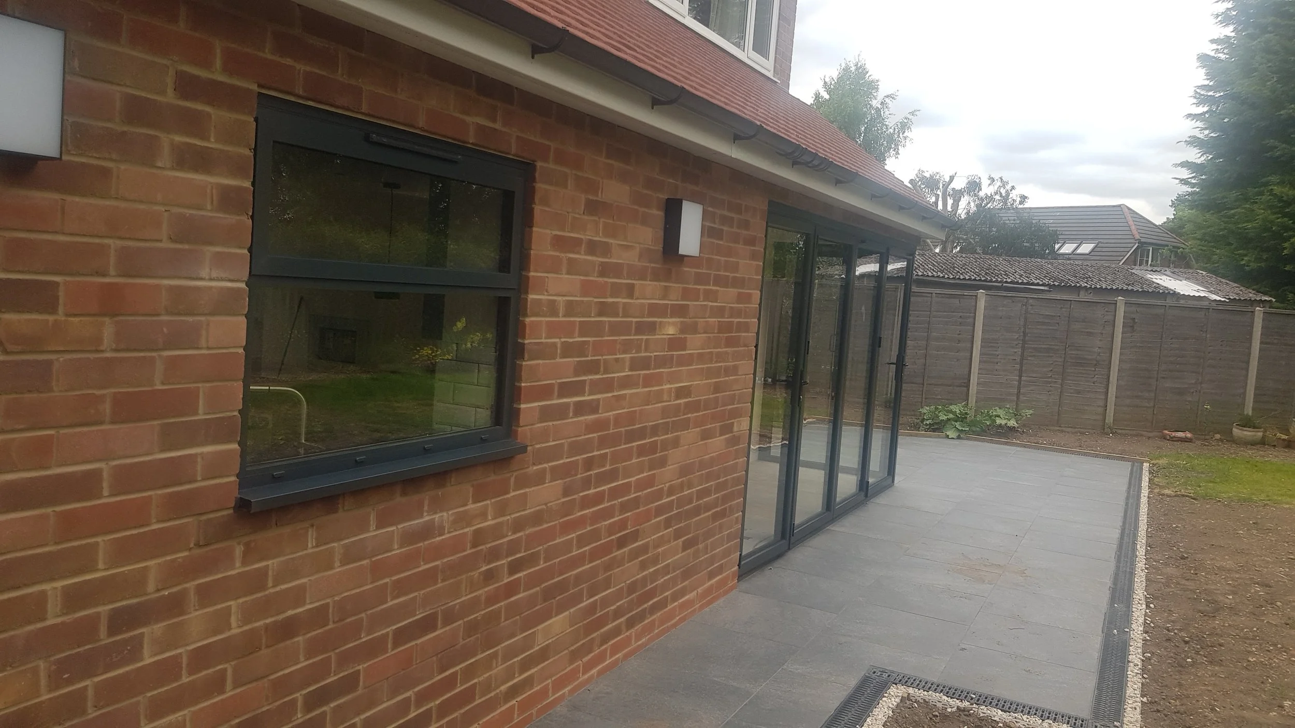
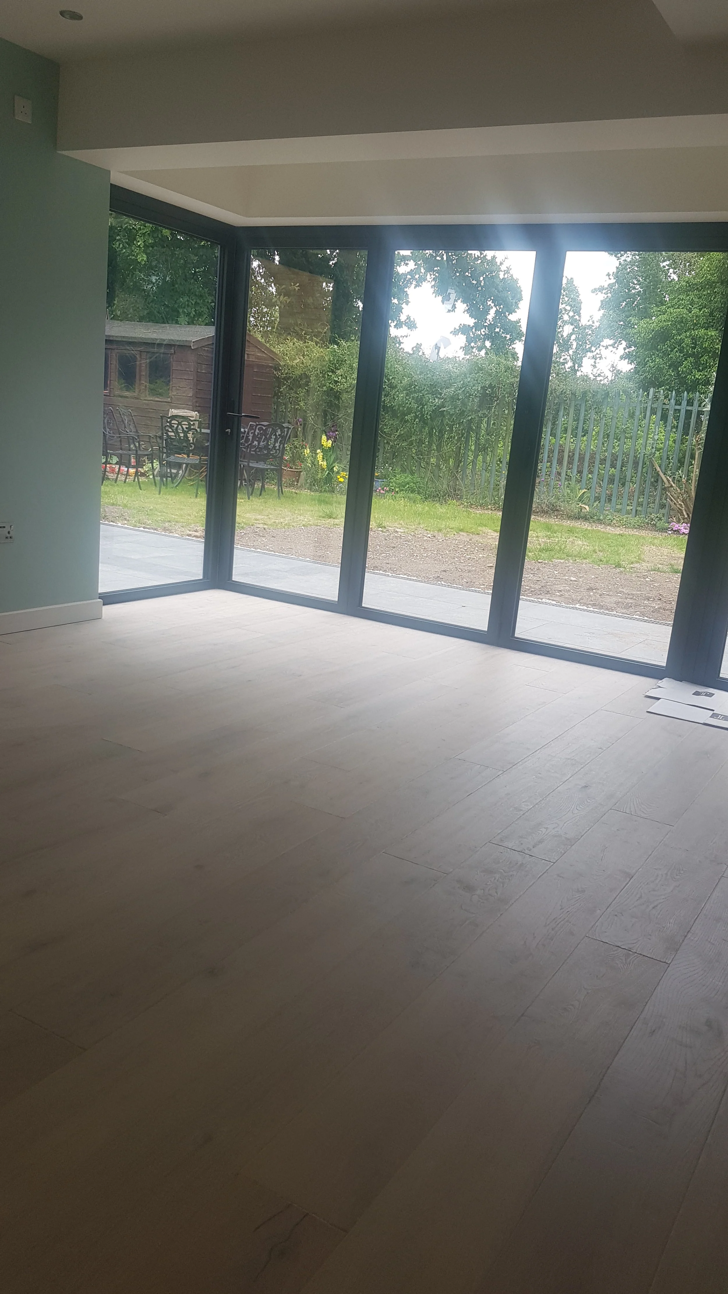
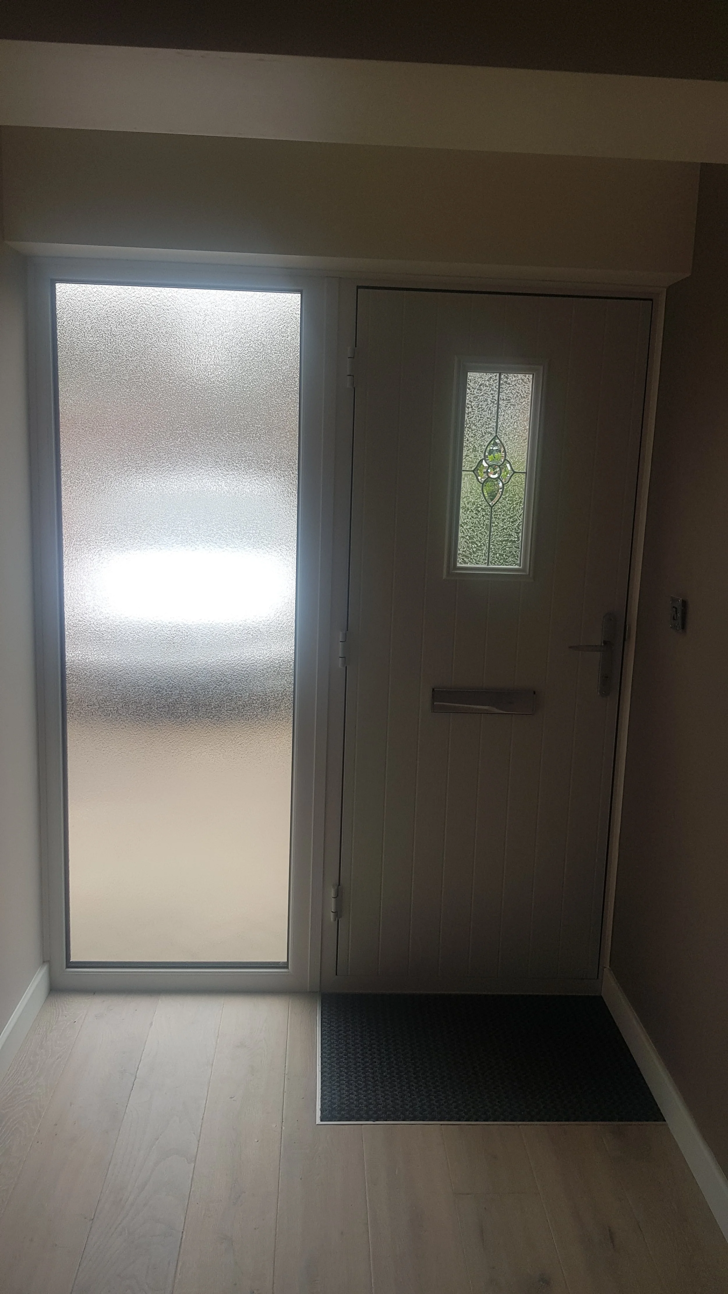
Aluminium bi-fold patio doors, new windows and a glazed front door
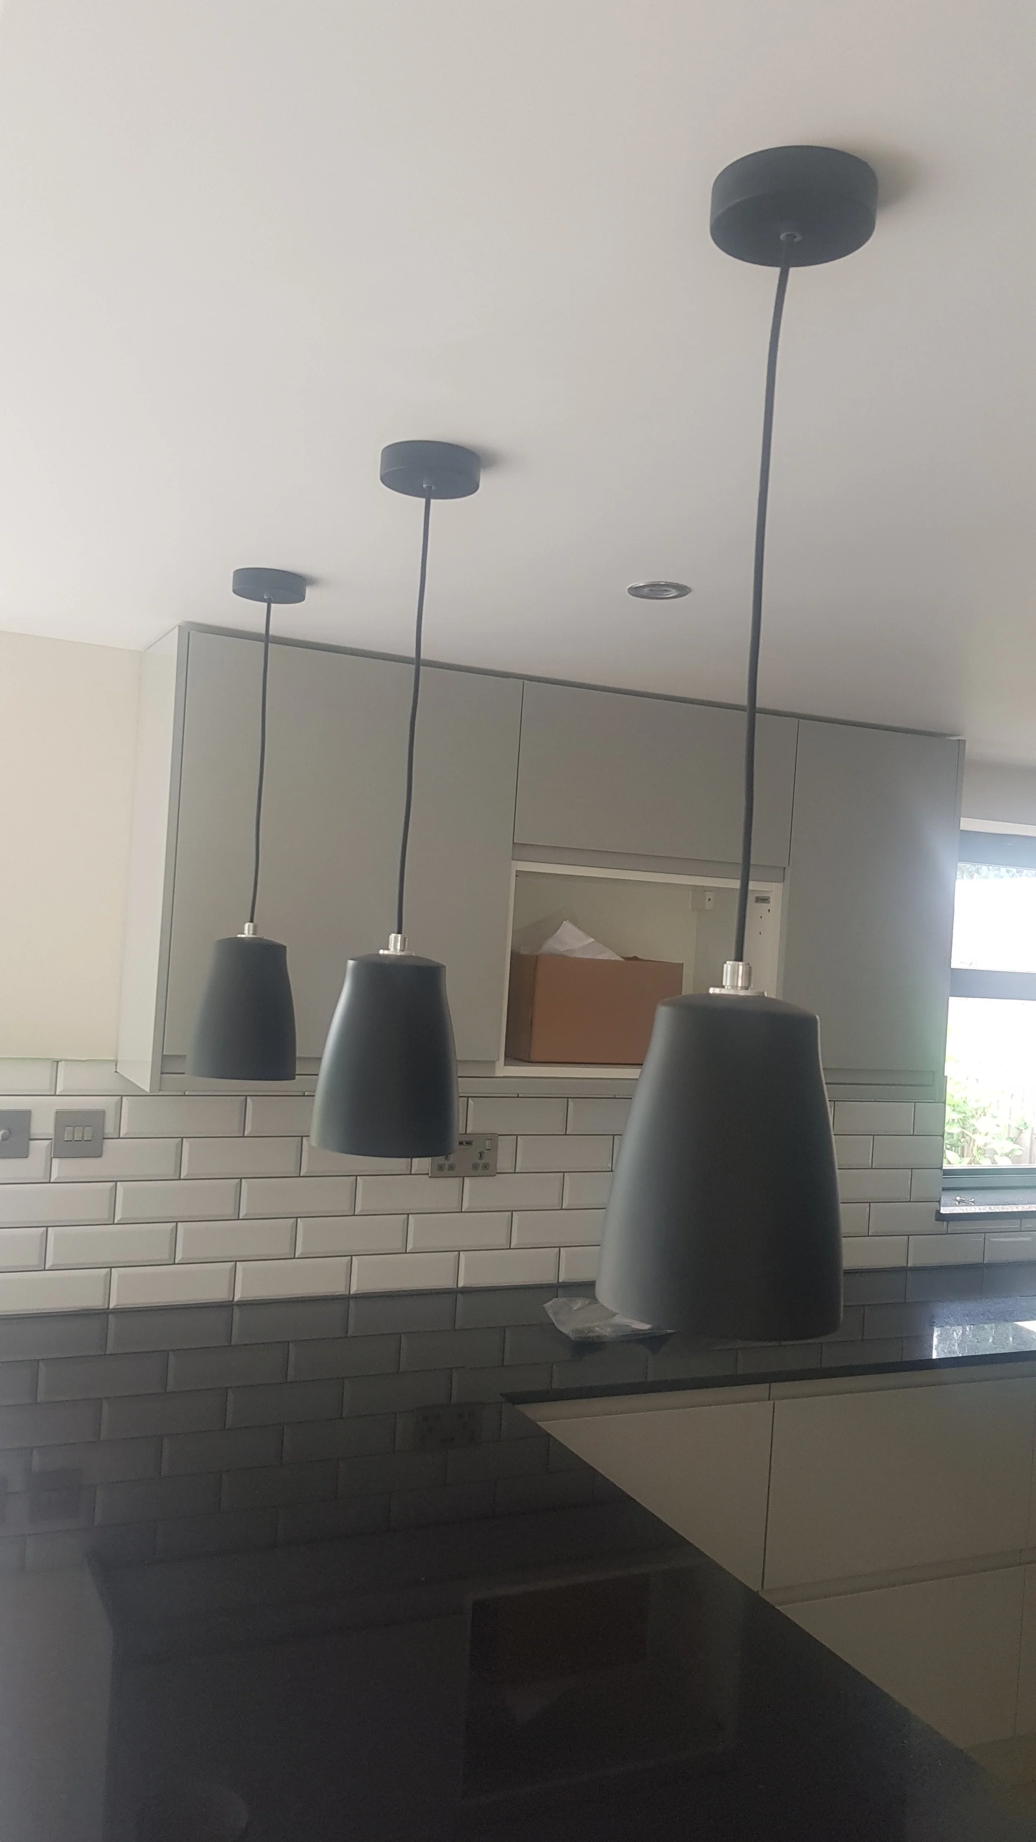
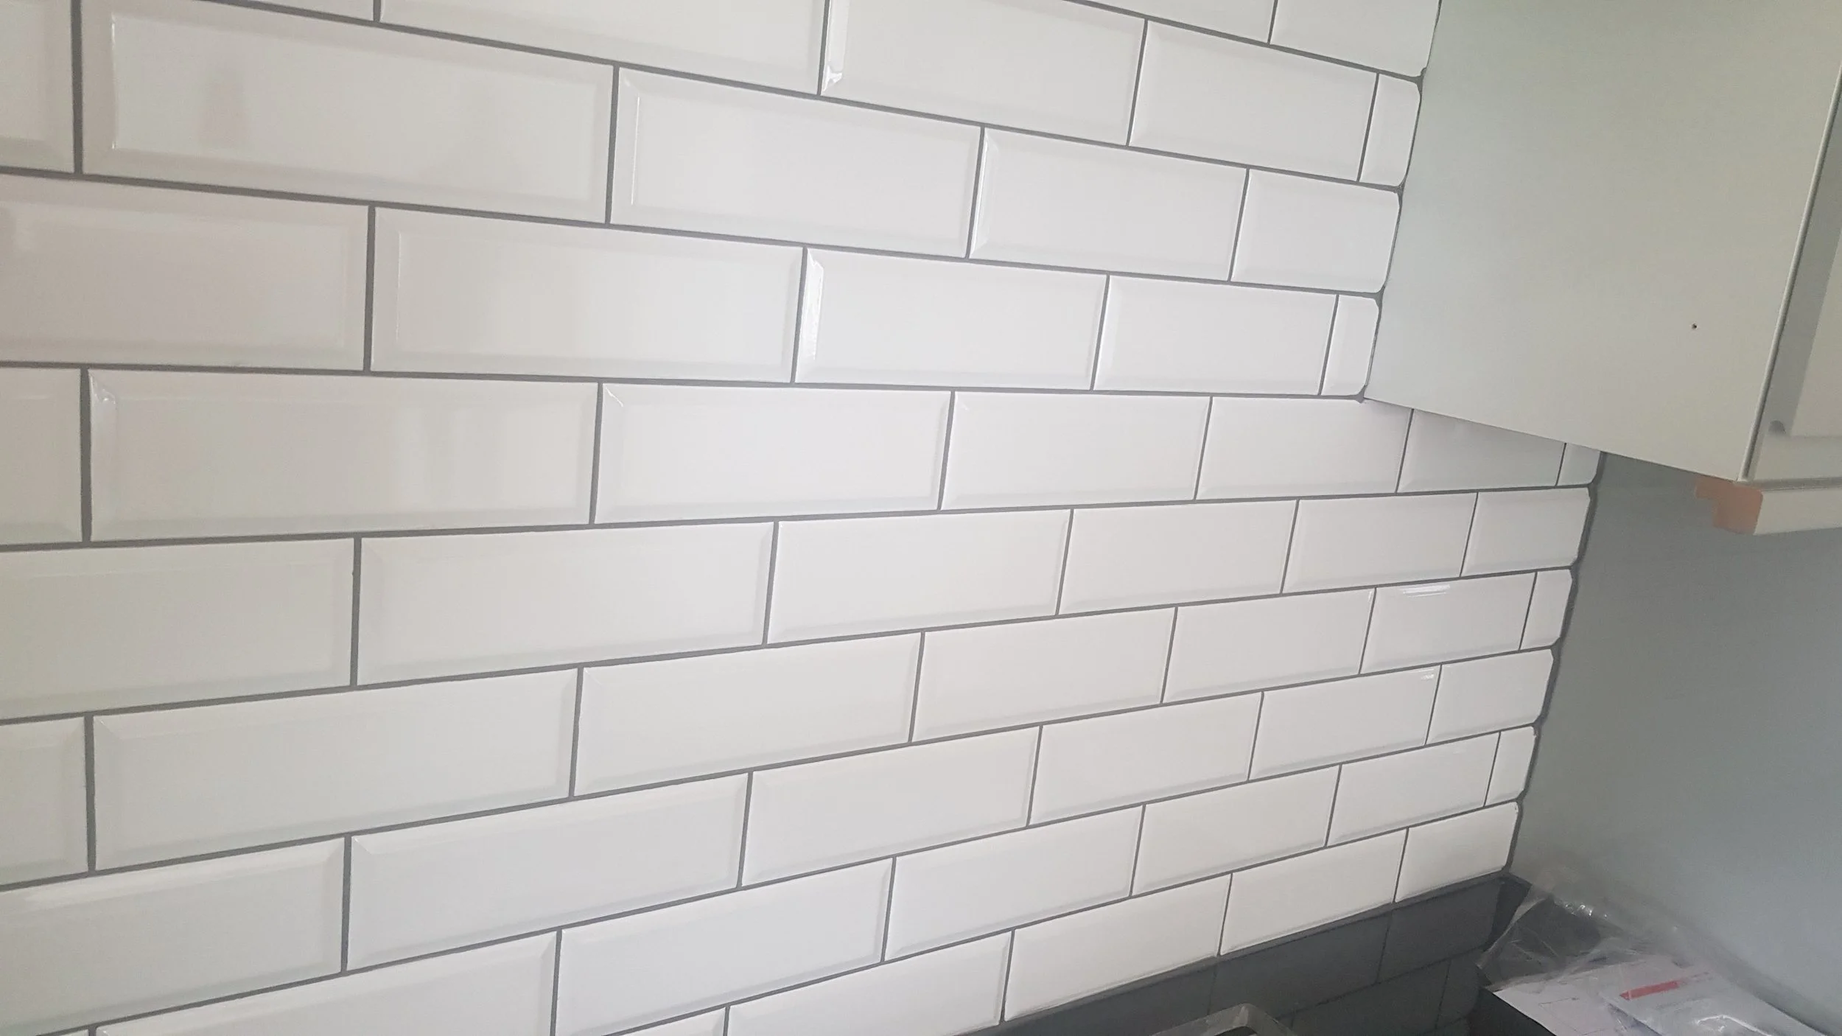
Fitted kitchen with electrics, hob gas connection and high-spec sink tap
Underfloor heating in floating floor and engineered wood flooring
Full electrical installation including lighting, sockets, smoke alarms and consumer unit
Stud walls, internal doors, plastering and downstairs/upstairs internal renovation
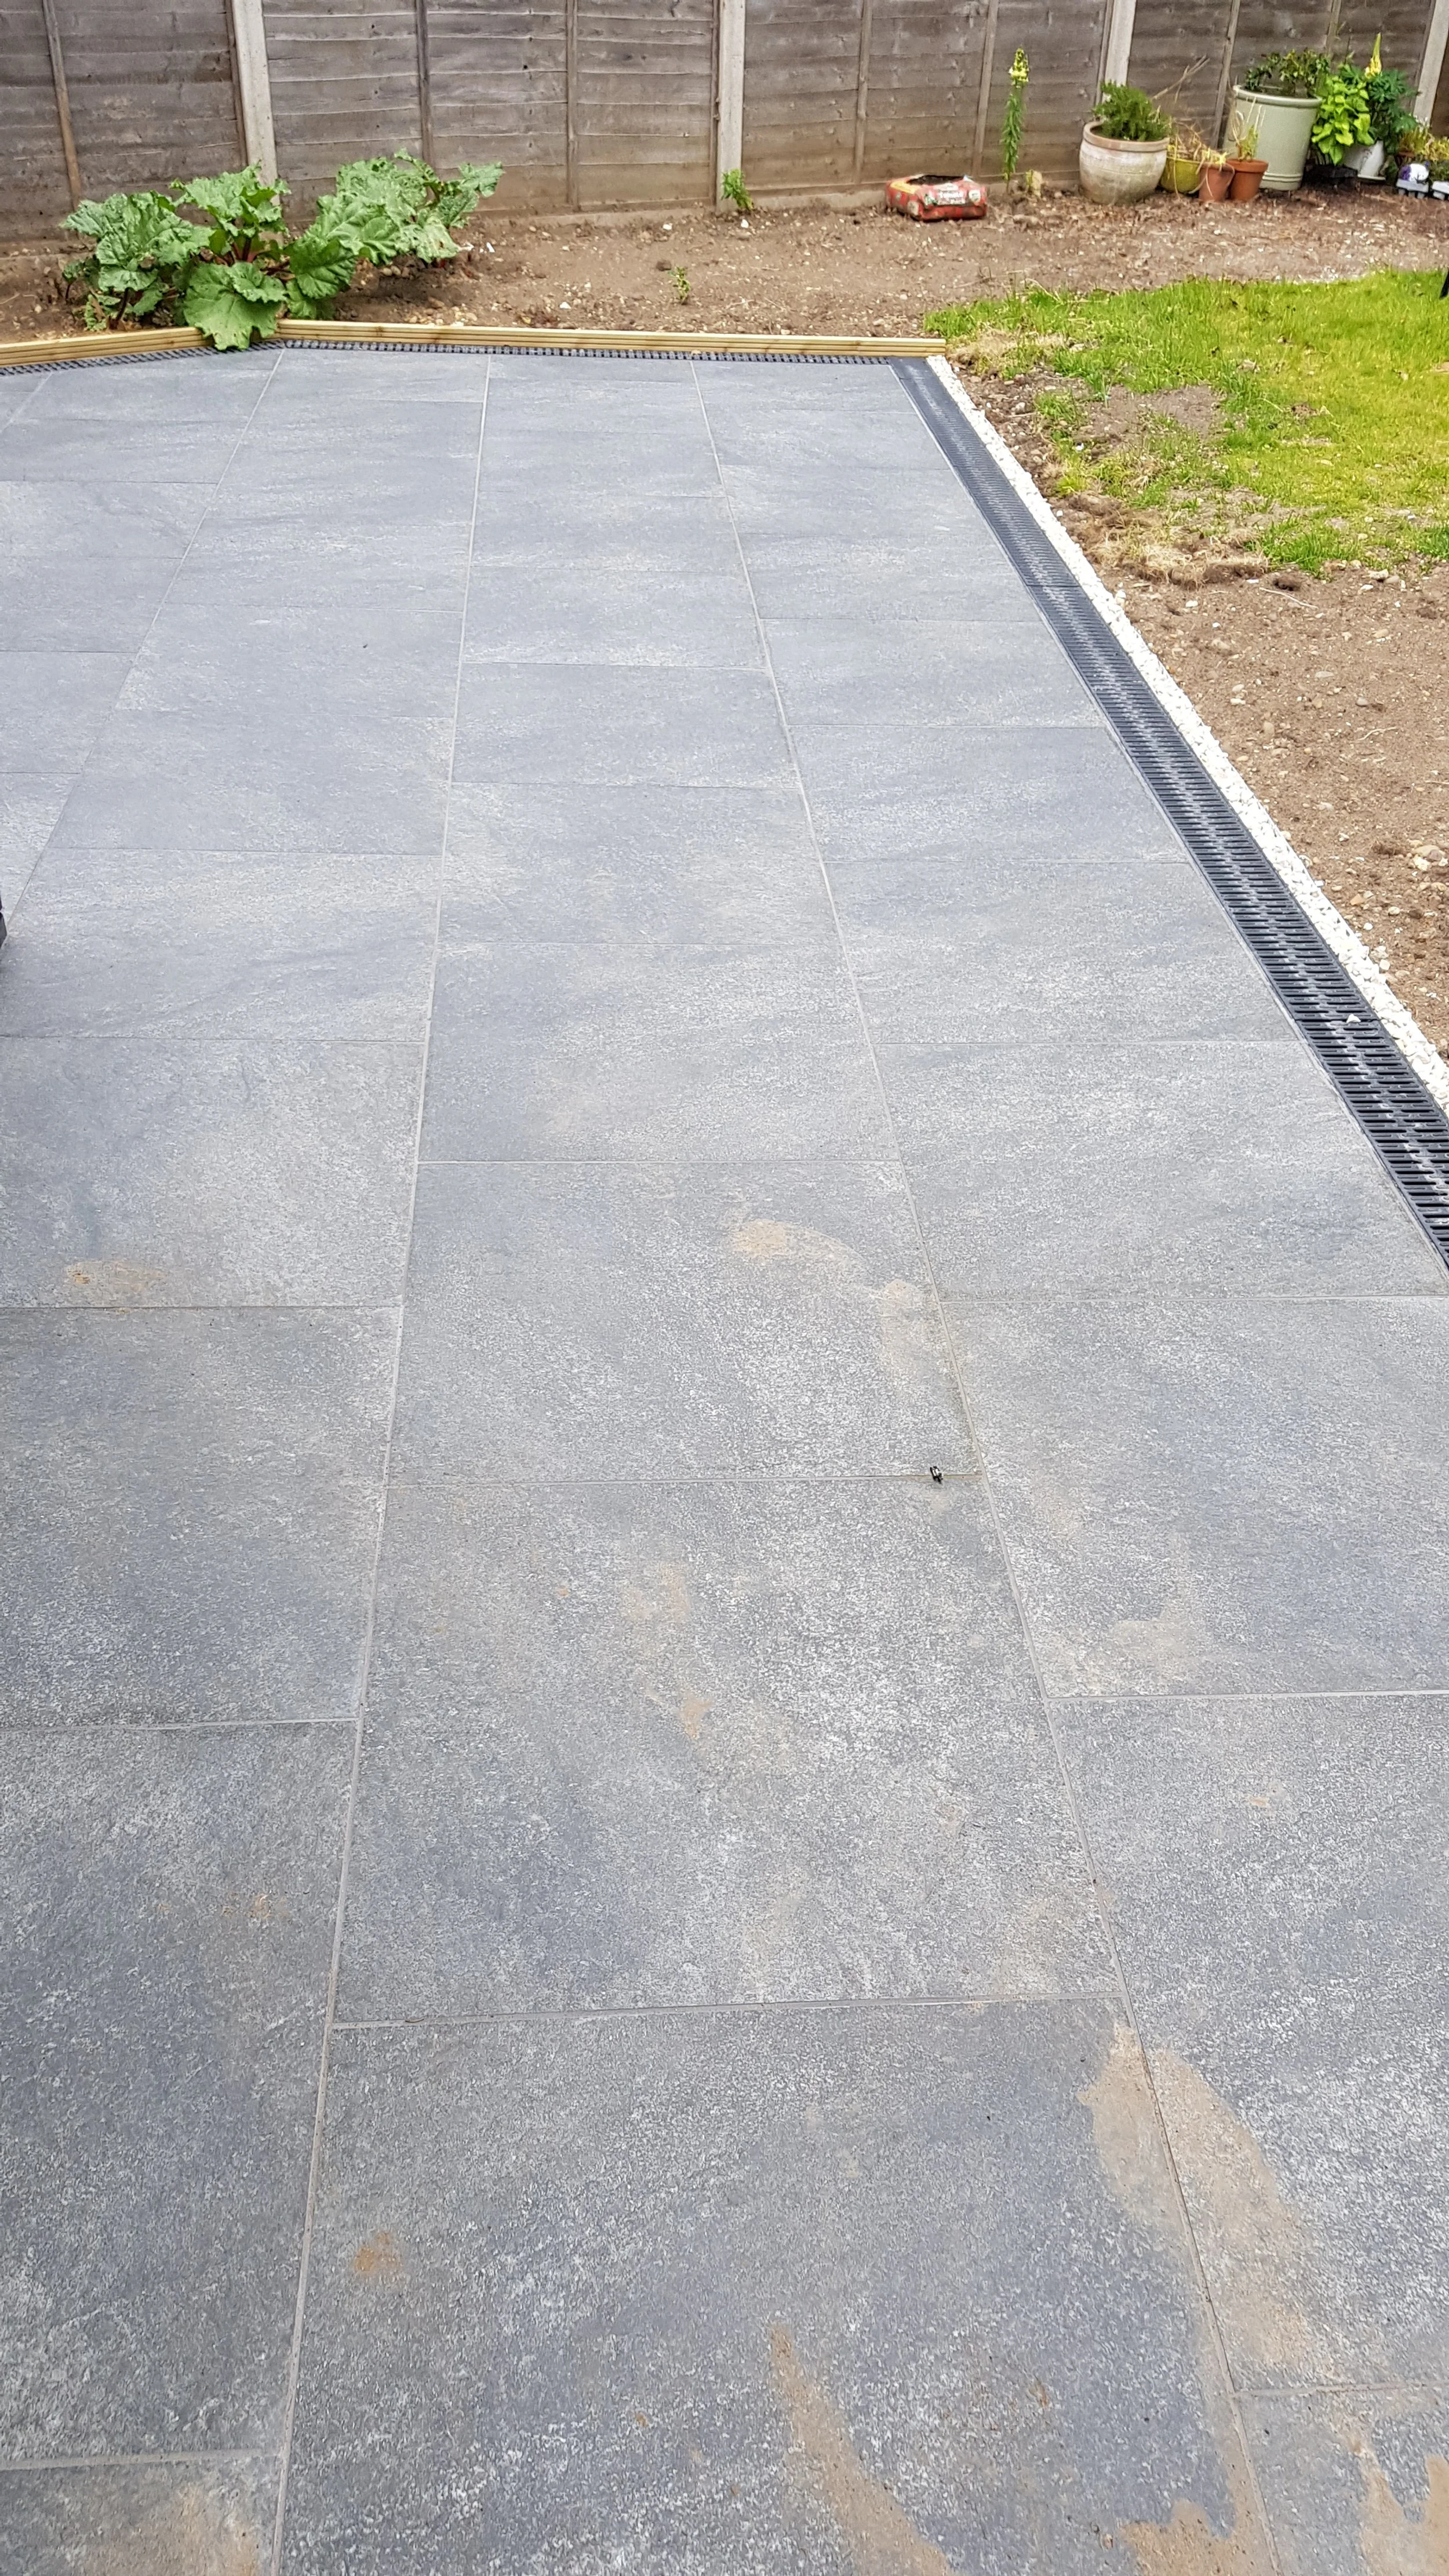
Channel drains, manhole and drain runs
Garden paving, concrete edgings and external lighting
Bathroom and cloakroom fitting-out allowances as specified
The entire project was managed with close attention to detail to deliver an open, modern rear of house that still feels at home in Park Street.
The Results
The finished house now has a bright rear extension, a new kitchen and upgraded ground-floor finishes — a more open family home on Seaman Close in St Albans.