Rear Kitchen Extension – Short Road, Chiswick, W4
Rear Kitchen Extension – Short Road, Chiswick, W4
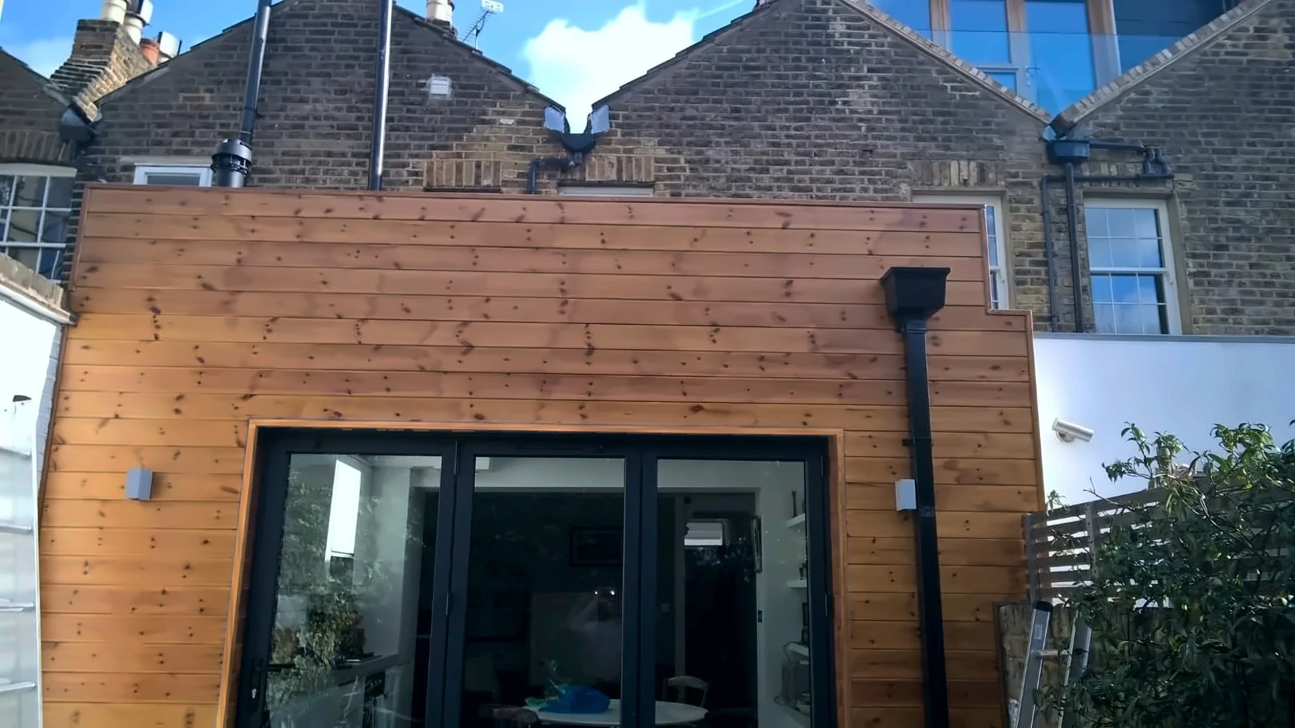
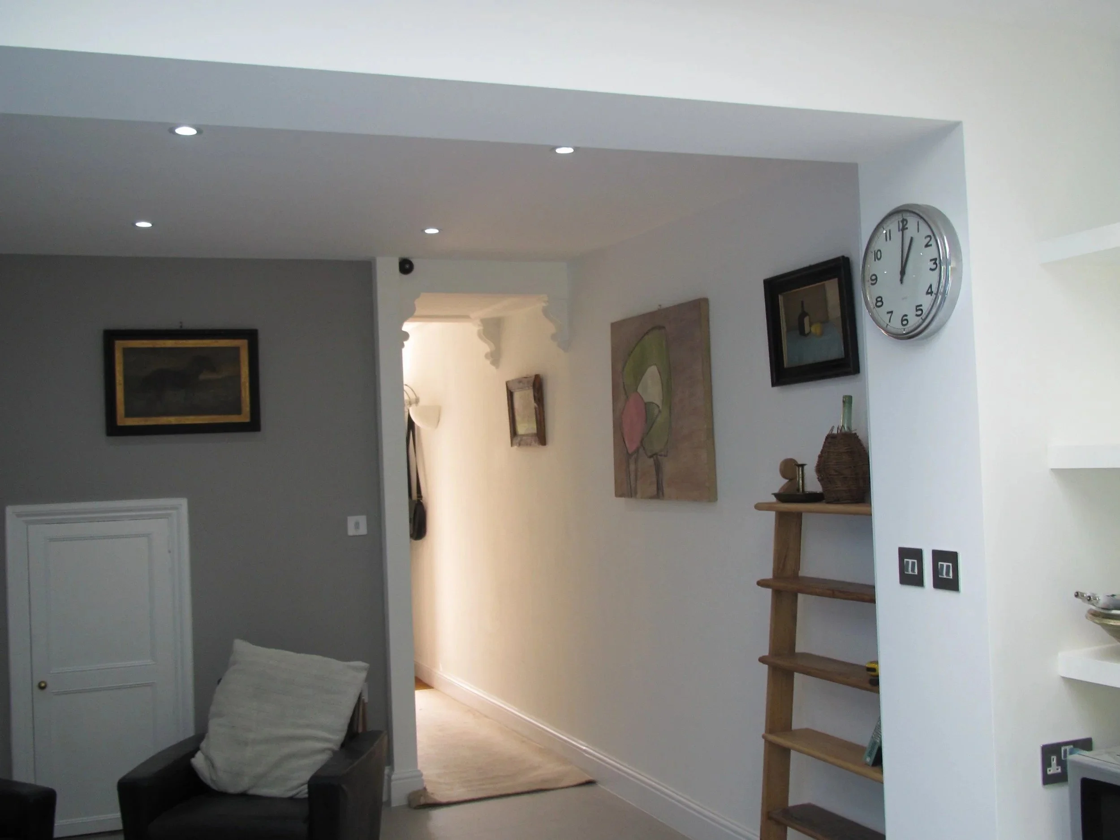
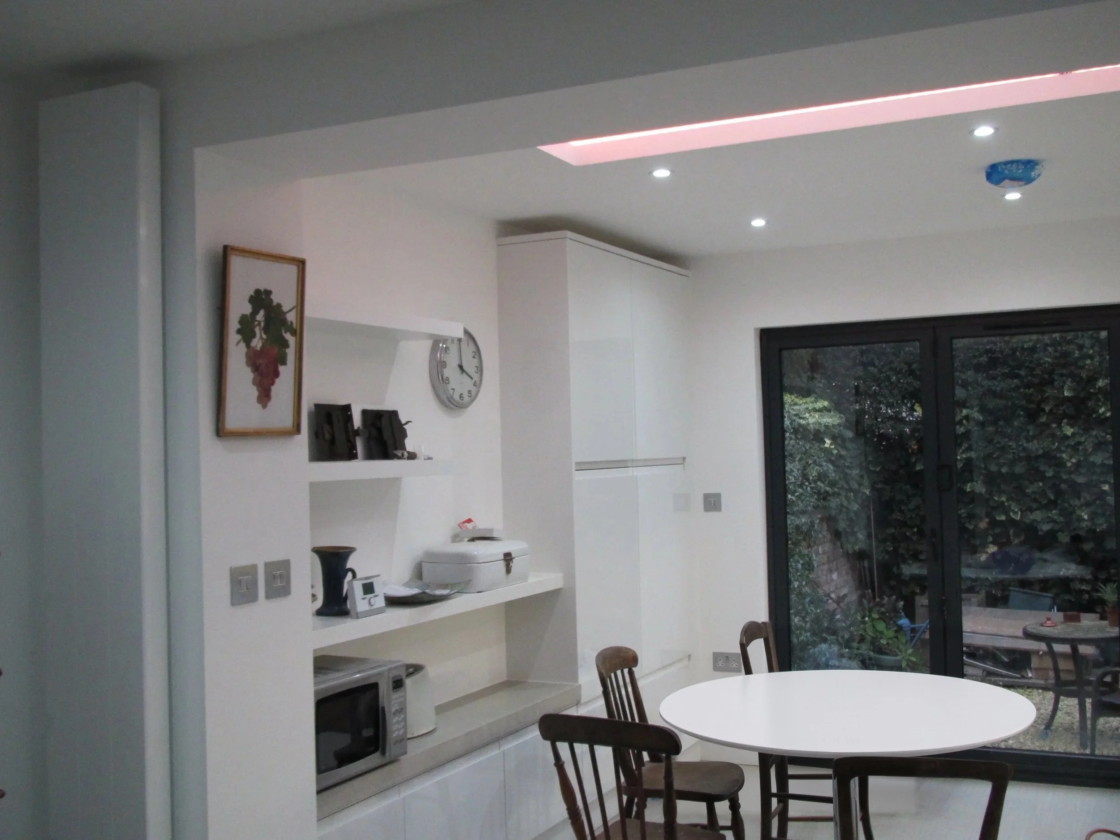
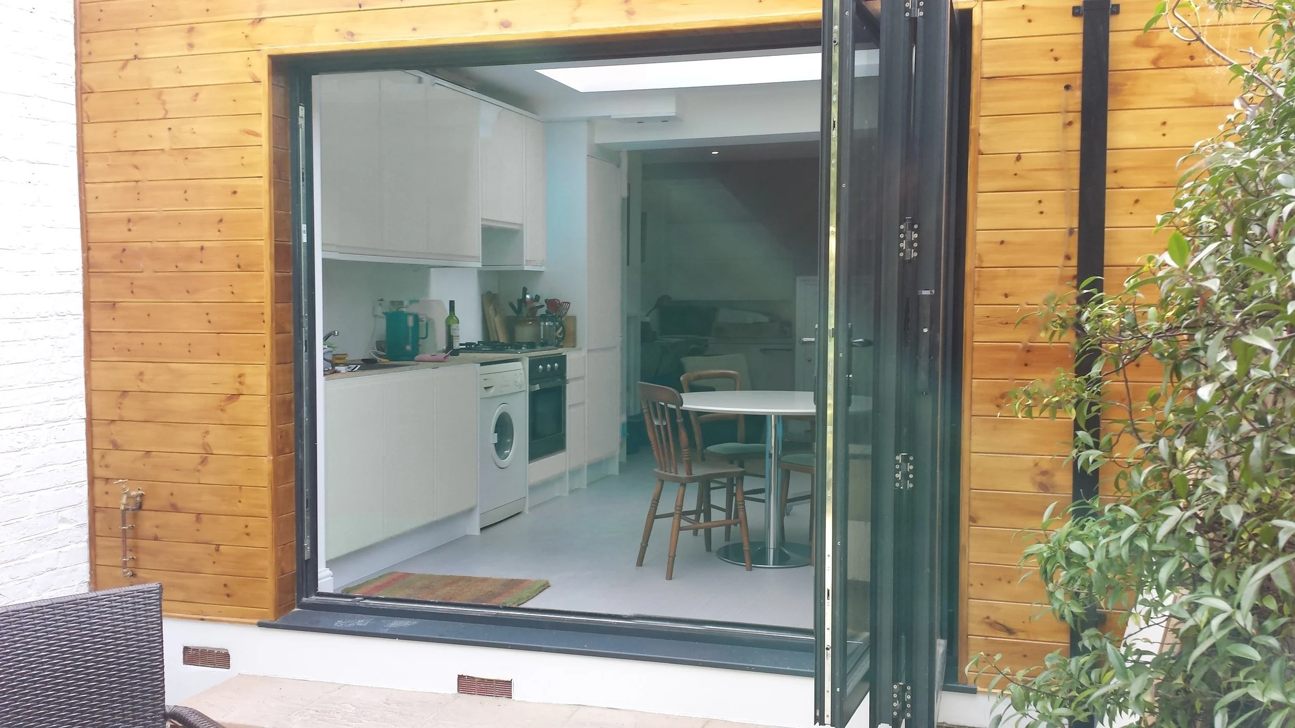
This project replaced an old rear extension on a two-storey terraced house in Chiswick with a new full-width rear kitchen extension. A new structural opening joins the kitchen and dining area into one open space.
The Challenge
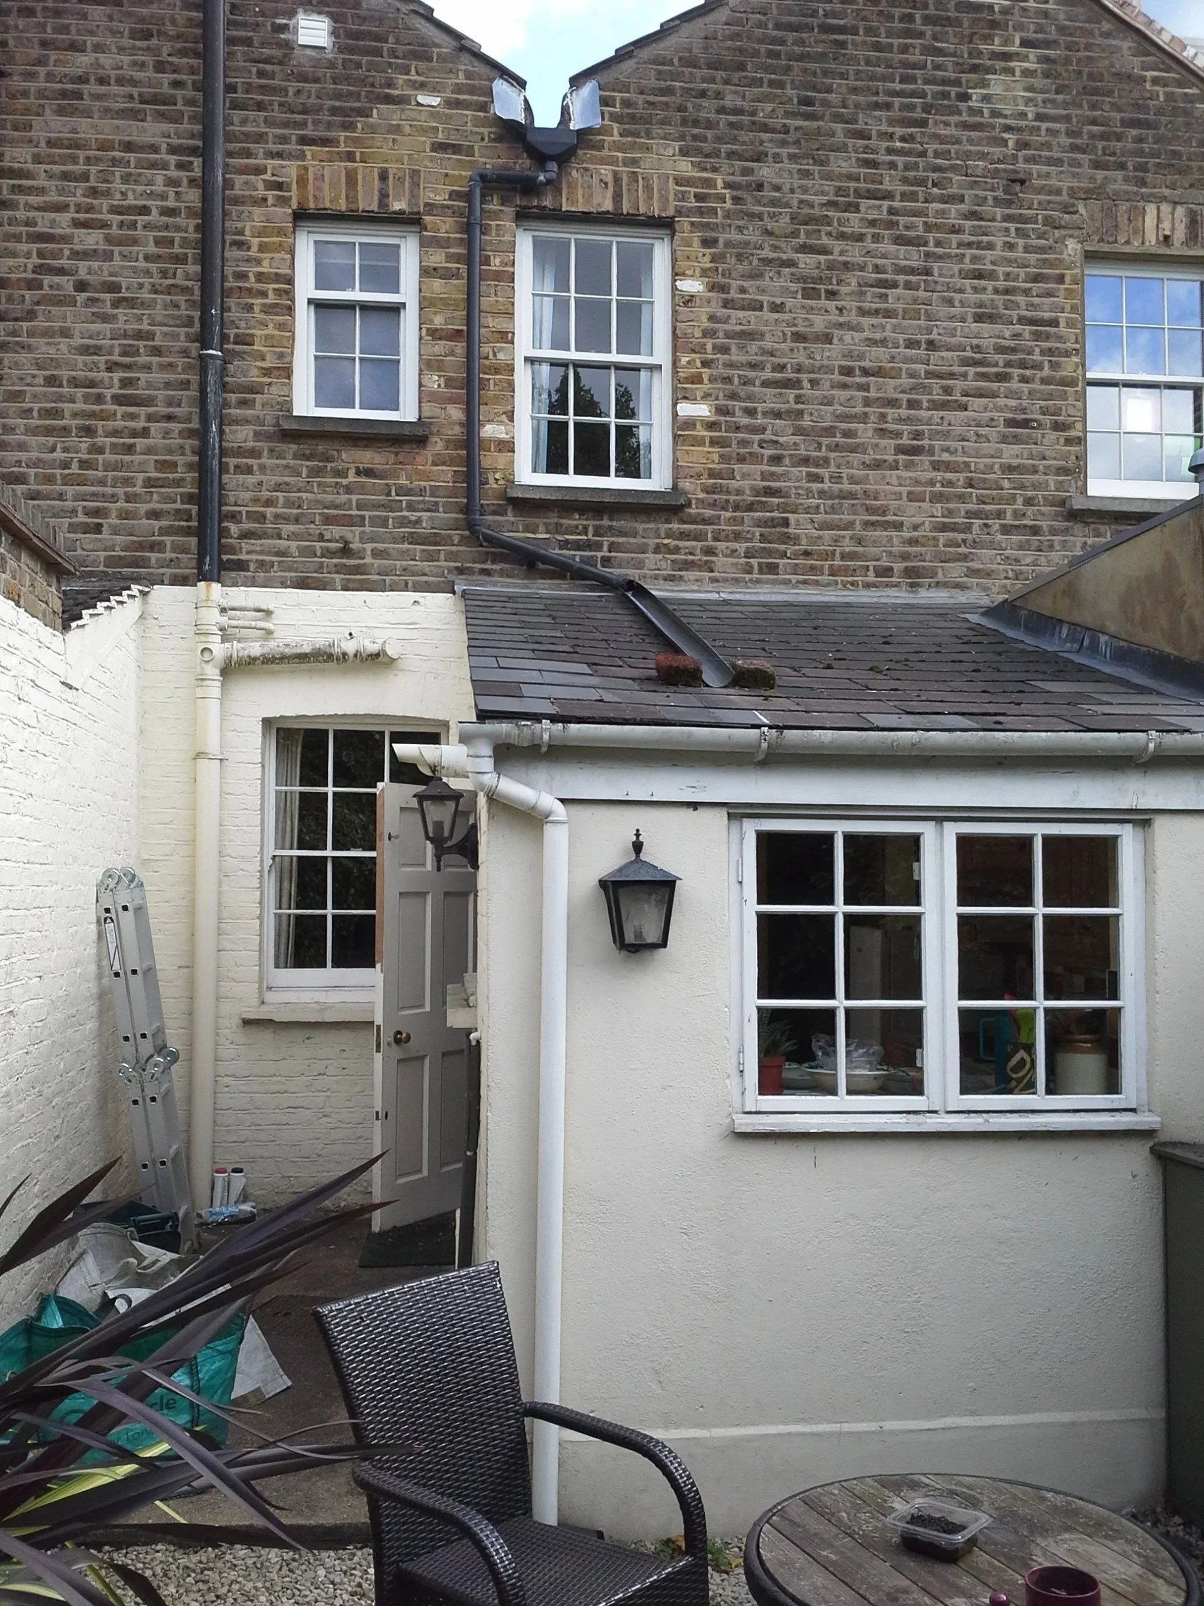
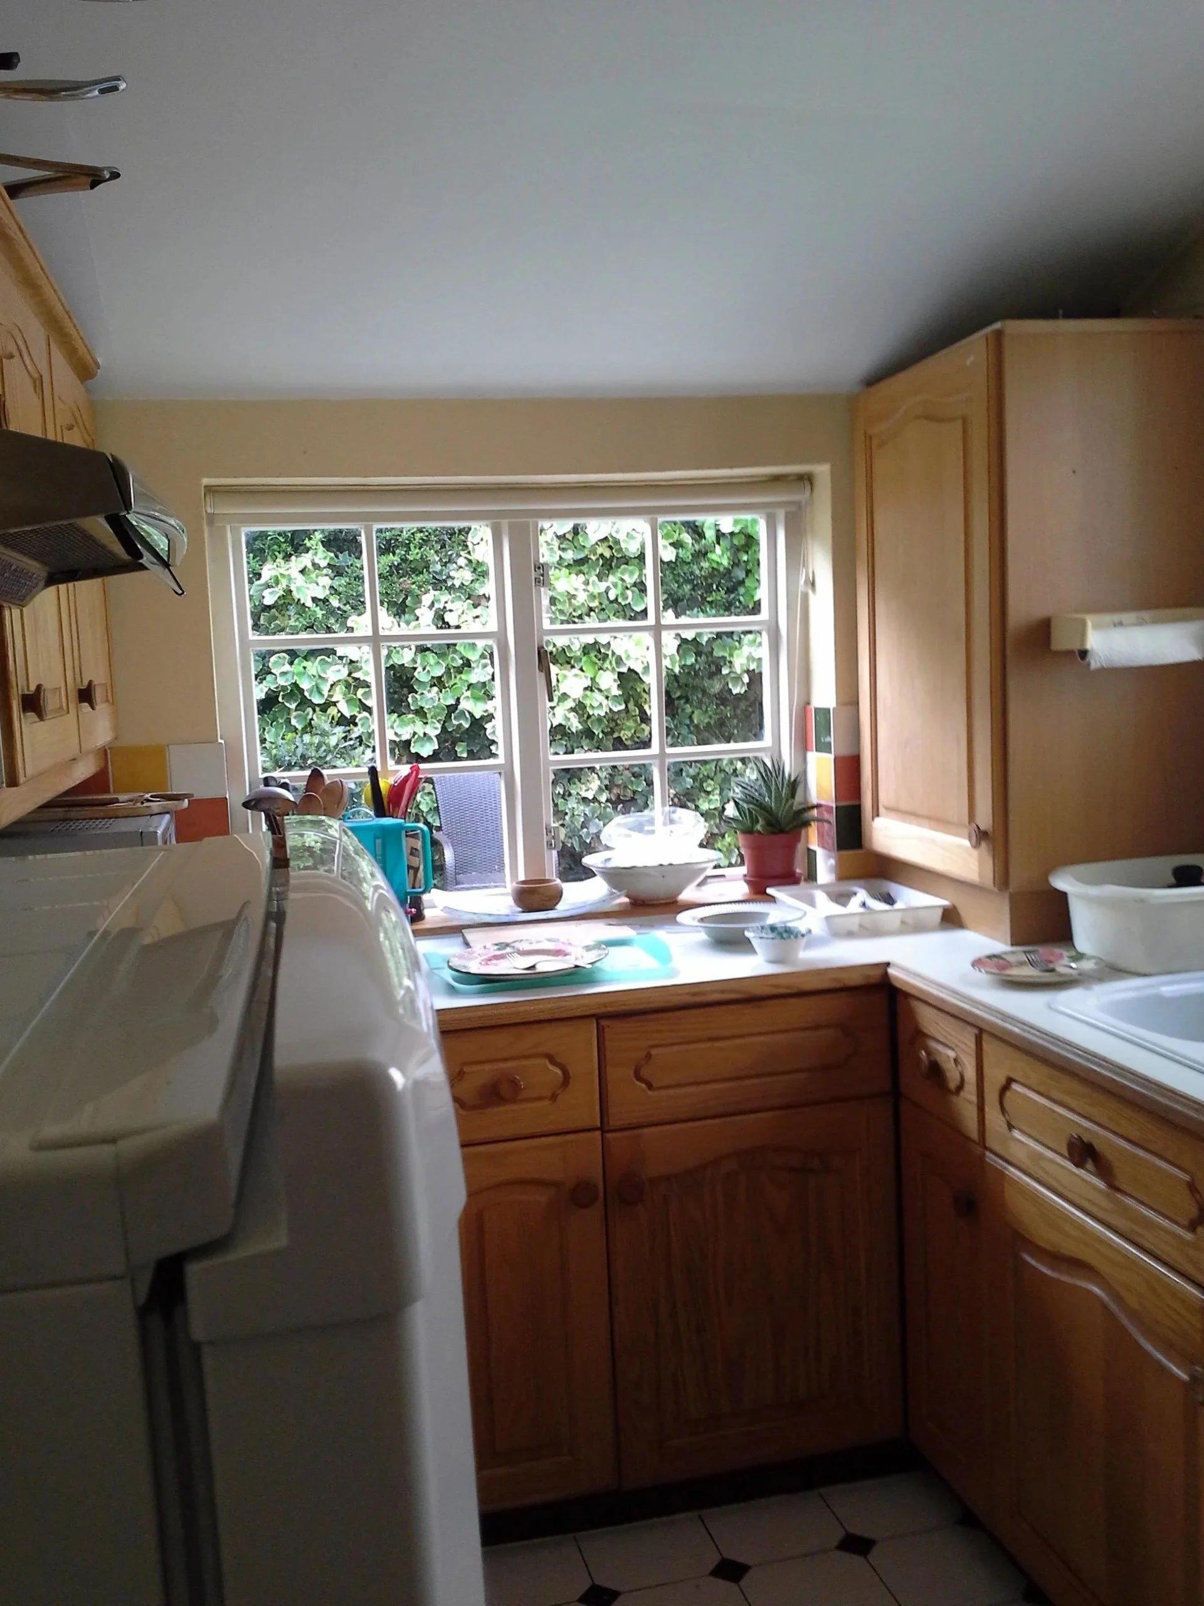
The old extension and pitched roof left the back of the house cramped, with changes in floor level and a separate kitchen and dining room. The house is in the Chiswick House Conservation Area, so the new extension had to suit the terrace and gain planning approval.
The Solution
We removed the old extension and built an infill extension running the full width of the house, following the approved planning drawings. The works included:
Demolition of the old extension and a new single-storey rear extension
A structural opening with a steel post between kitchen and dining area
A flat roof in place of the old pitched roof, keeping good ceiling heights
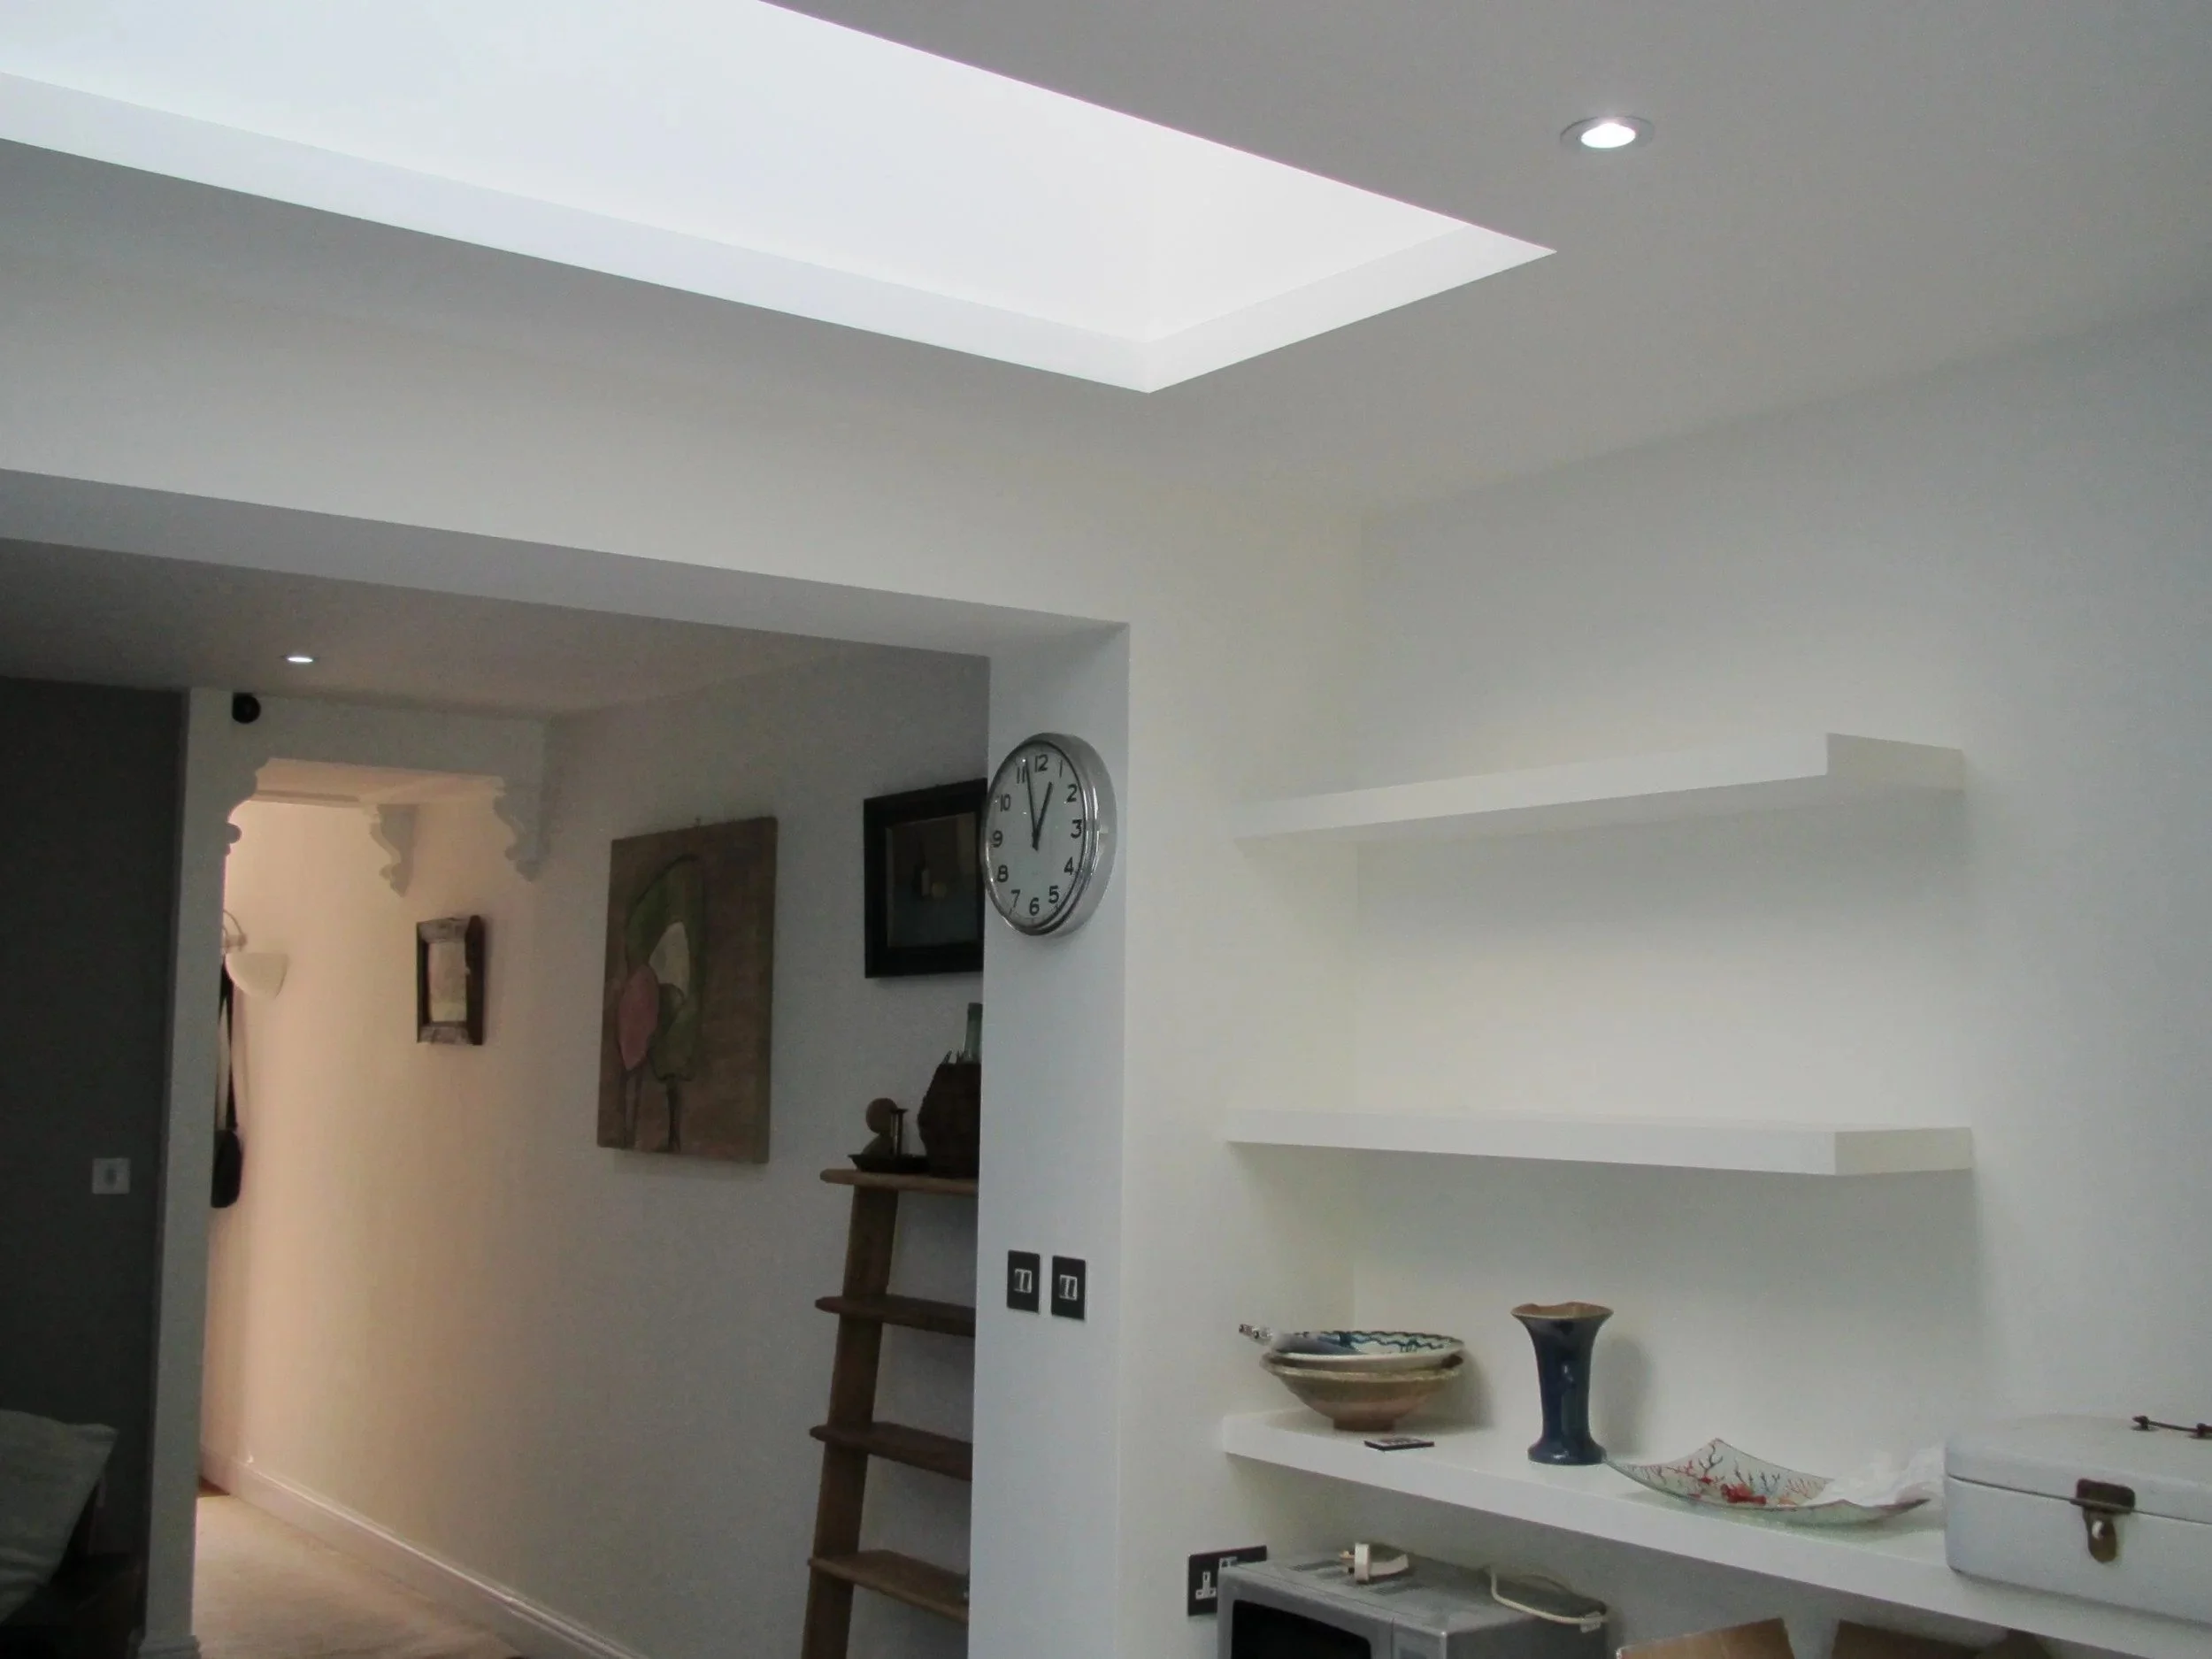
A Sunsquare SkyView skylight where the extension meets the house
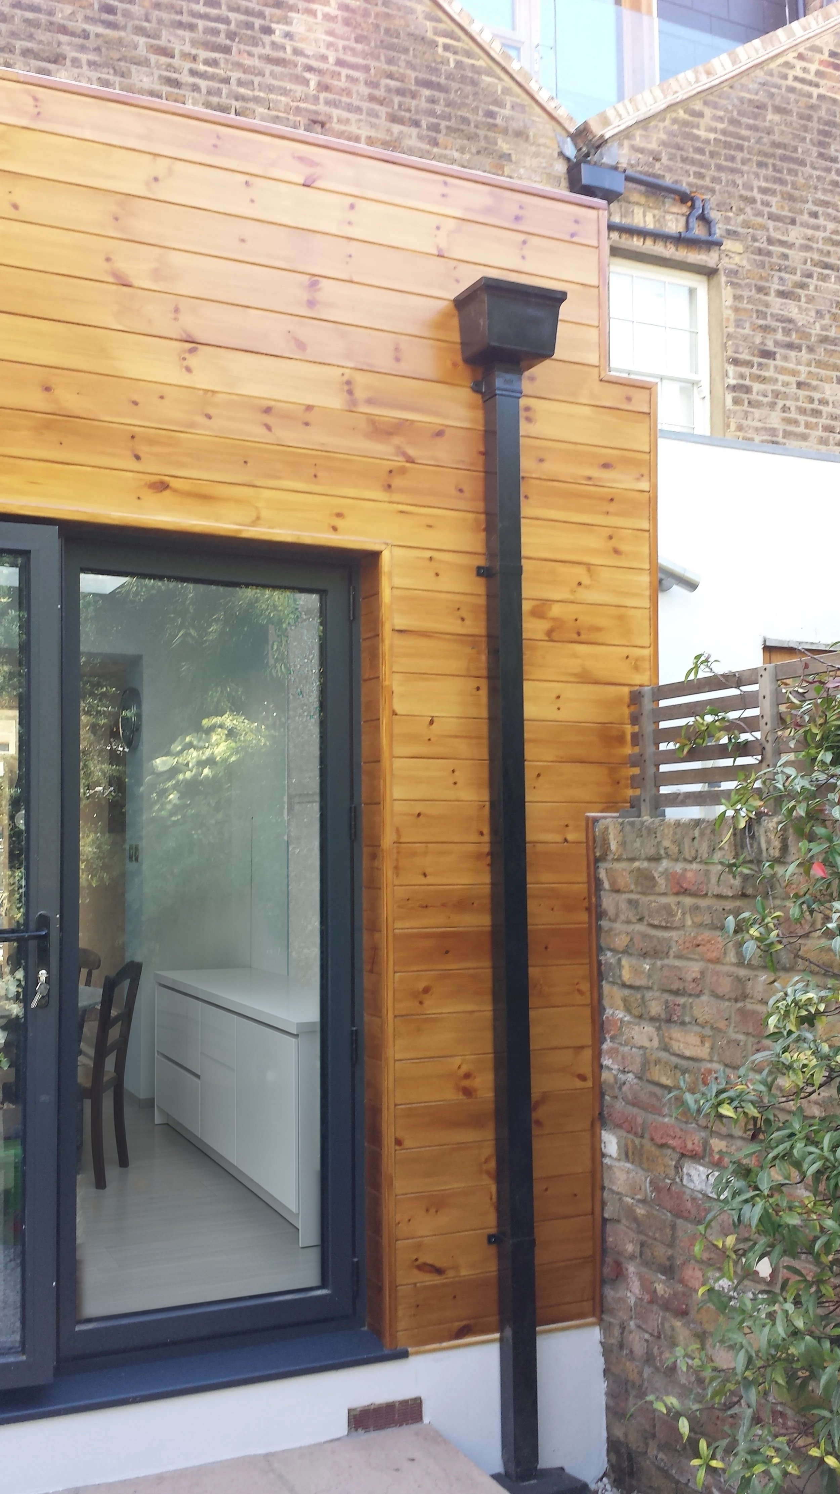
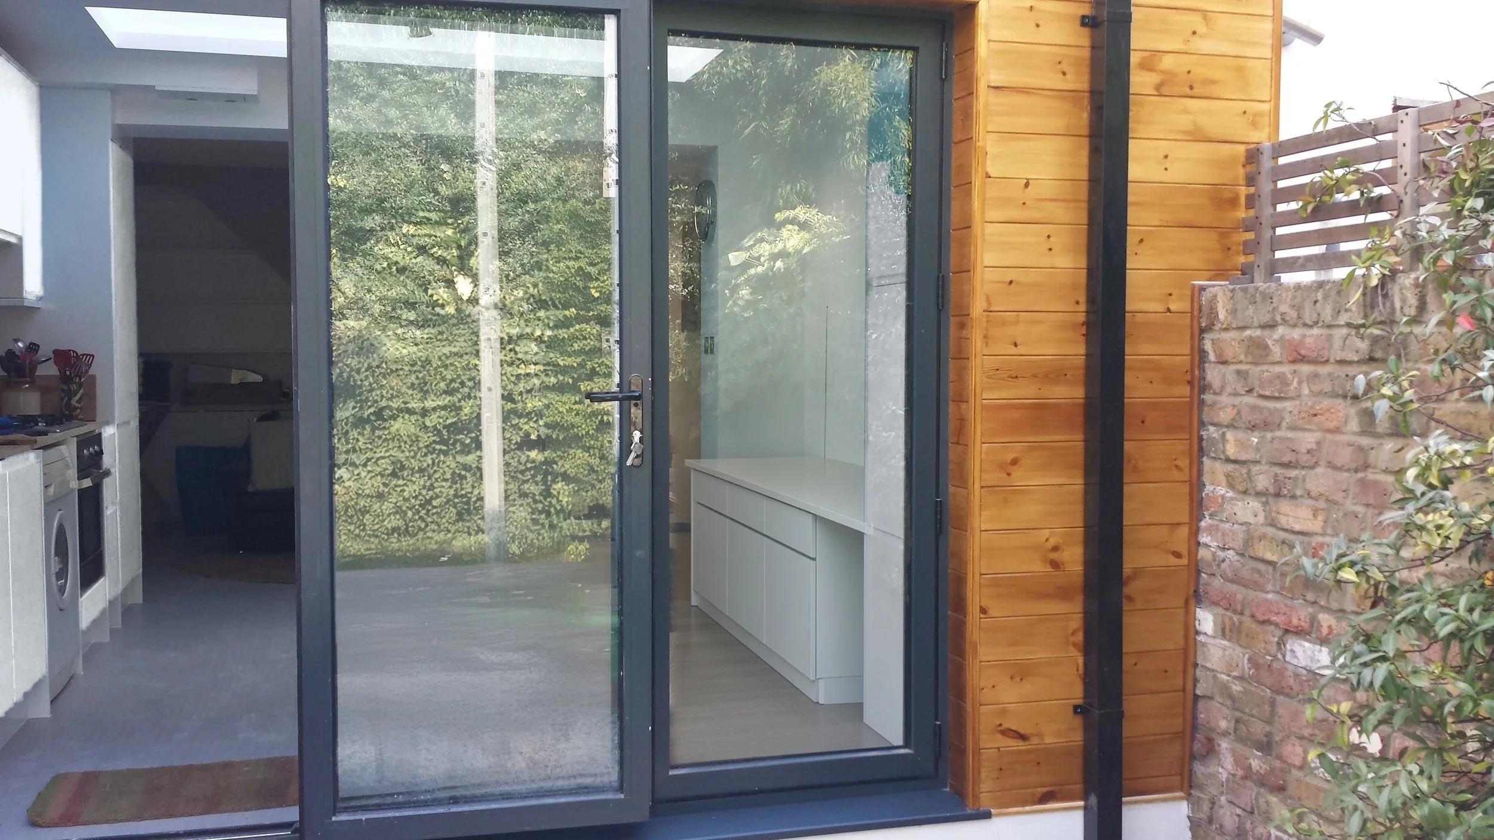
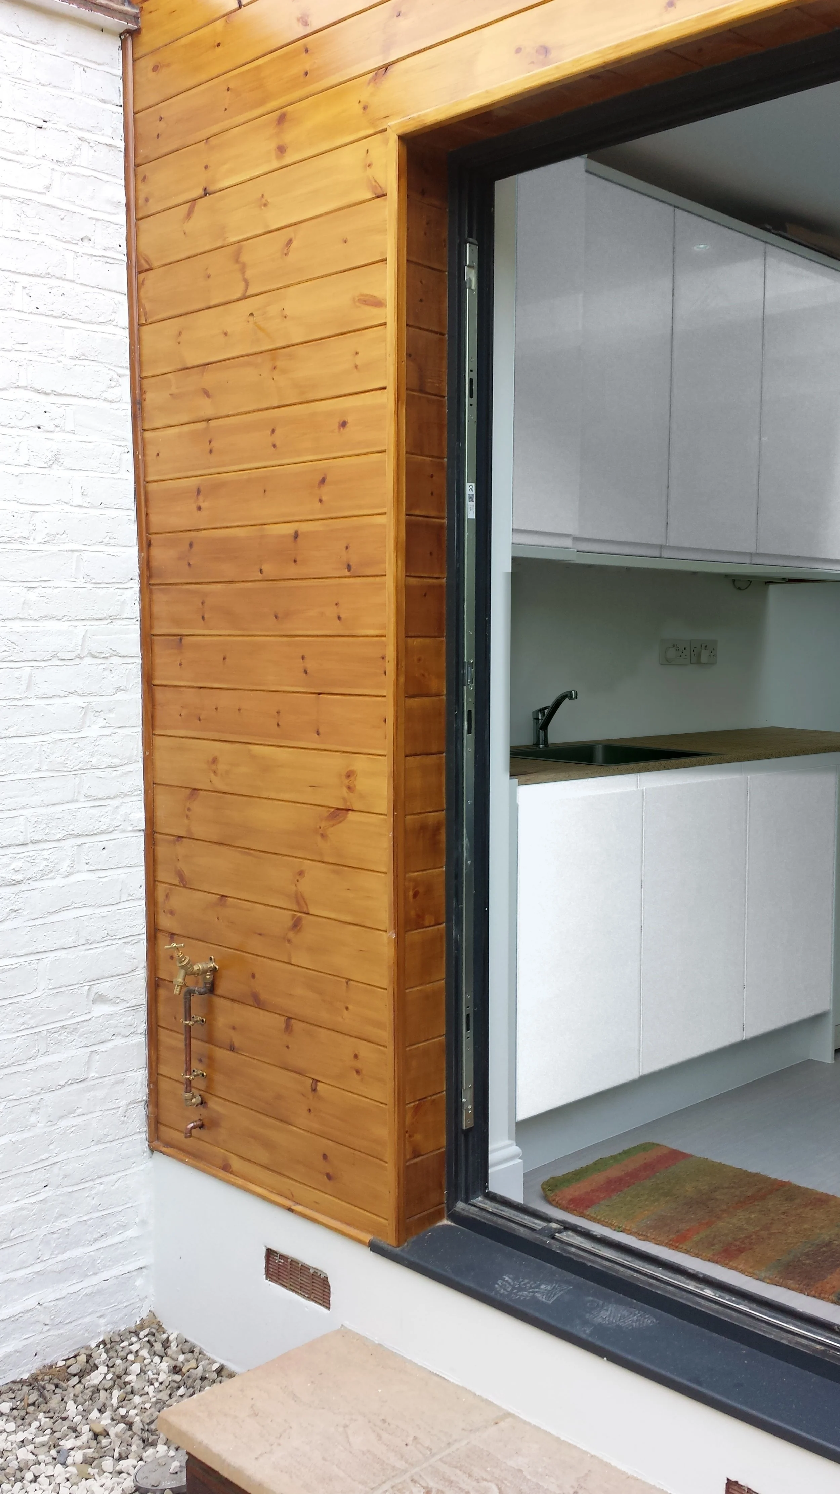
Kloeber aluminium bifold doors to the garden
Natural timber cladding by Silva Timber on the external wall
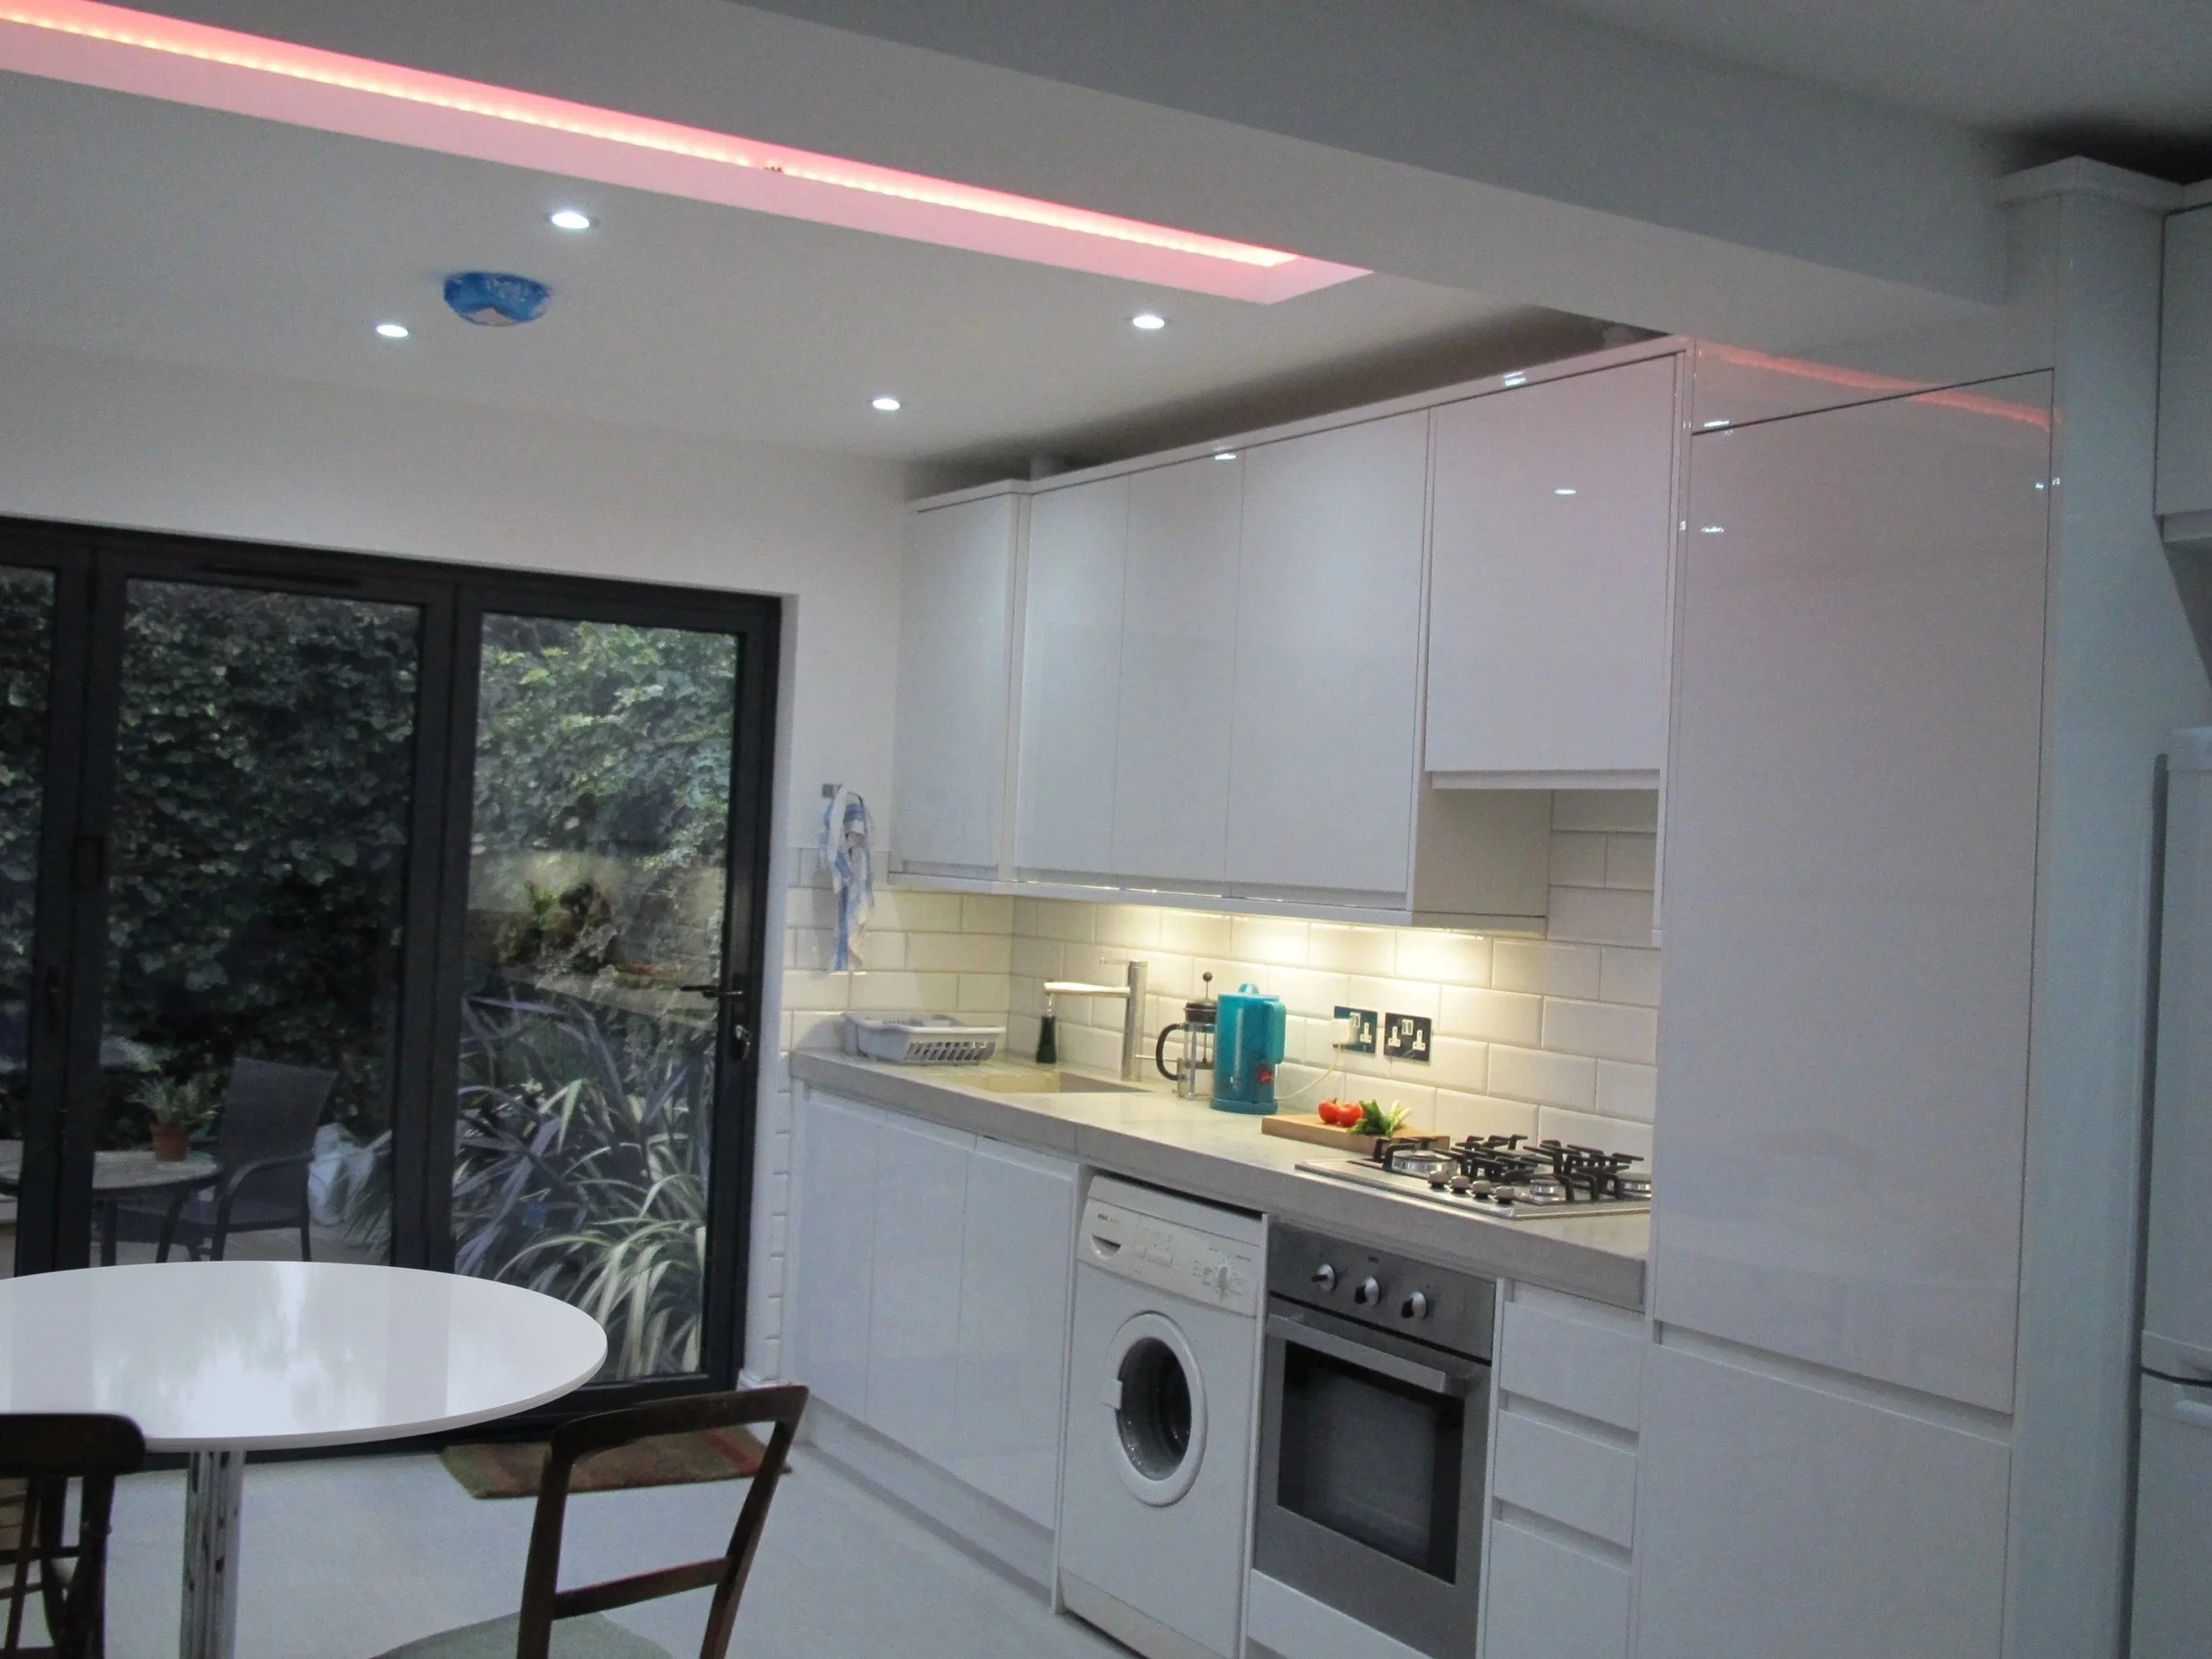
An Amtico Spacia floor through kitchen and dining
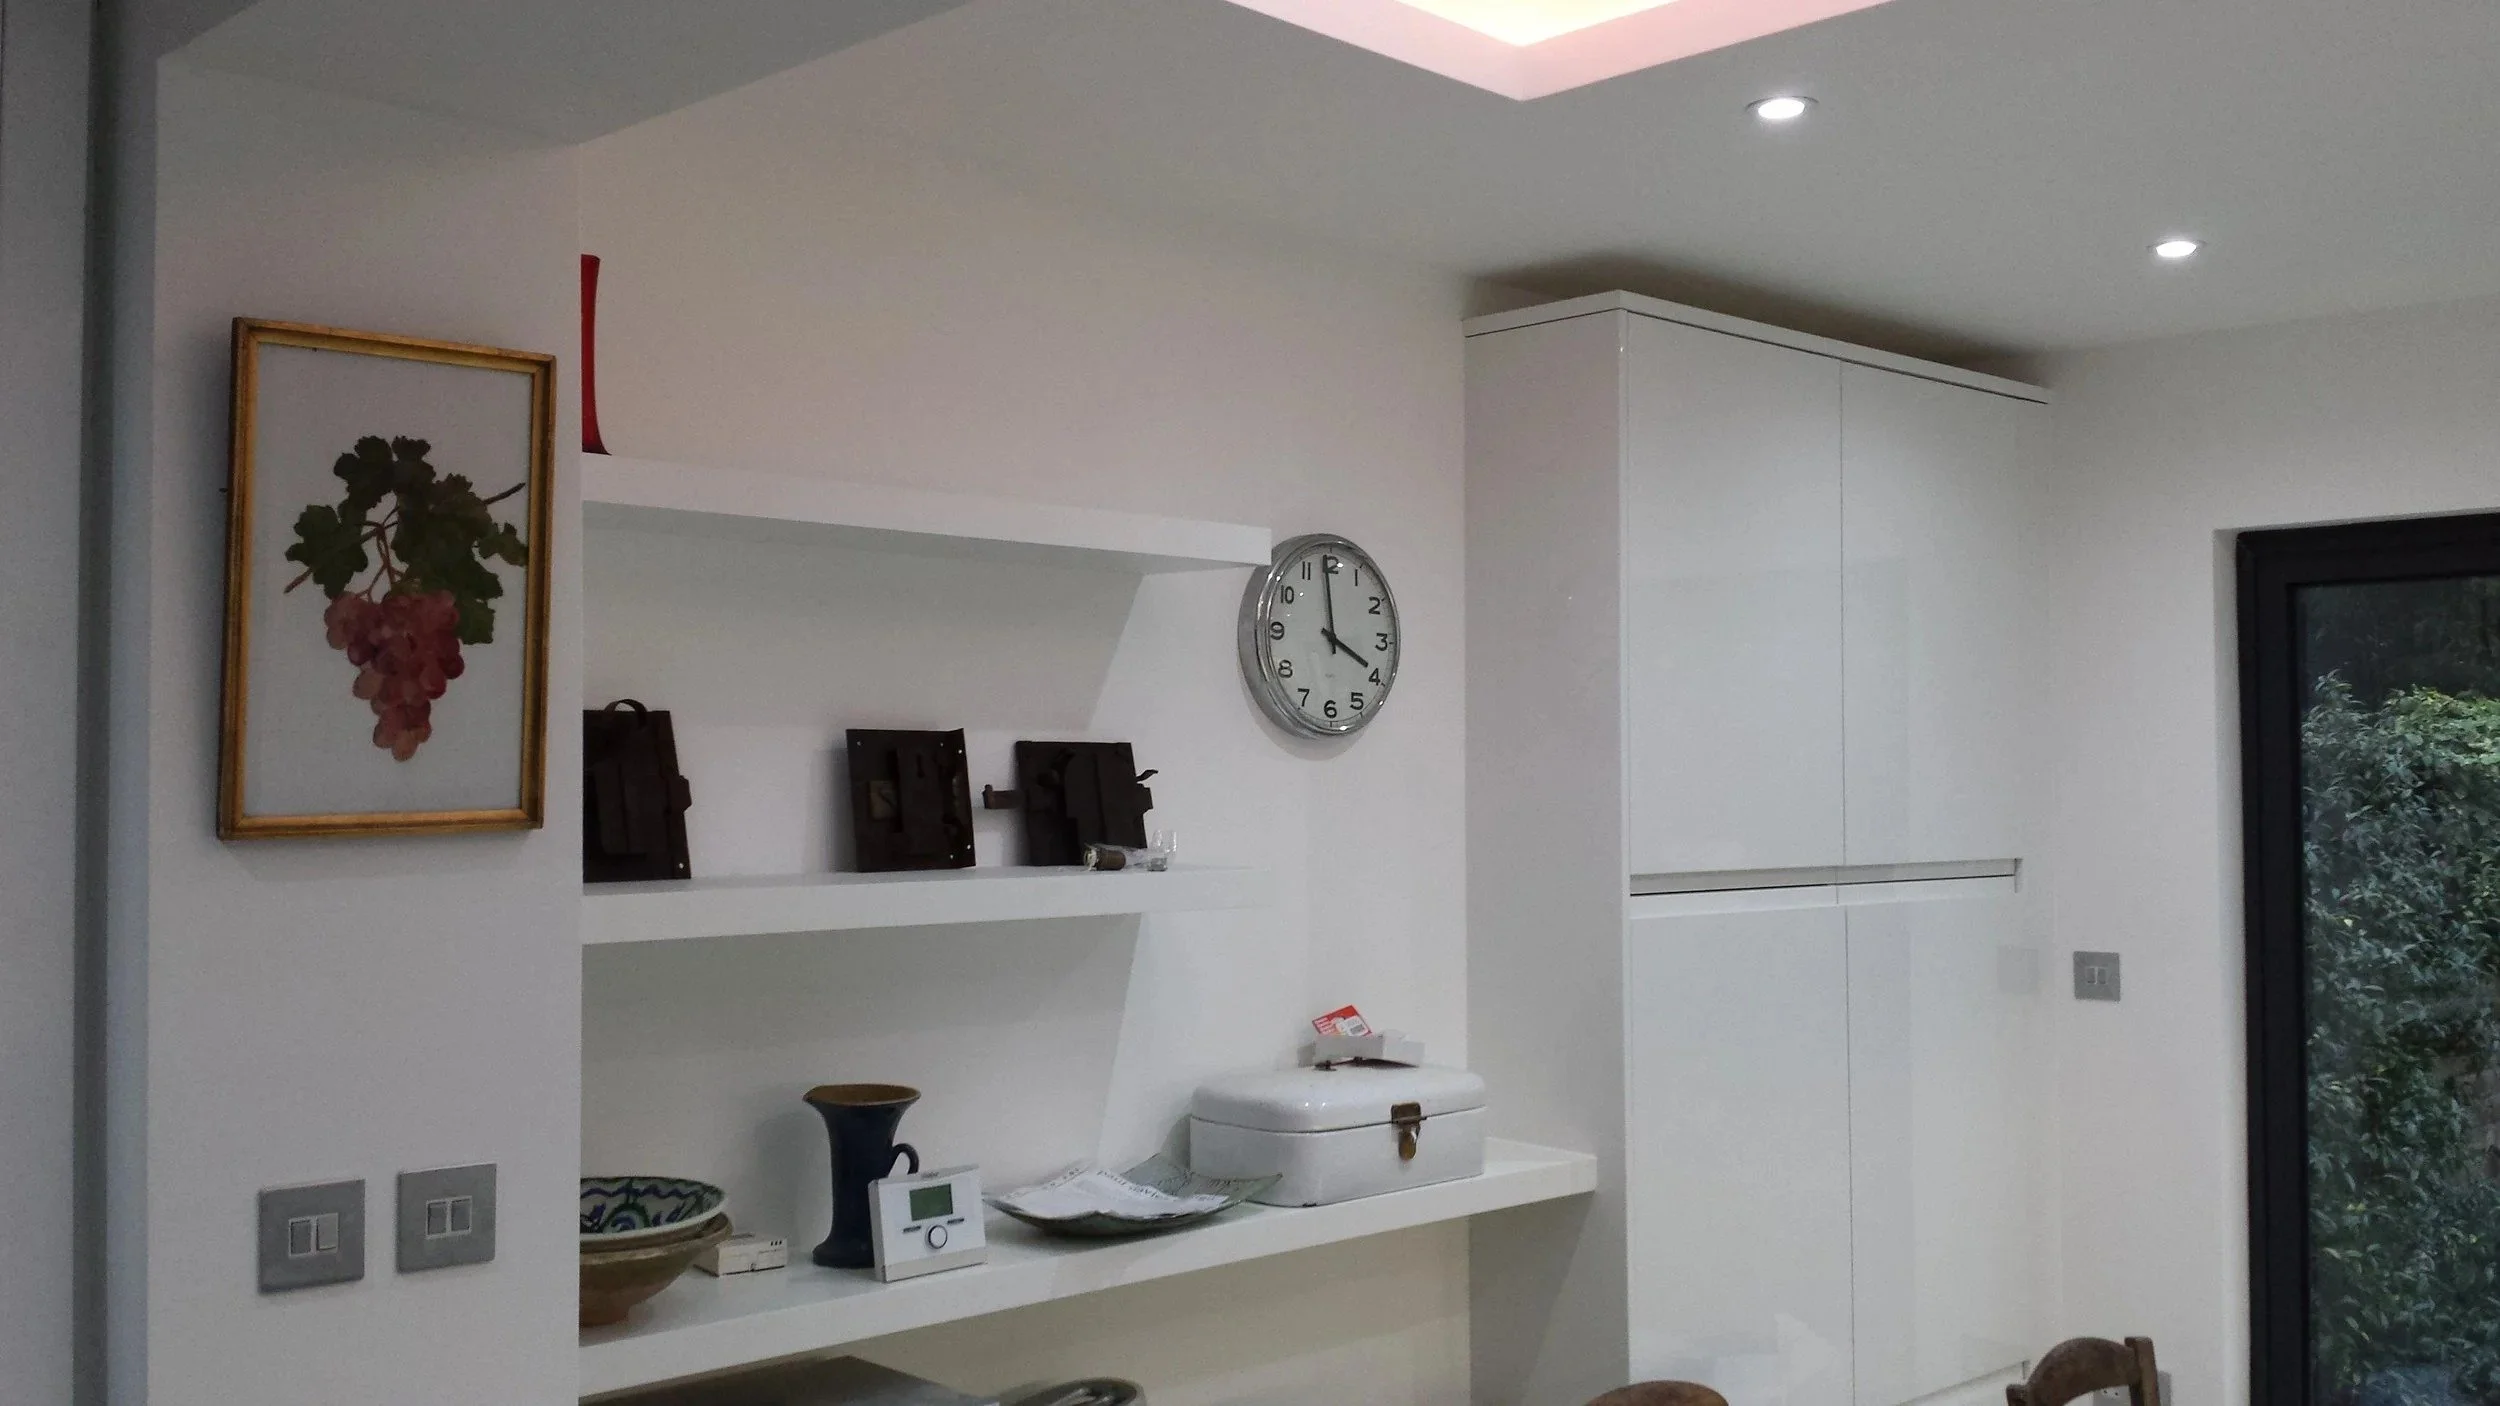
Howdens kitchen with a white tiled splashback, LED downlights and under-cabinet lighting
The Results
The ground floor is now one bright kitchen-diner that opens onto the garden. Daylight comes in through the skylight and bifolds, and the timber cladding sits quietly behind the trees in the garden.
Planning a rear or kitchen extension in Chiswick or West London? Get a free quote: 020 8581 5973
Project Details:
Location : Short Road, Chiswick, West London (Chiswick House Conservation Area)
Project Type : Single-storey rear kitchen extension + ground floor refurbishment
Duration : 12 weeks
Project value: £60,000
Year Completed: 2014
Before
After