Single Storey Rear Extension – Fairacres, Ruislip
Single Storey Rear Extension – Fairacres, Ruislip
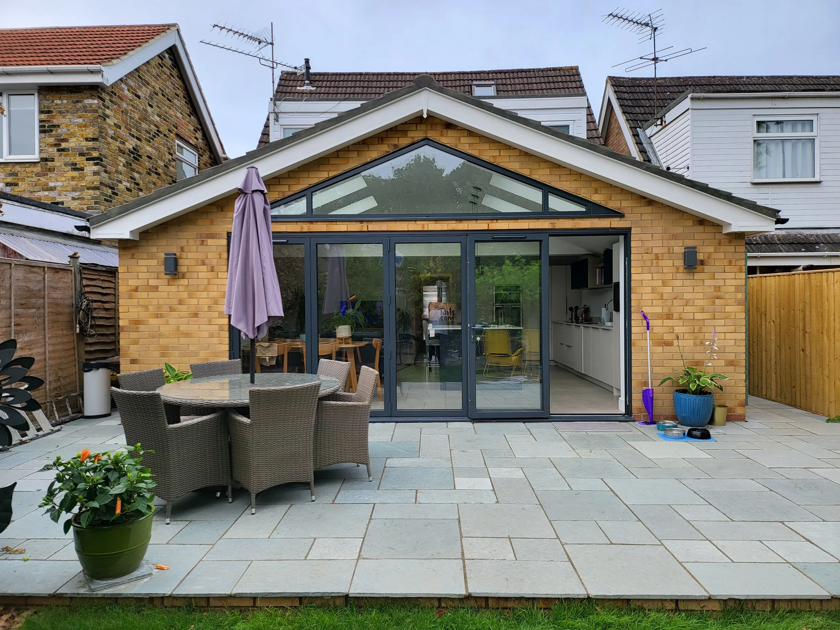
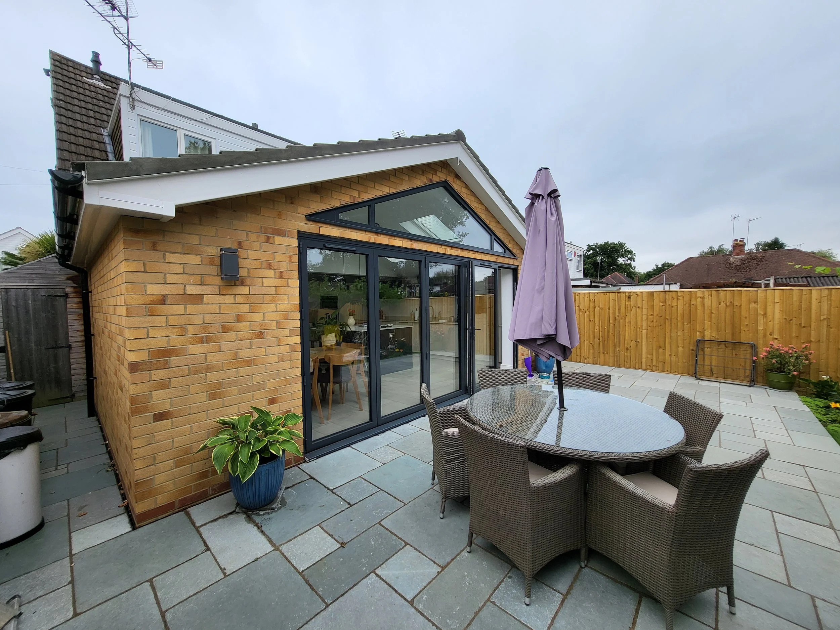
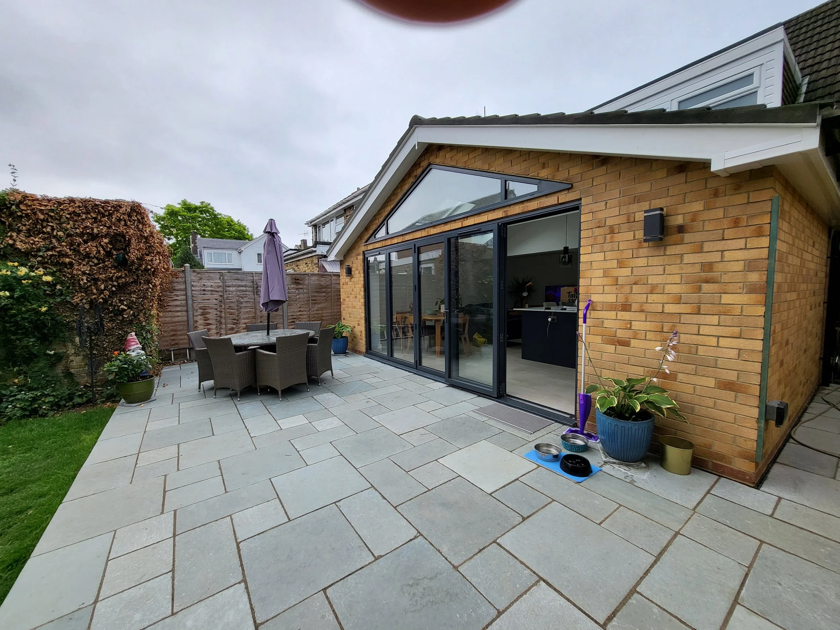
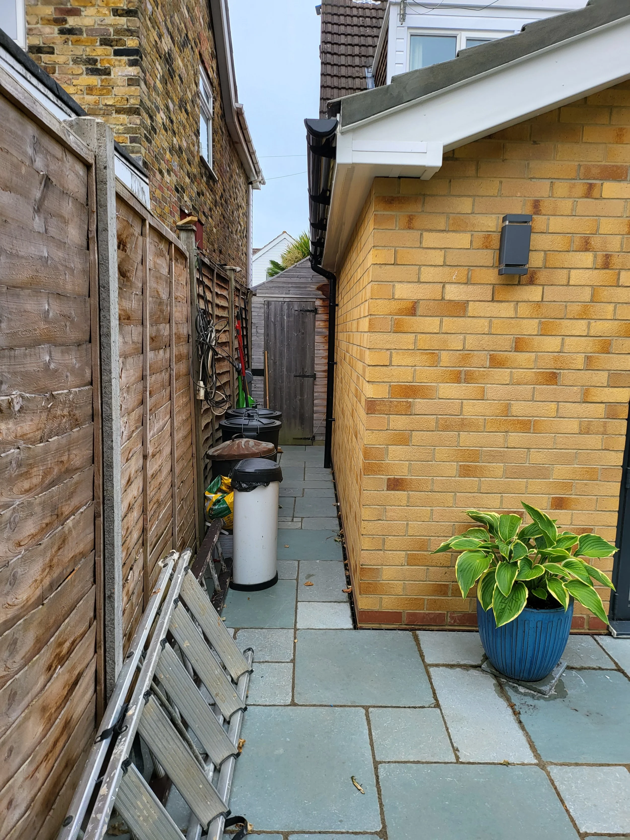
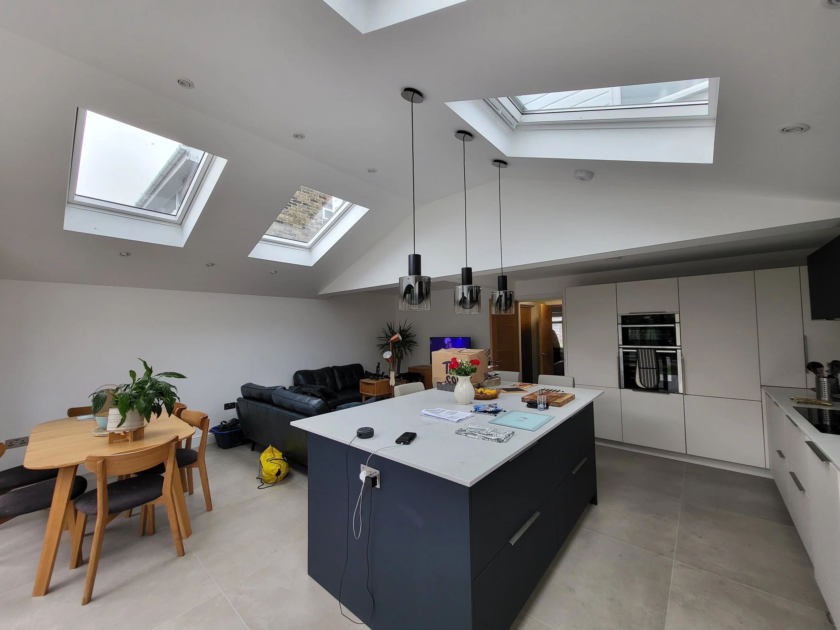
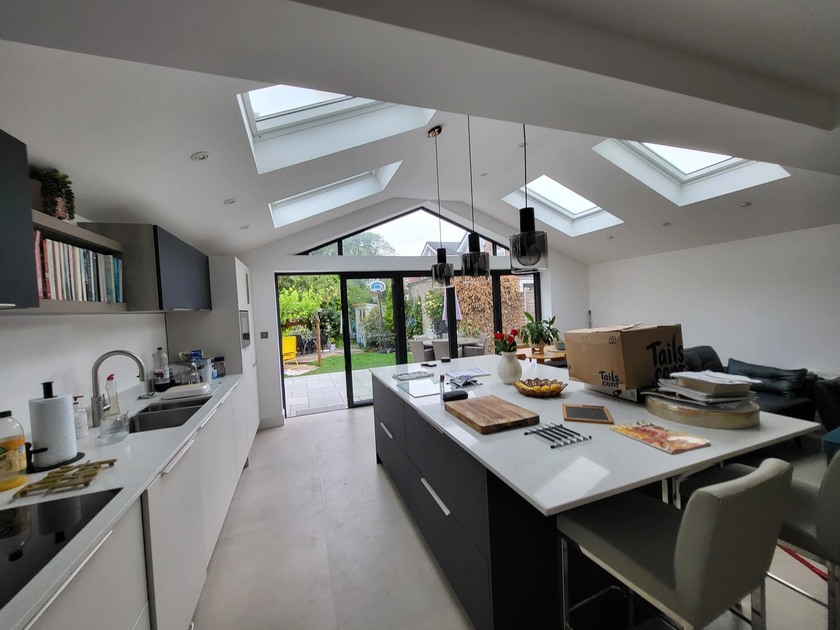
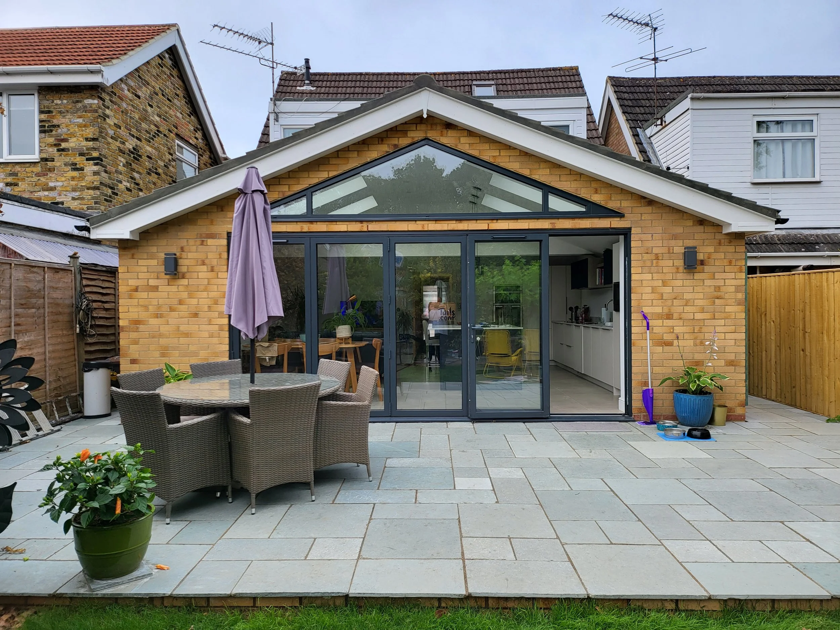
This project involved a single-storey rear extension at Fairacres in Ruislip, creating a larger, light-filled ground-floor living space that connects cleanly with the existing house.
The Challenge
The existing rear of the house felt constrained for modern family living. The clients needed more kitchen and living space, better natural light, and a build that would sit in harmony with the original property rather than look bolted on.
The Solution
We carried out a carefully planned single-storey rear extension. The works included:
Brick and block cavity walls, foundations and extension slab with insulated floor screed
Apex roof with interlocking tiles, including Velux roof windows
Structural steel beam and wall starters tying into the existing house
Demolition of selected walls and strip-out ready for the new layout
Bi-fold door and window openings prepared for client-supplied units
Stud walls, pocket door, plastering and internal decoration to the new and connecting areas
Underfloor heating in screed, new electrics, lighting and kitchen first-fix plumbing
Drainage alterations and ceramic floor tiling to the new floor
The entire project was managed with close attention to detail so the extension reads as part of the original home.
The Results
The finished extension now provides a brighter, more open ground-floor living space with roof lights, a practical layout for kitchen and dining, and finishes that sit comfortably with the rest of the house.