Single Storey Rear Extension & Full Refurbishment – Priory Road, Chiswick
Single Storey Rear Extension & Full Refurbishment – Priory Road, Chiswick
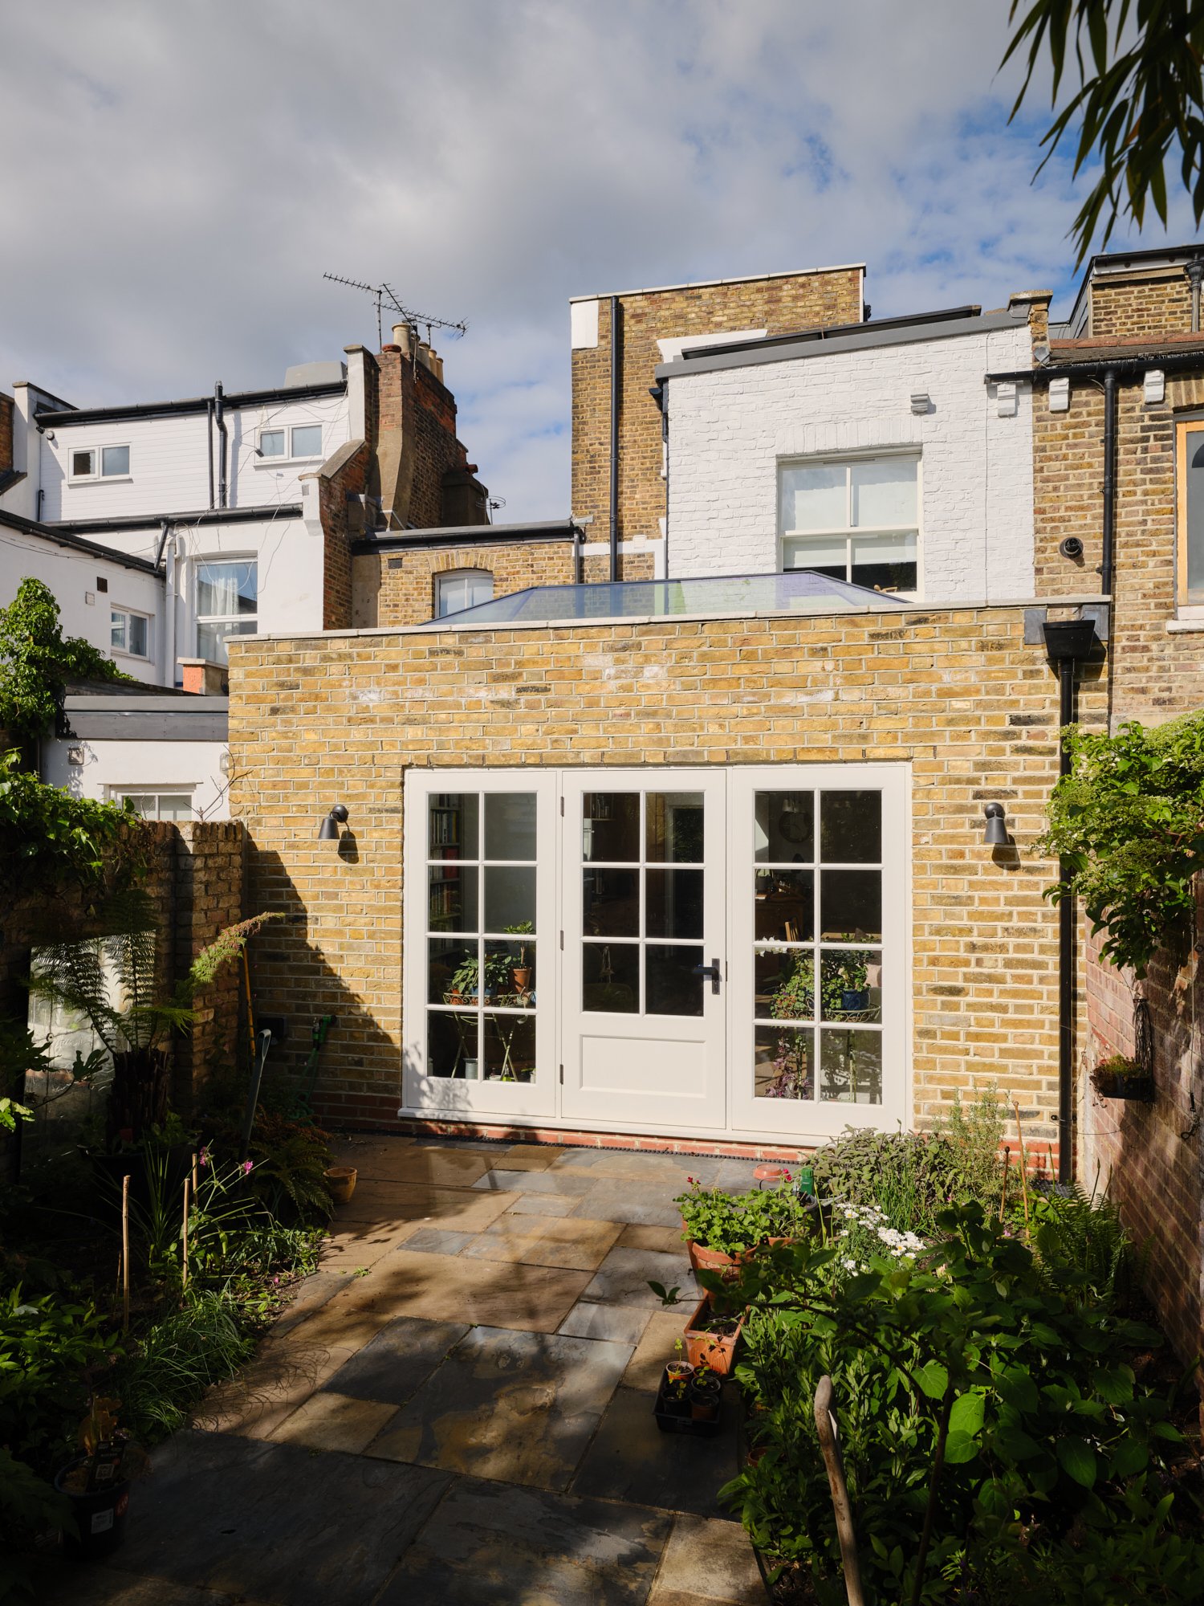
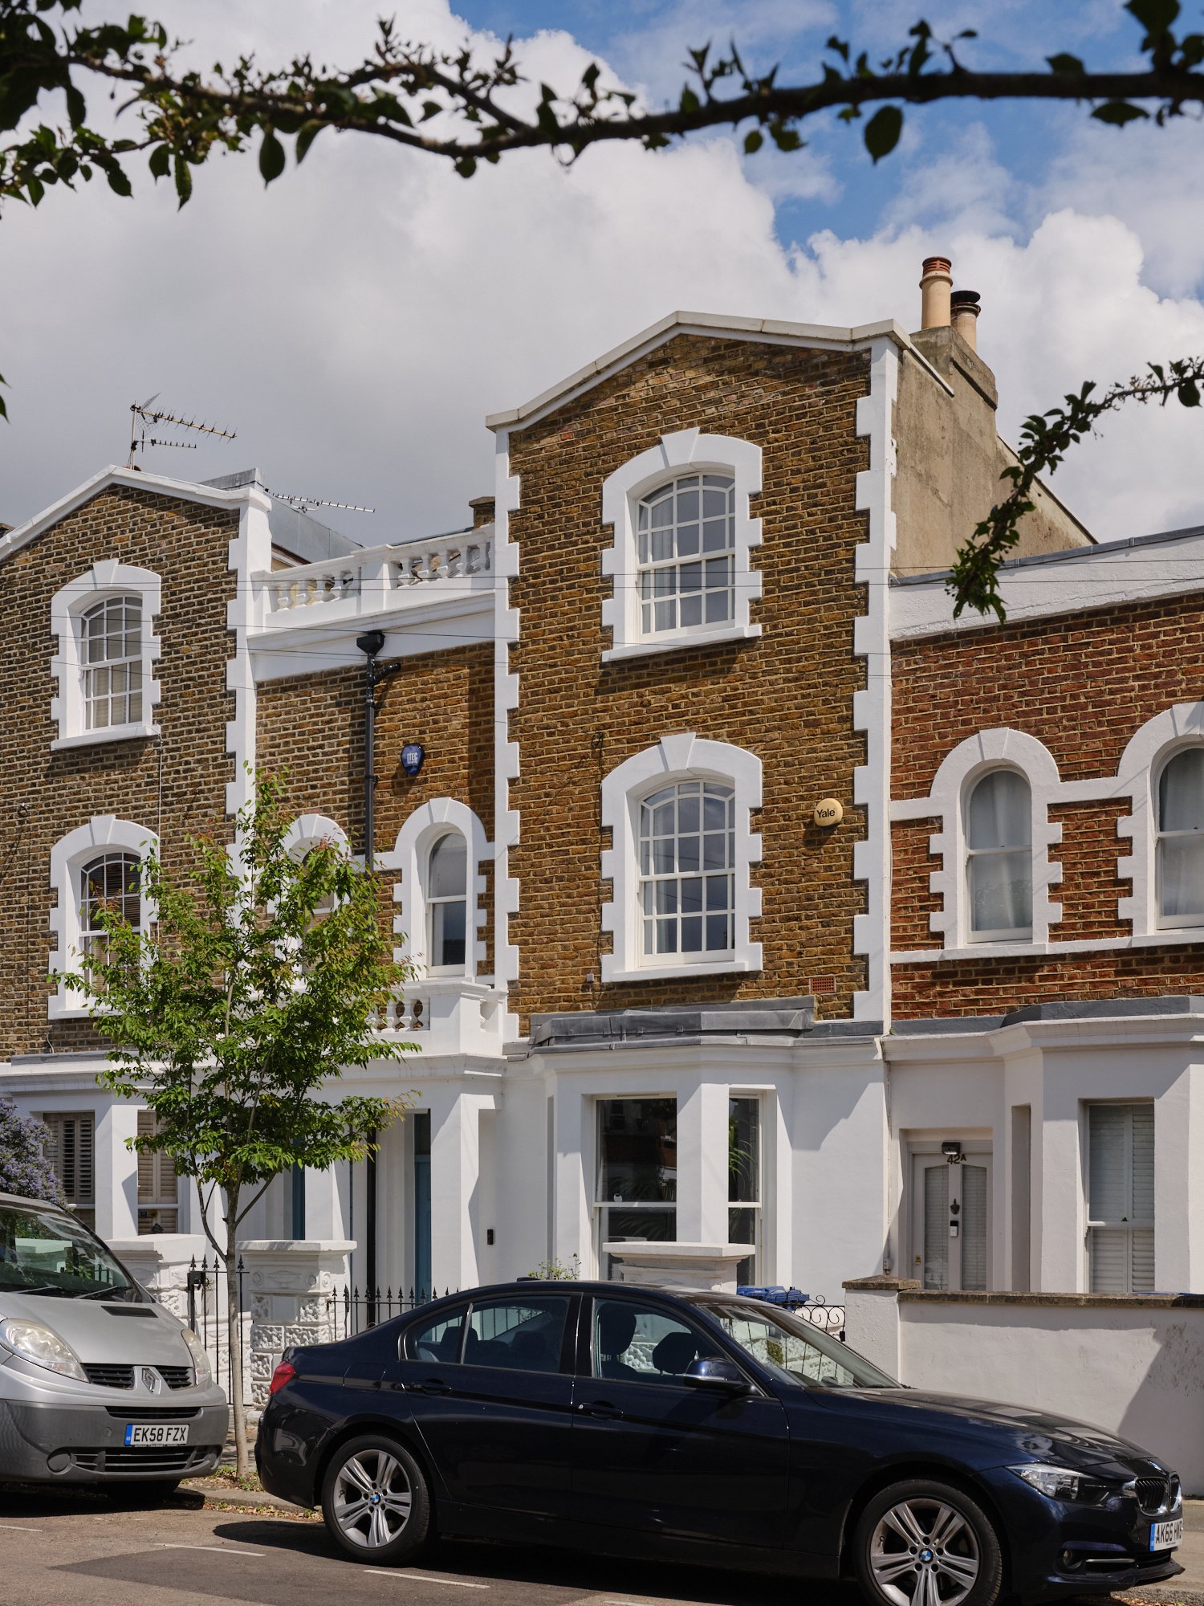
This project involved a single-storey rear extension combined with a complete internal refurbishment of a Victorian terrace house in Chiswick. The aim was to create a brighter, more functional family home while respecting the character of the original property.
The Challenge
The existing house felt dark and disconnected from the garden. The kitchen was small and outdated, and the internal layout no longer suited modern family living. The clients wanted more light, better flow, and a full upgrade of the property’s services and finishes.
The Solution
We carried out a carefully planned single-storey rear extension together with a full home refurbishment. The works included:
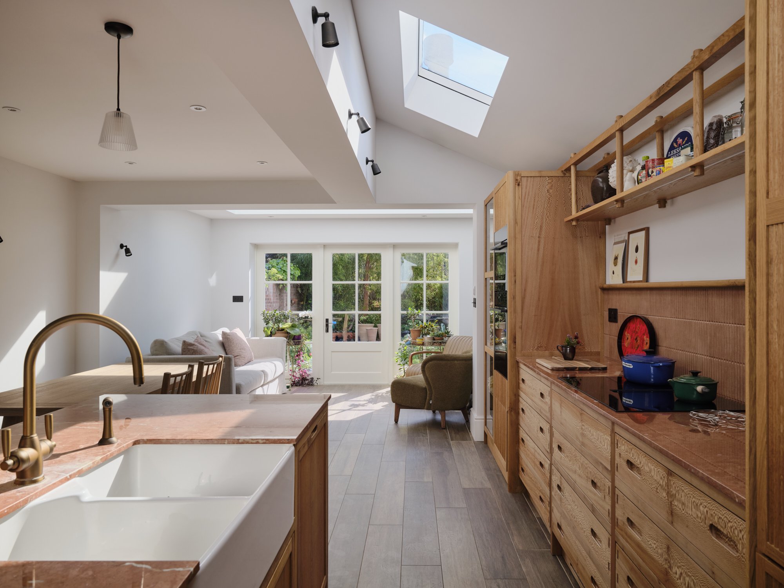
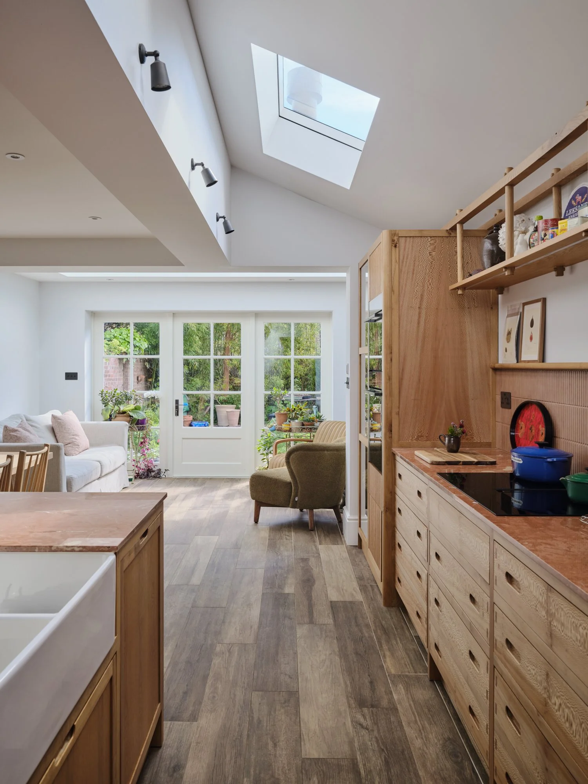
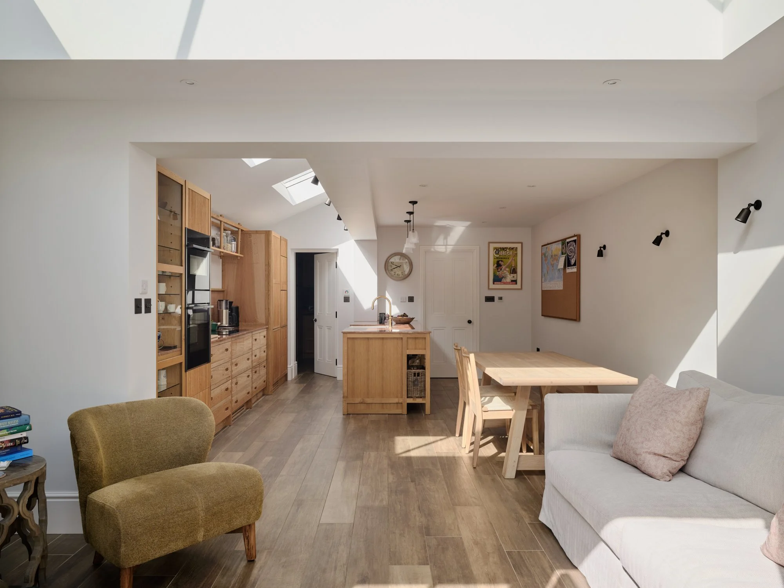
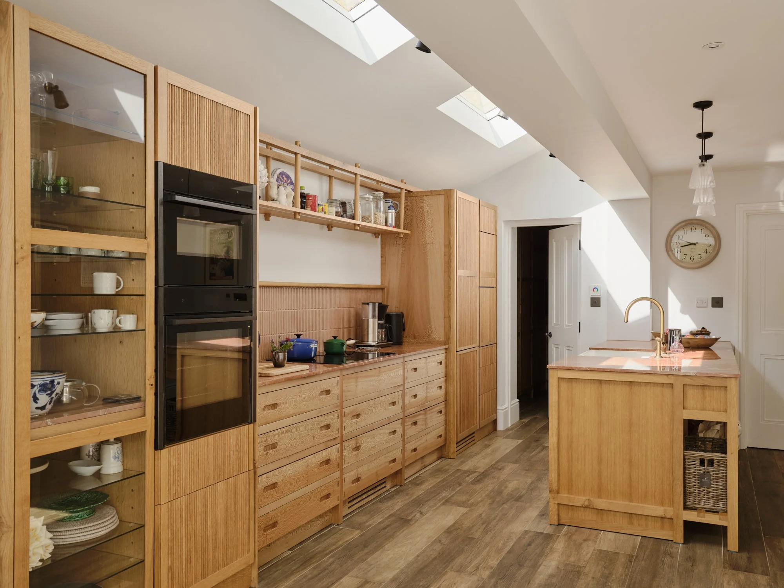
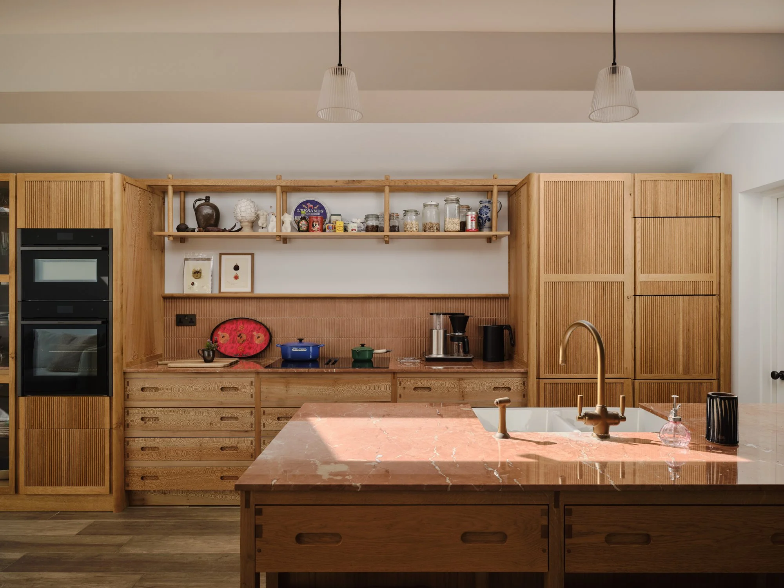
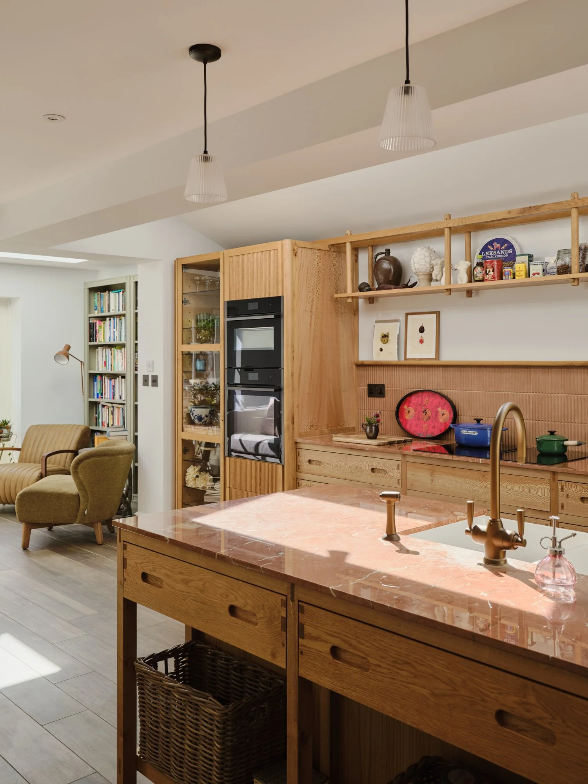
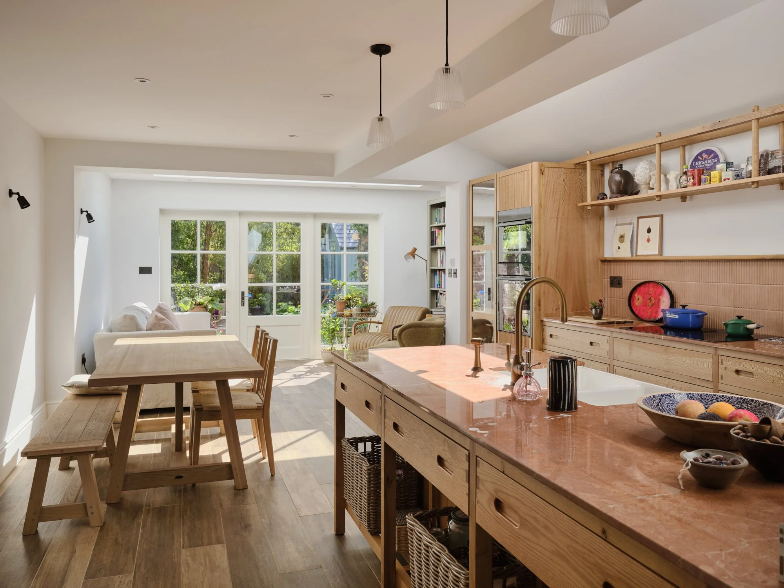
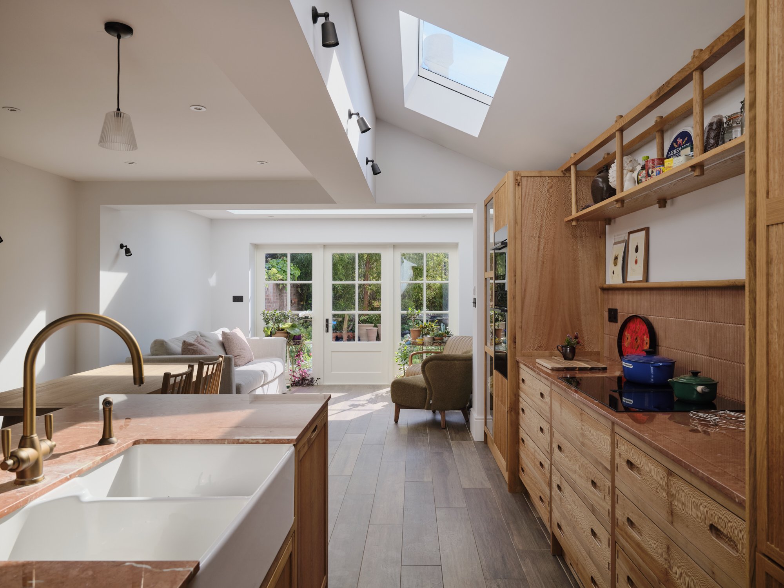
Single-storey rear extension creating an open-plan kitchen and dining area
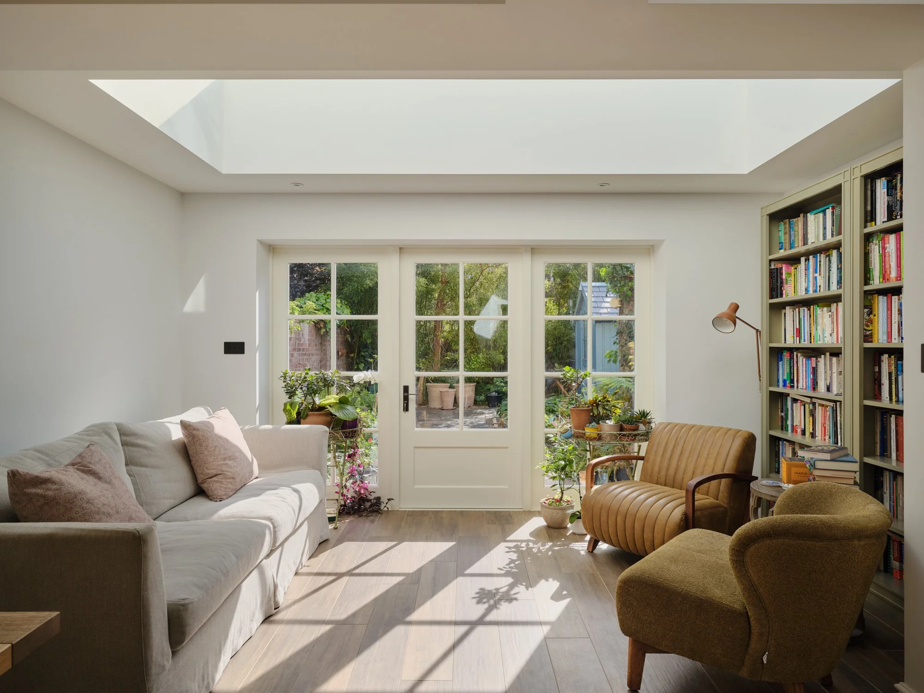
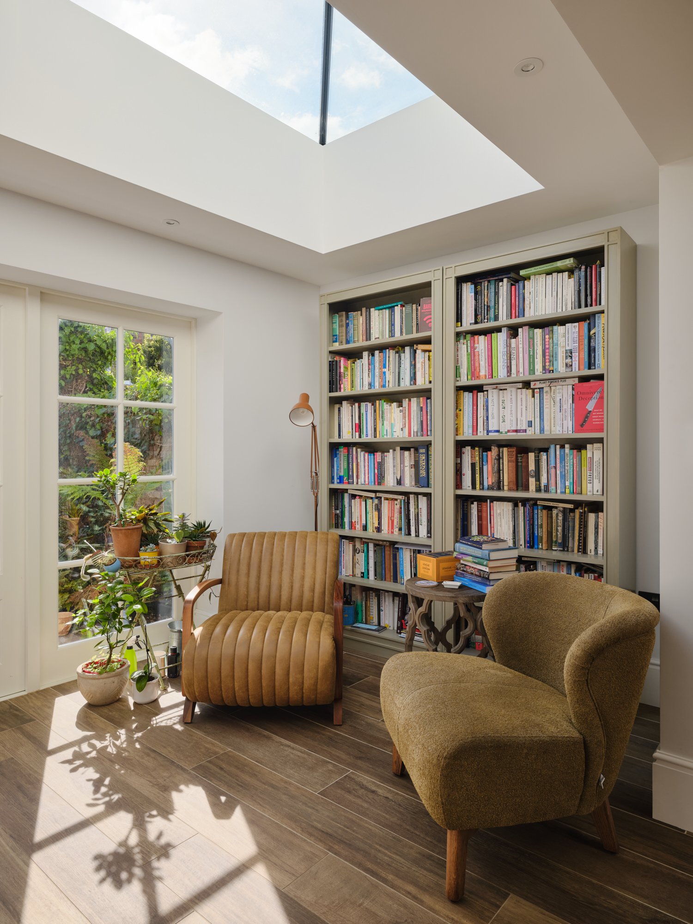
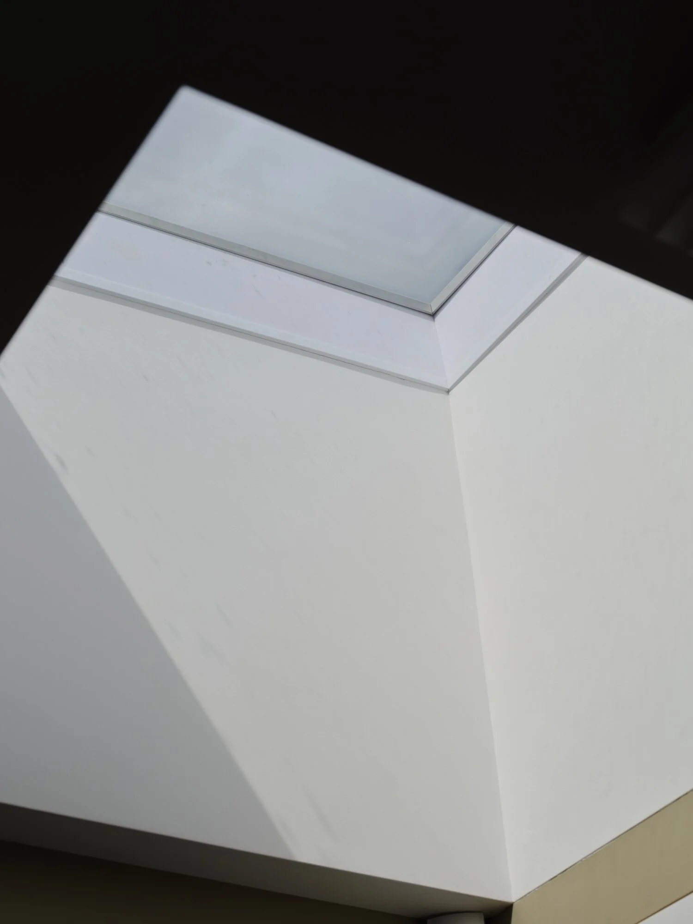
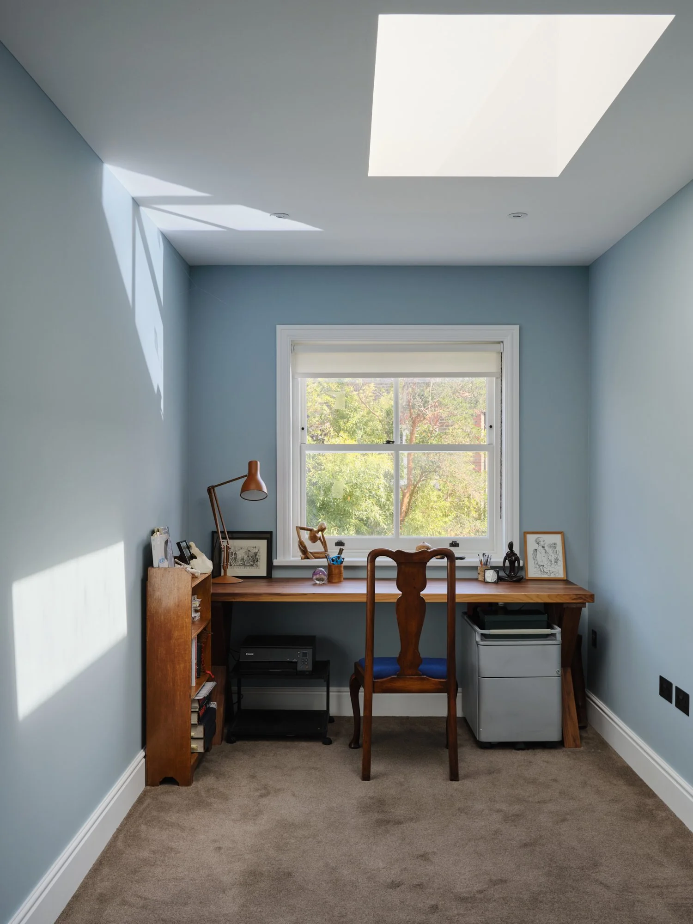
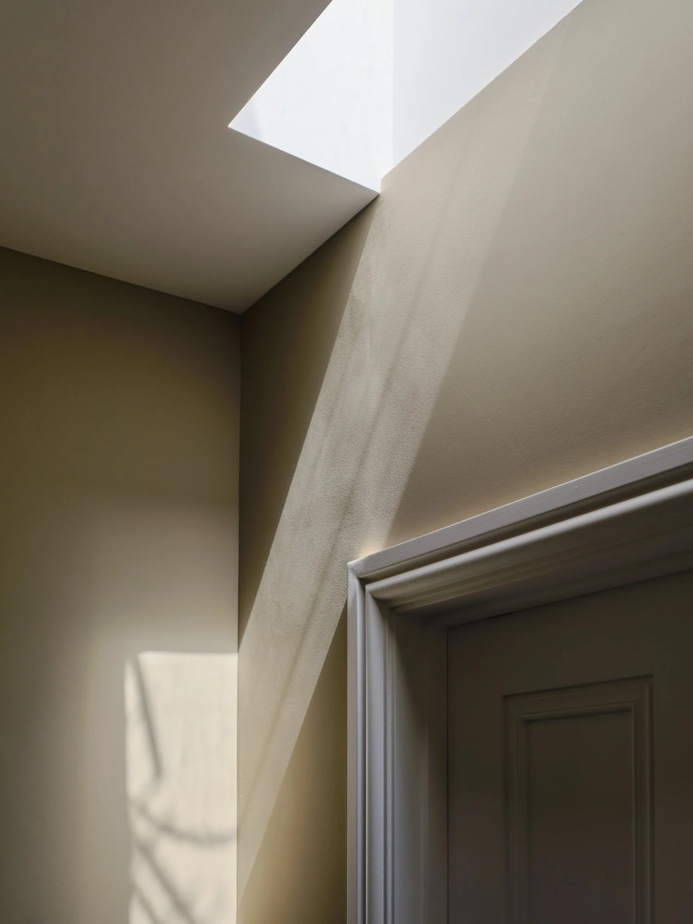
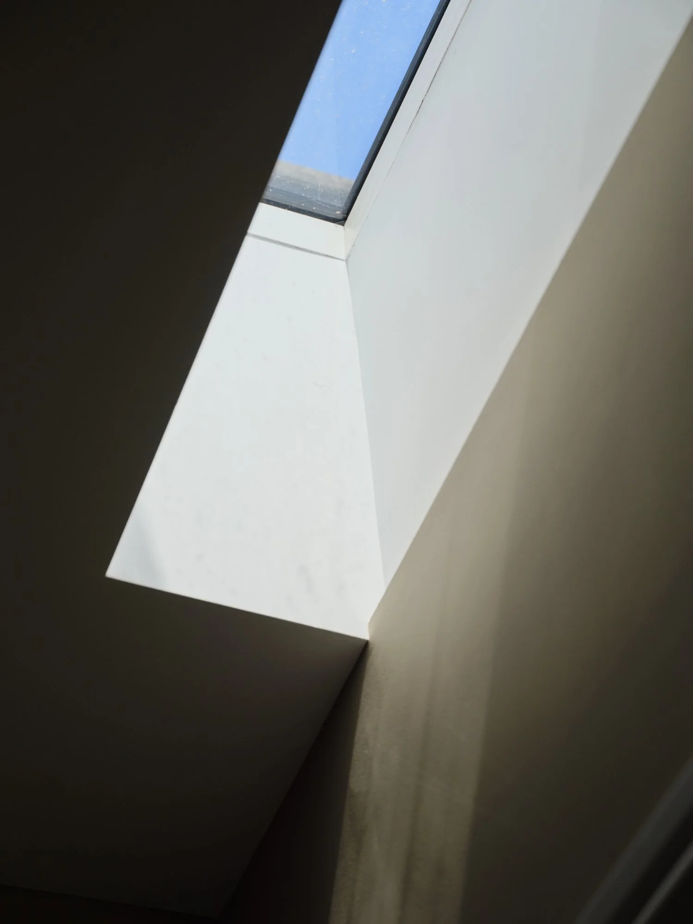
Full-height glazing and a rooflight to maximise natural light
Complete rewiring throughout the property
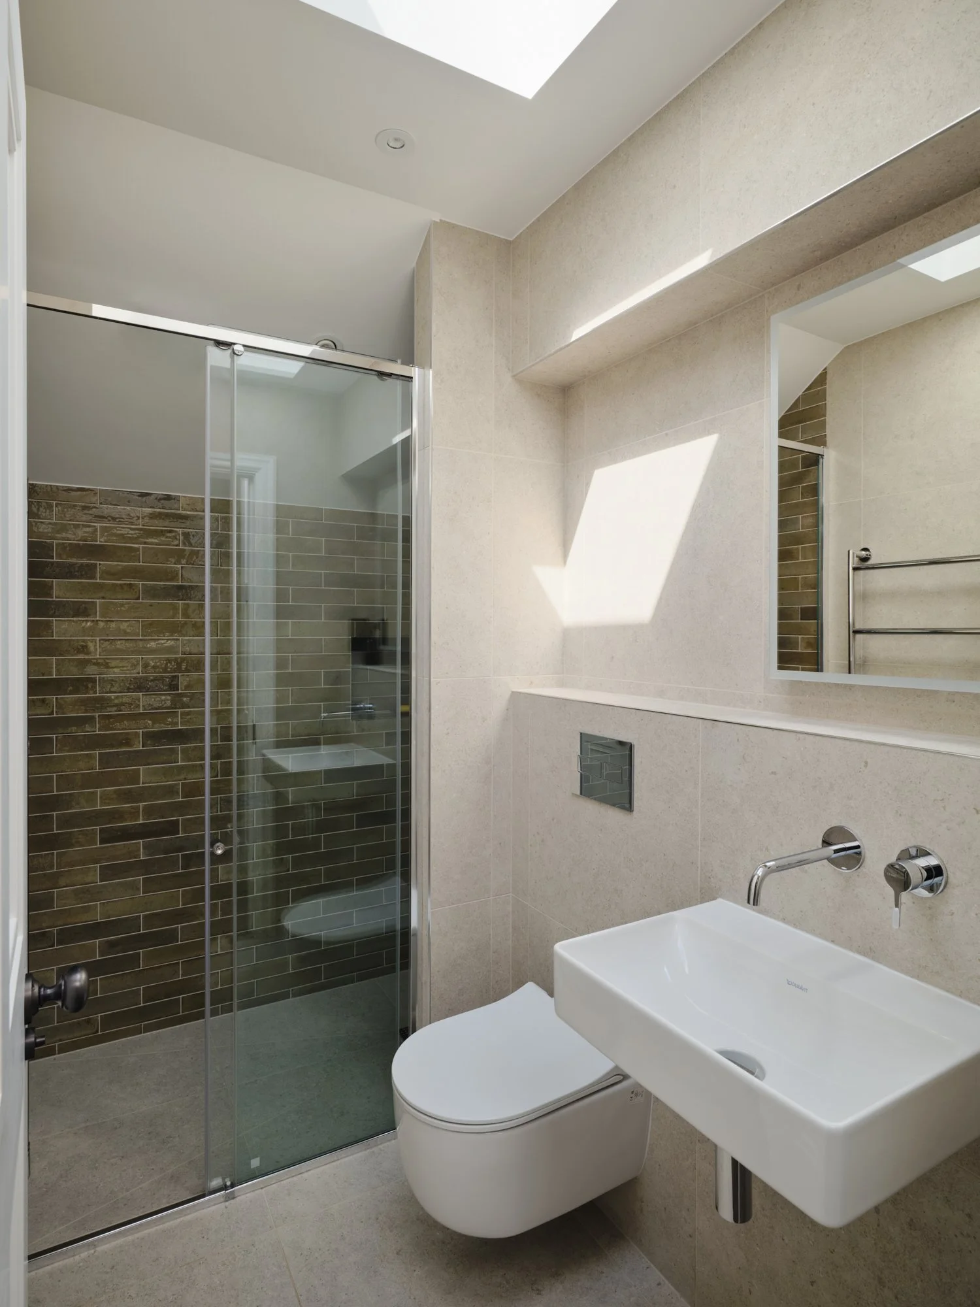
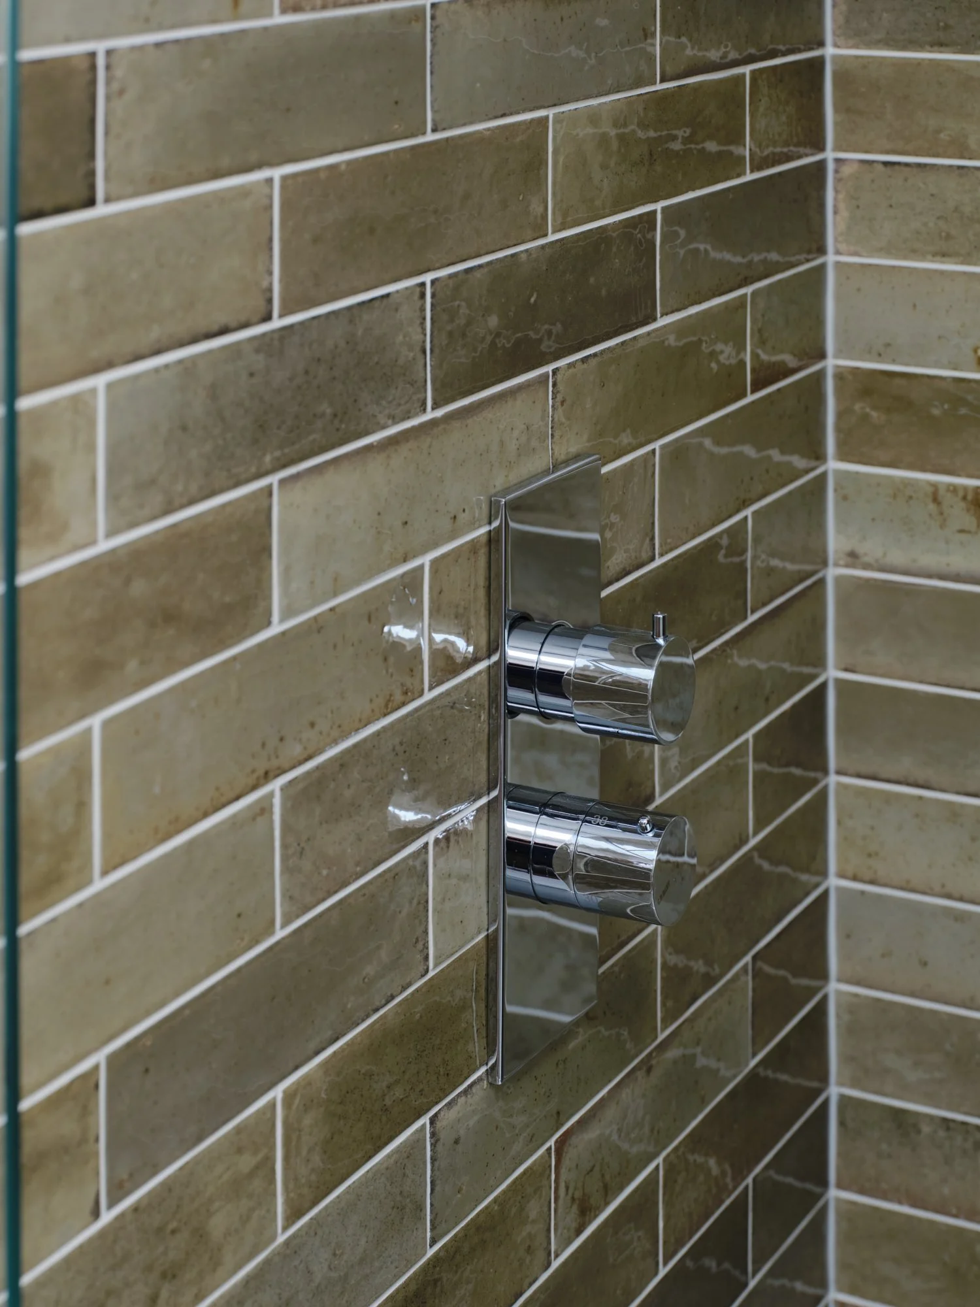
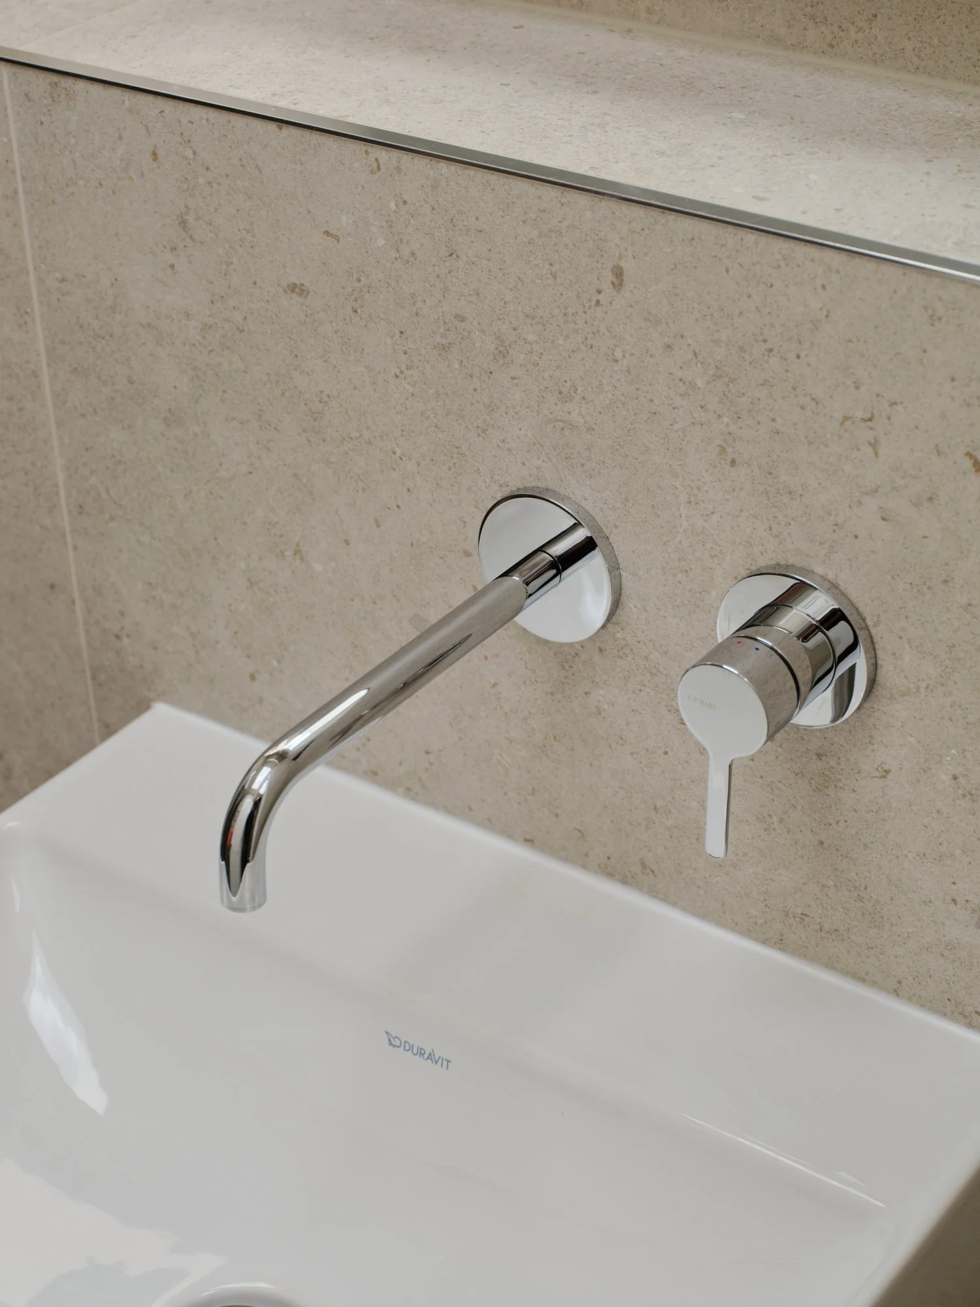
New plumbing and heating systems
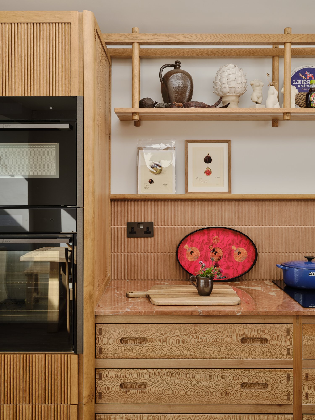
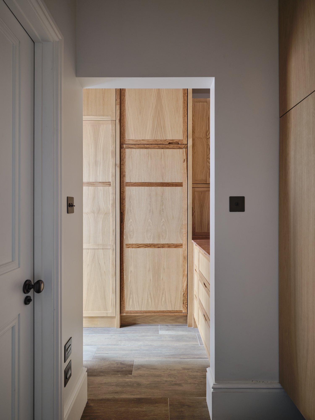
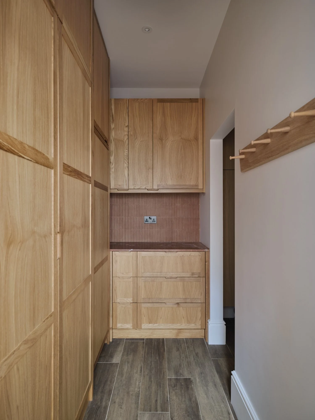
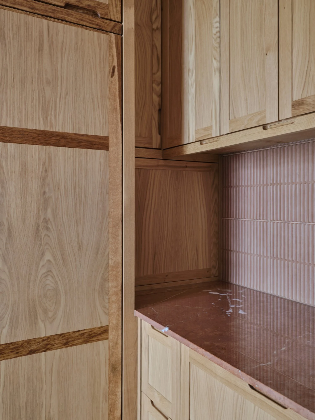
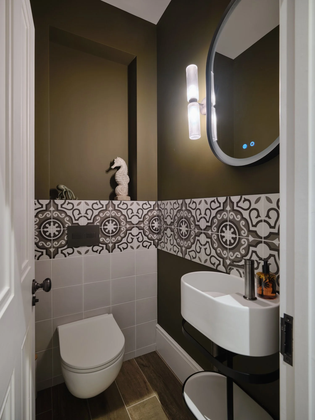
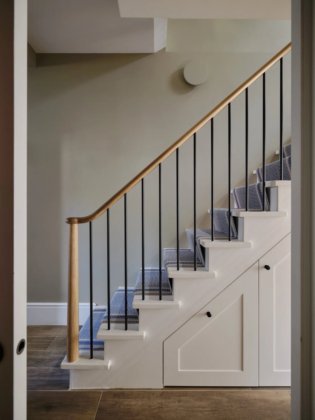
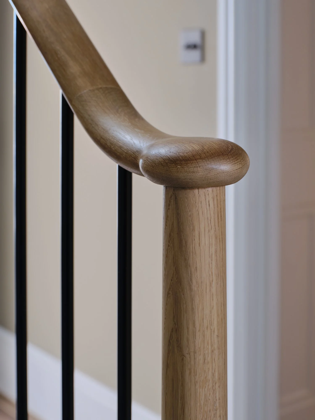
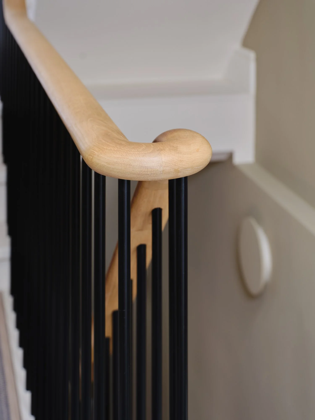
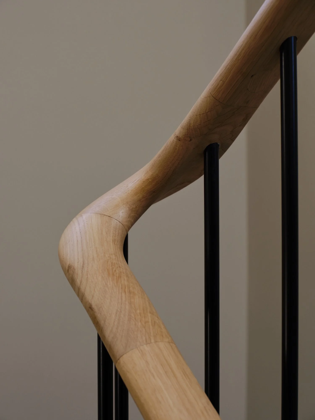
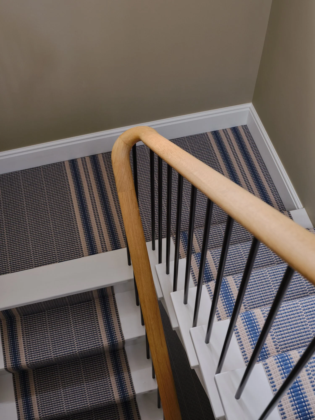
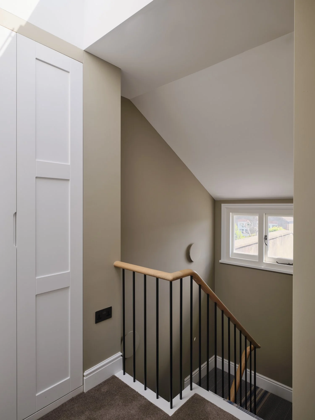
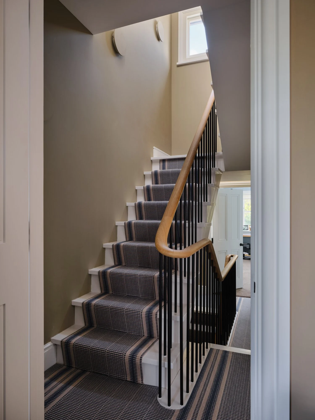
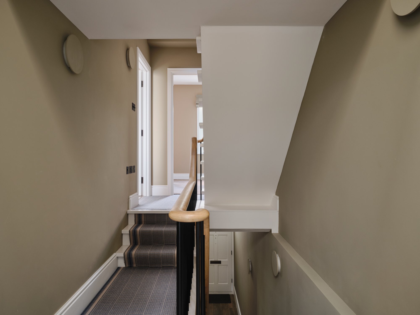
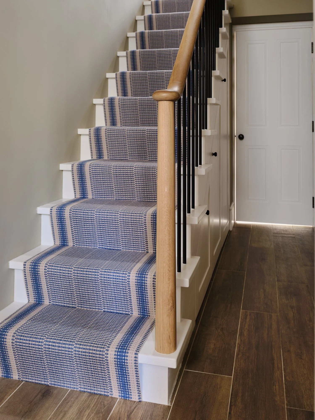
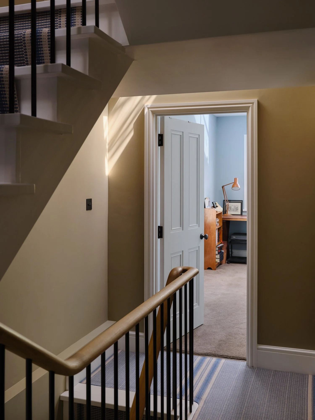
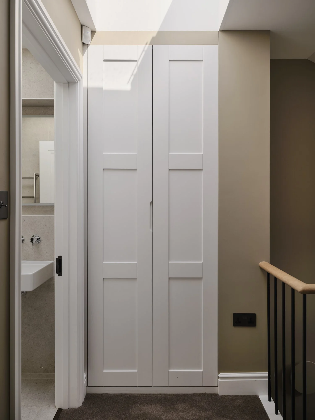
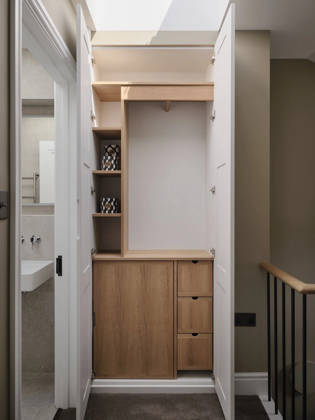
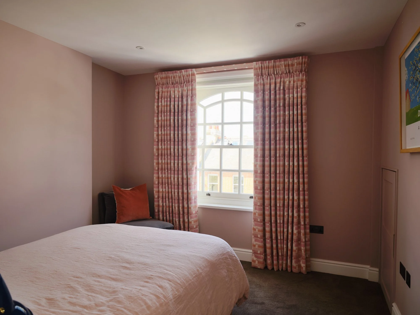
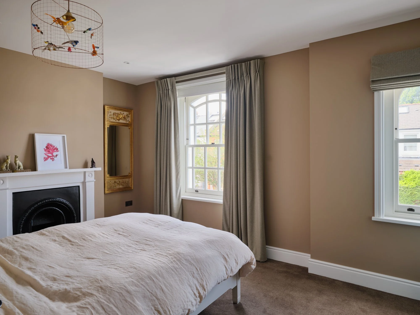
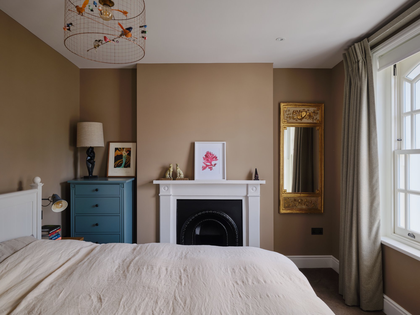
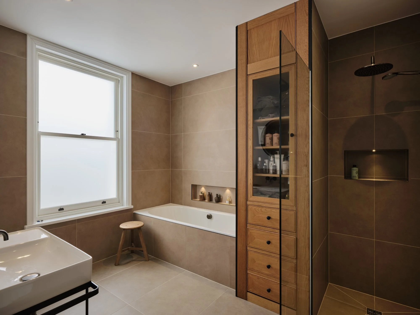
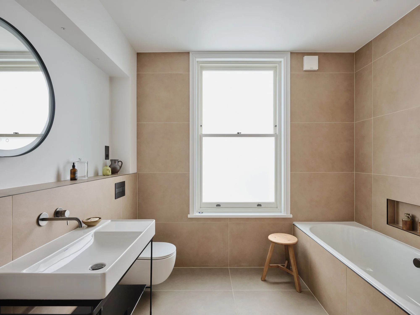
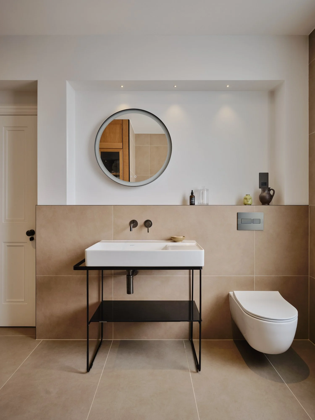
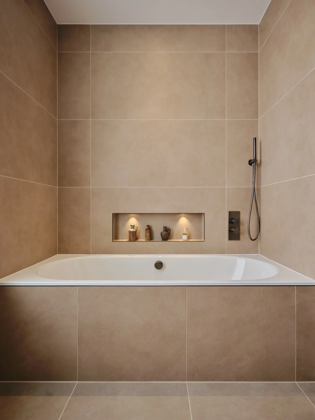
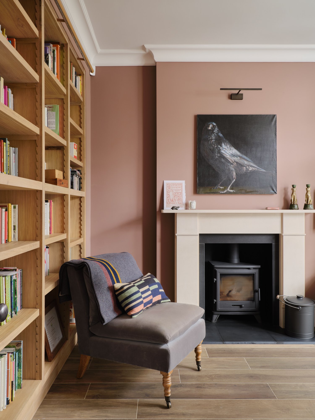
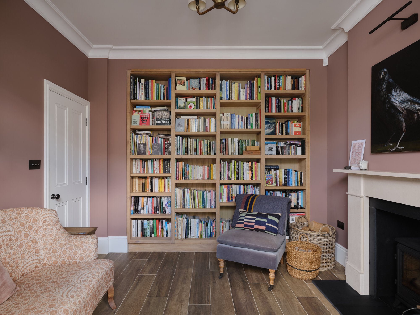
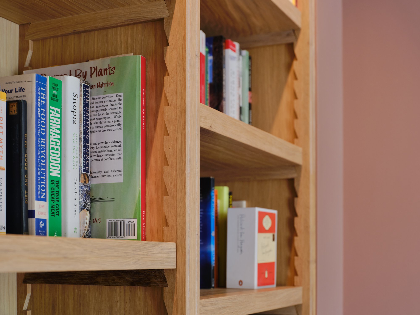
New kitchen, bathrooms and bespoke joinery
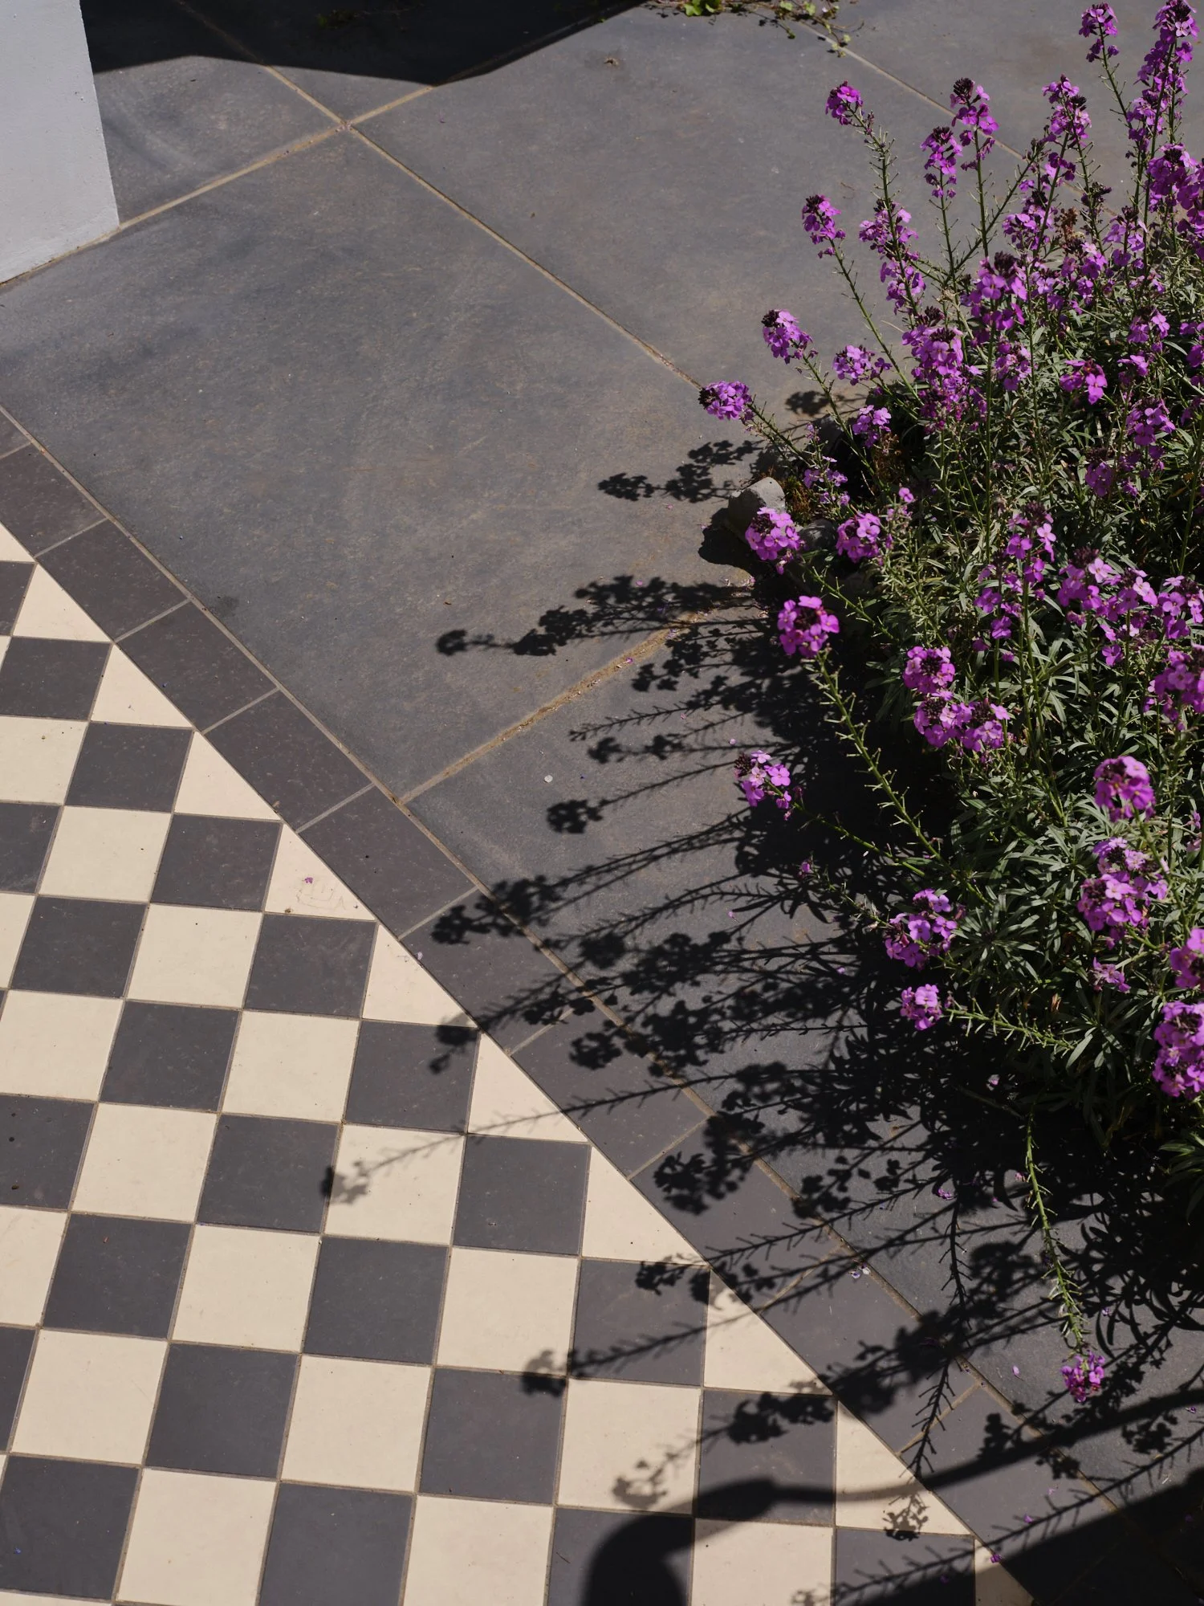
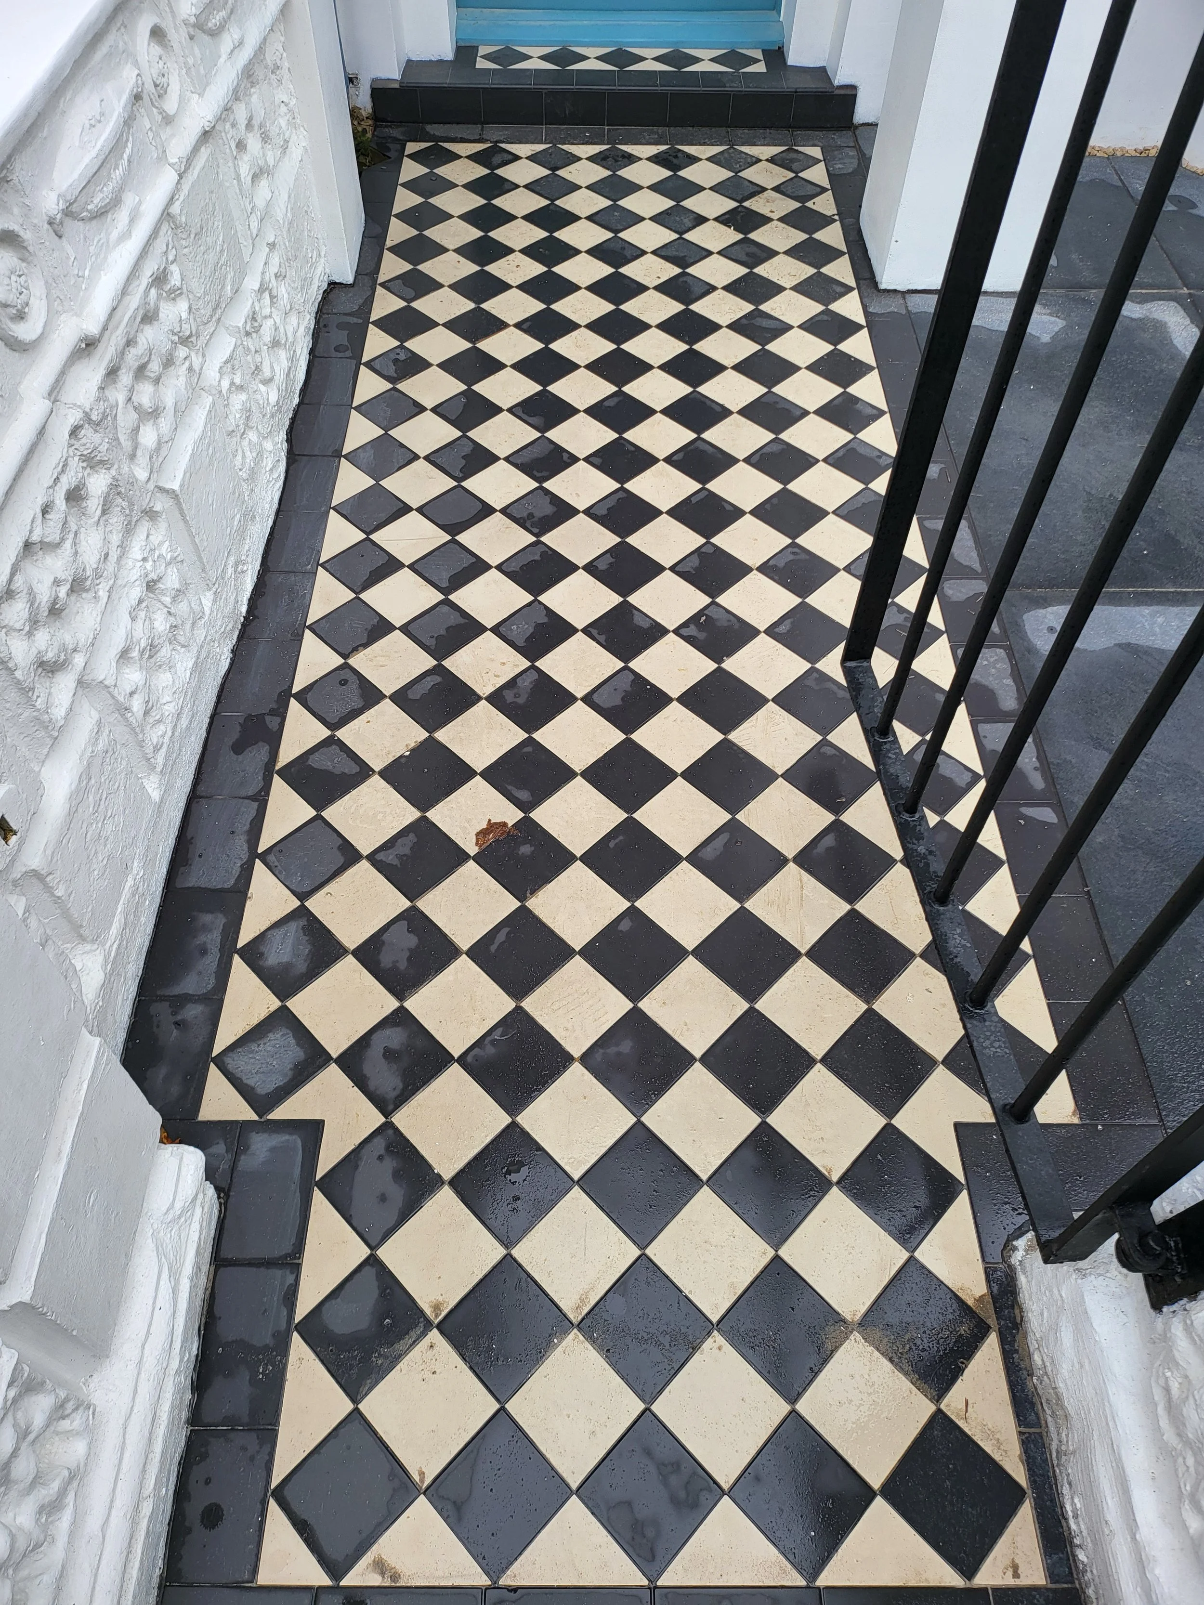
External works including brickwork, roof tiles, drainage and landscaping
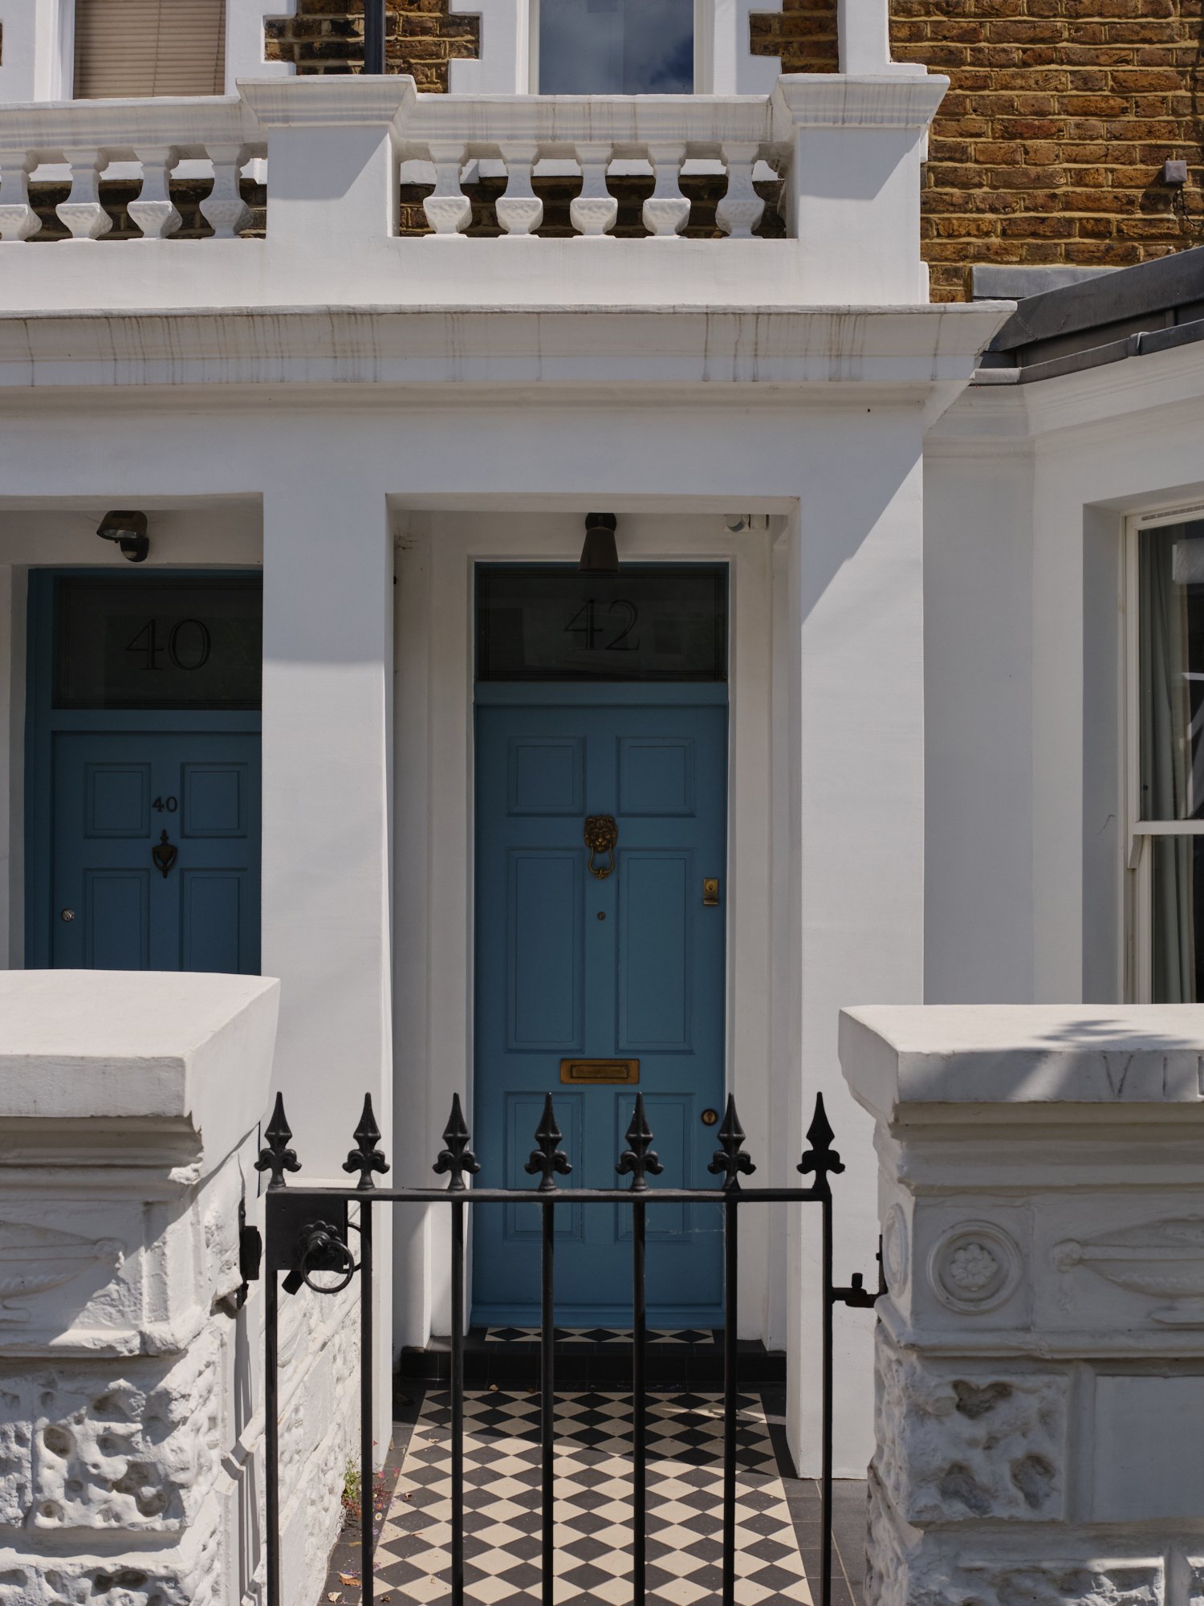
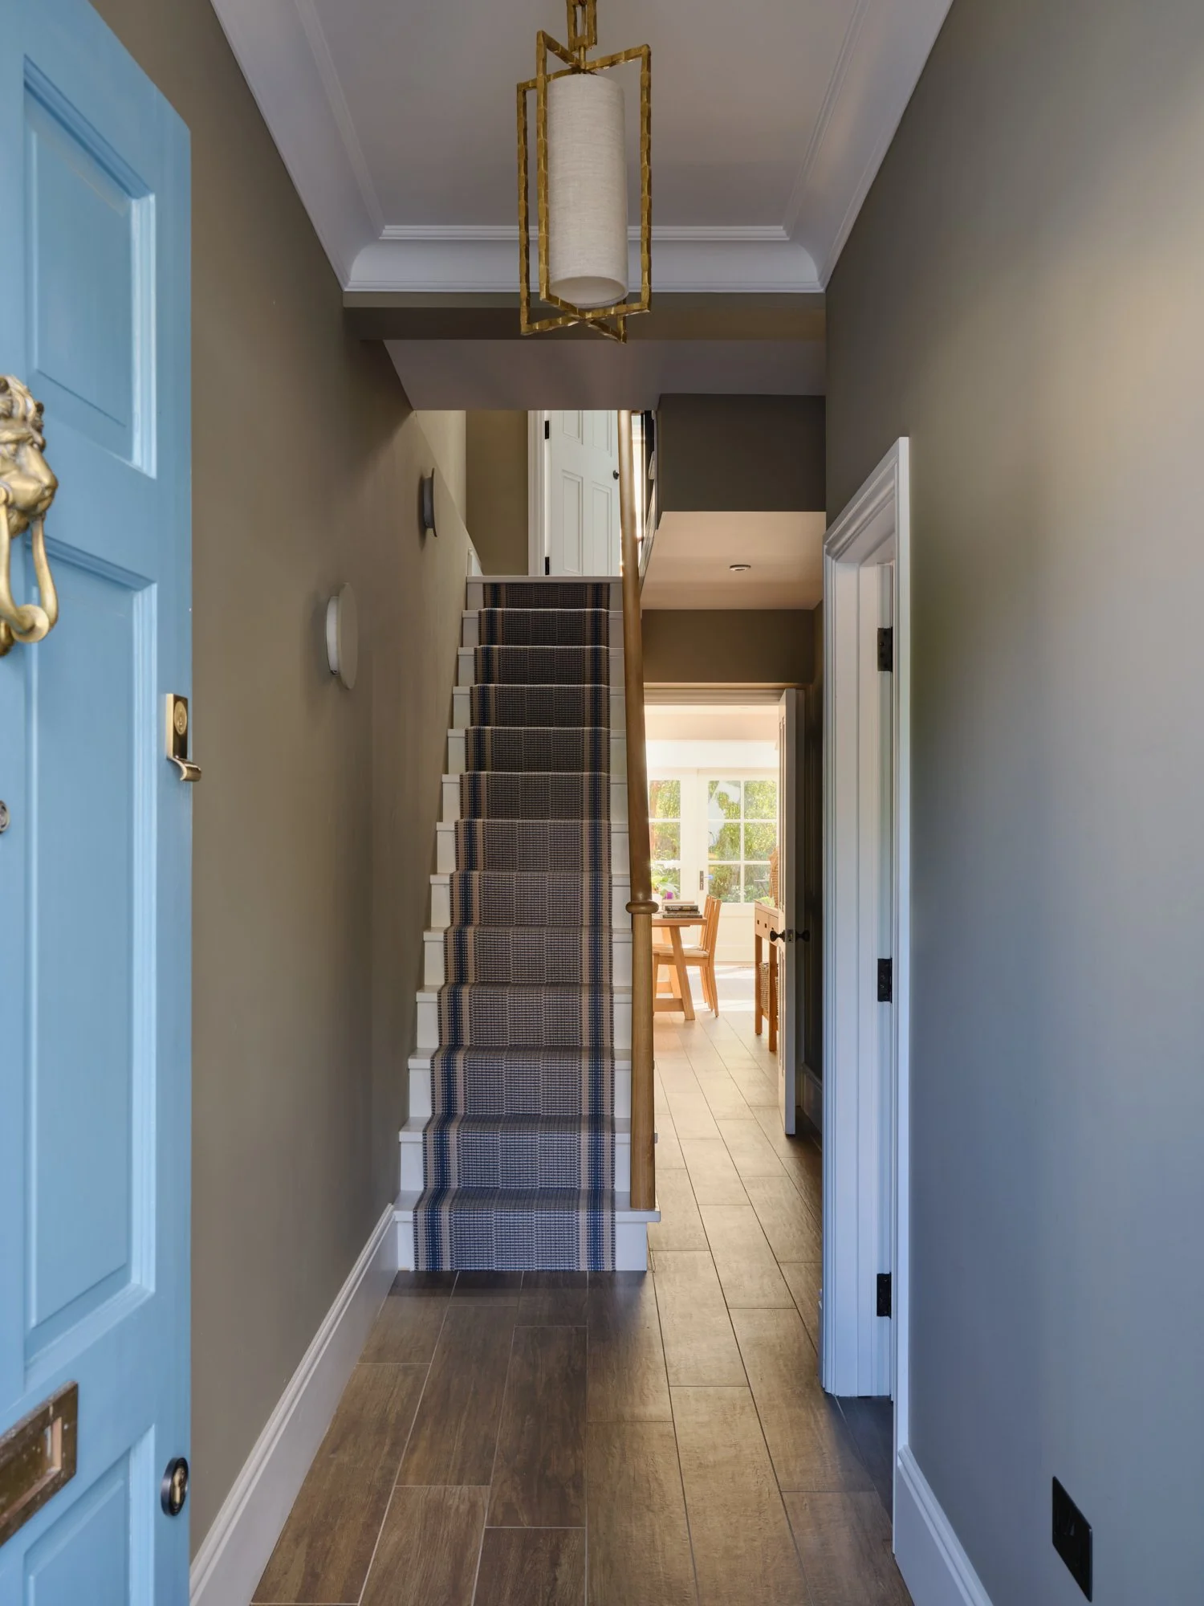
The entire project was managed with close attention to detail to protect the character of the Victorian terrace while delivering modern living standards.
The Results
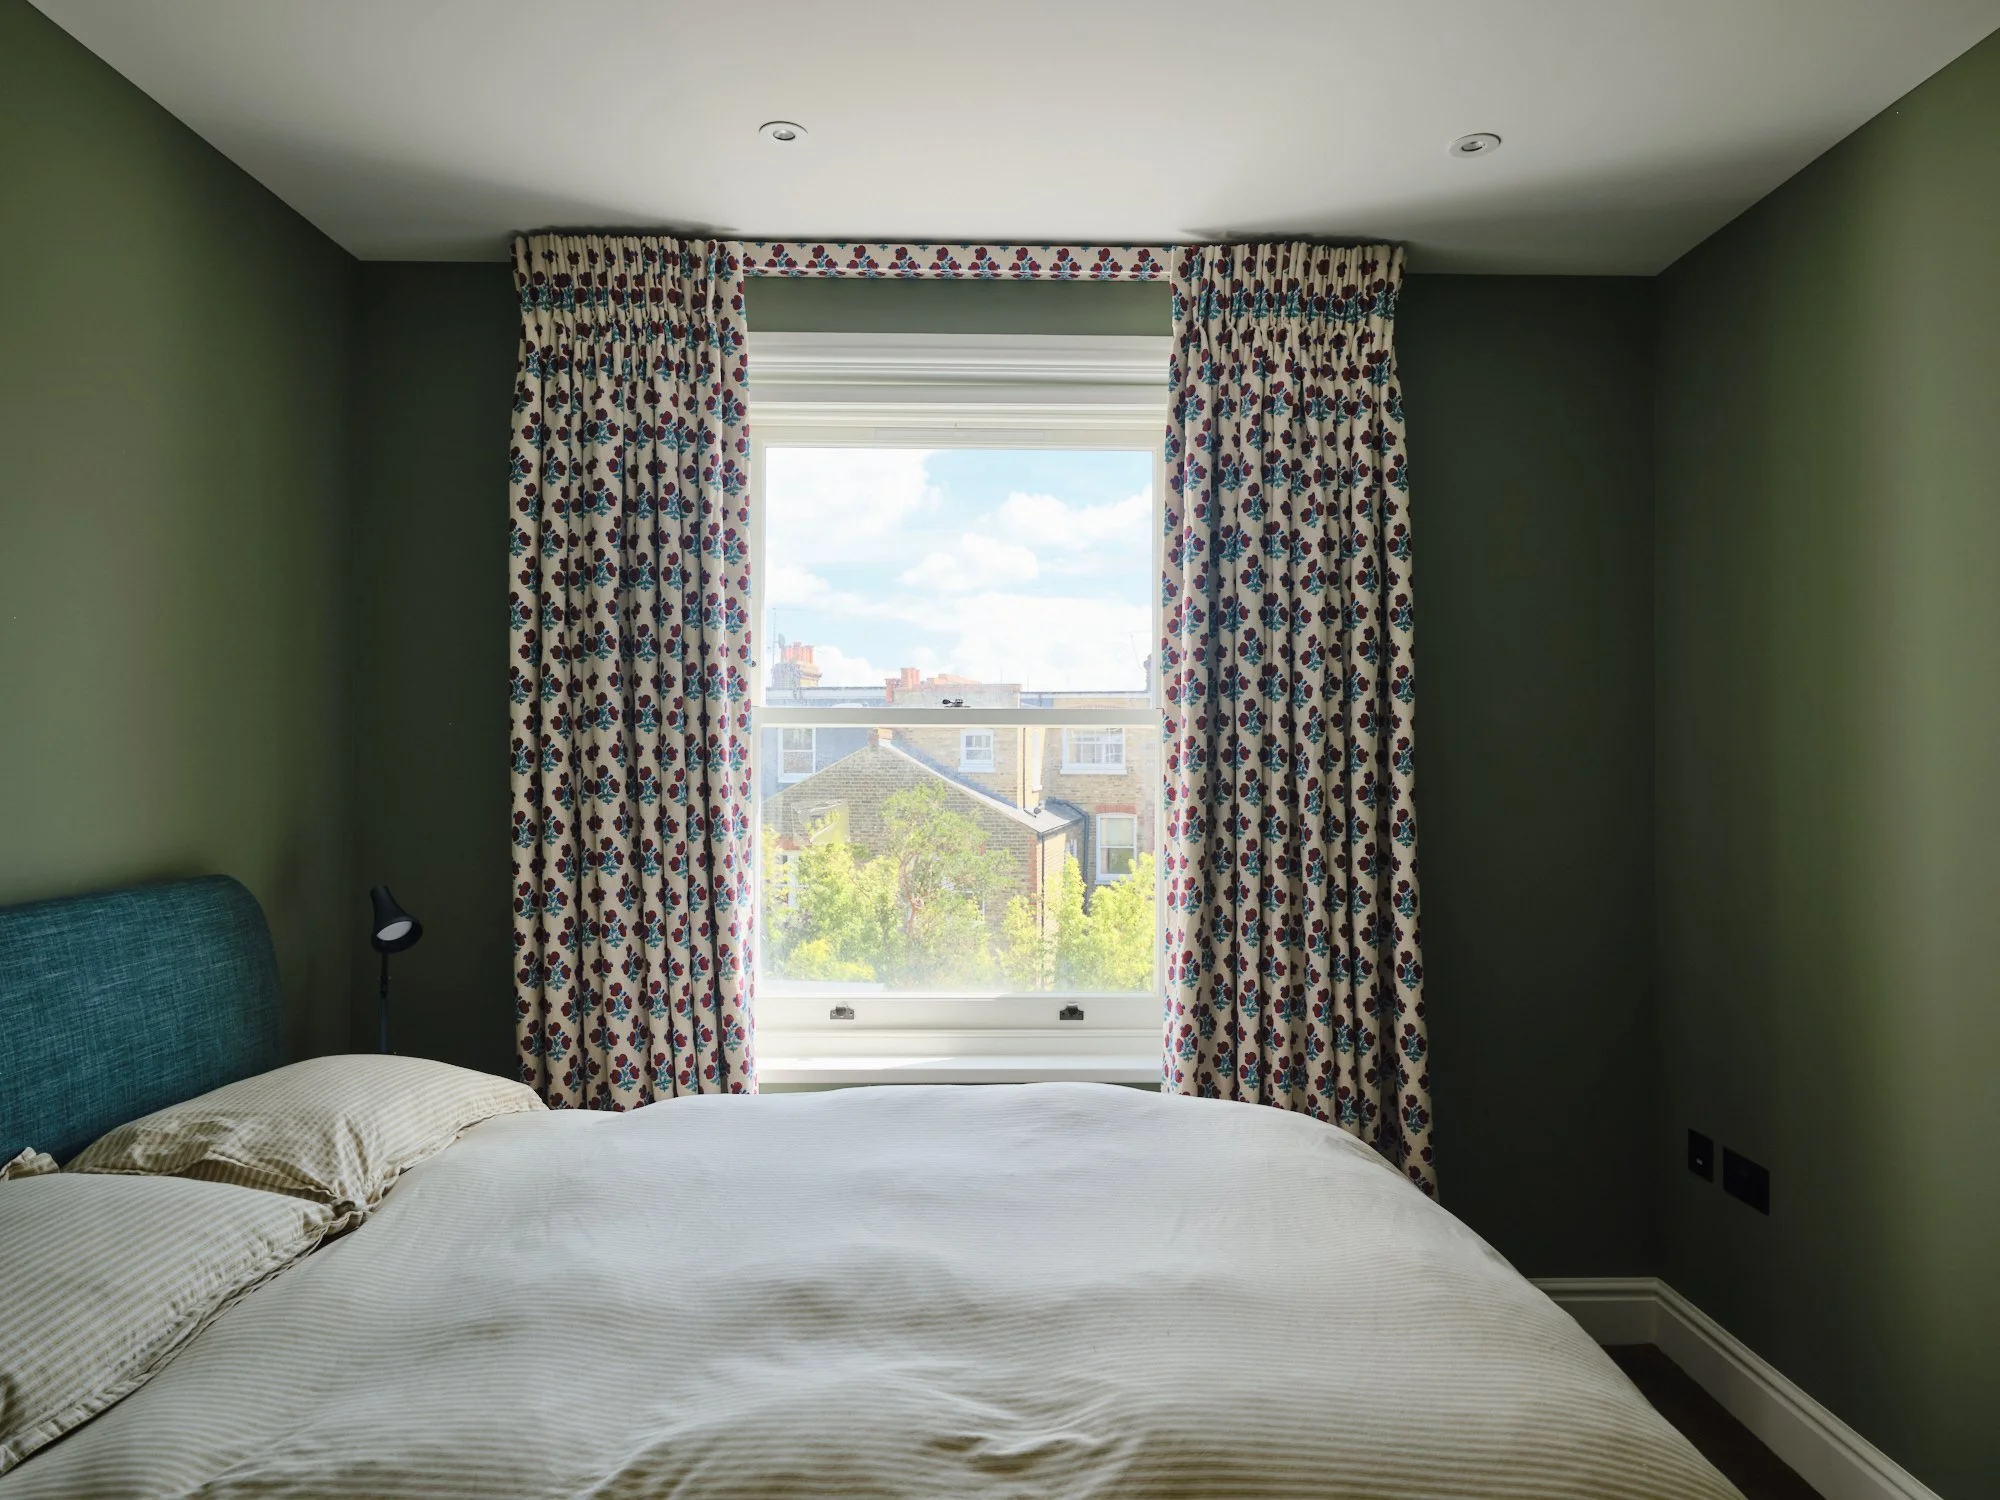
The finished property now features a bright, open-plan living space that connects seamlessly with the garden. The full internal refurbishment has significantly improved comfort, efficiency and overall quality, creating a modern family home that still respects the original character of the street.
Project Details:
Location : Priory Road, Chiswick, West London
Project Type : Single Storey Rear Extension + Full House Refurbishment
Duration : Over 12 months
Project value: Over £500,000
Year Completed: 2024